Offers over £250,000
3 bed end terraced house for sale in Whitecraig
6 Cowpits Lane, Whitecraig, EH21 8TD
- 3 bedrooms
- 2 bathrooms
- 1 reception room
- EPC rating B
- Council tax band D
- Freehold
Key features
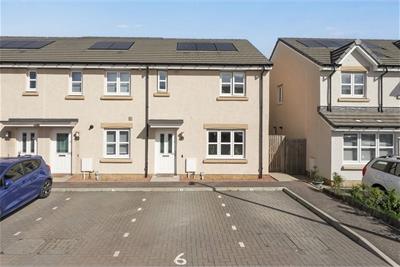
- Modern end terraced house in quiet development
- Two allocated parking spaces and private rear garden
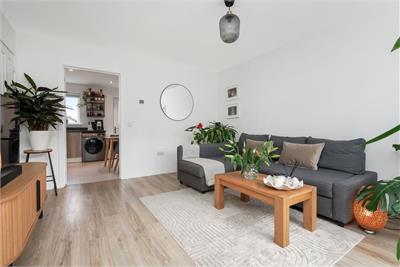
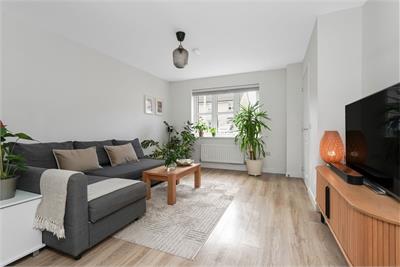
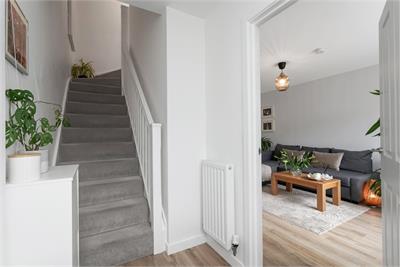
- Bright lounge
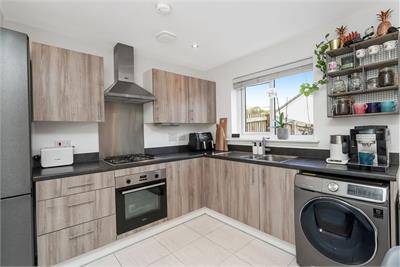
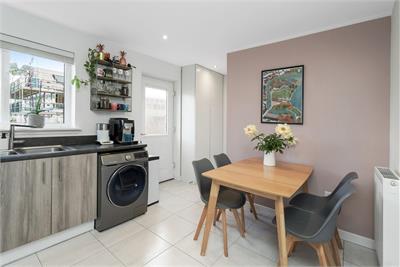
- Contemporary dining kitchen
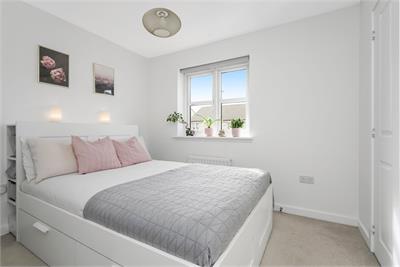
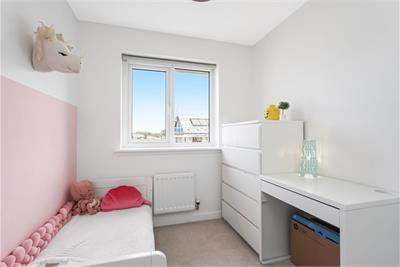
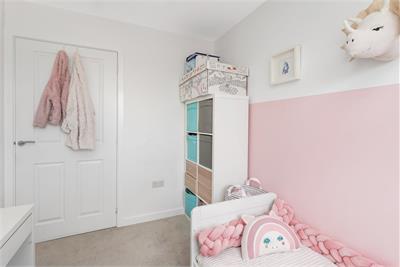
- Three double bedrooms
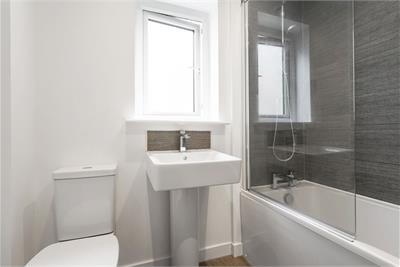
- Two bathrooms and a W/C
Property description
Nestled in the heart of a modern, manicured development in the heart of Whitecraig, moments from excellent amenities, quick transport links and the vast open East Lothian countryside is this immaculately presented end terrace house. Boasting exquisite updates throughout, a rear garden, allocated parking, gas central heating and double glazing the property was built in 2022 and would make an ideal home in a tranquil, yet well-connected location.
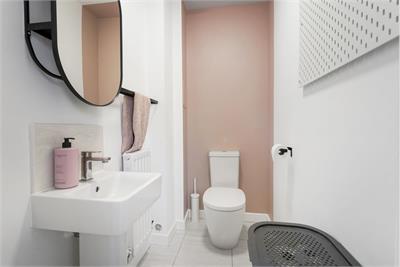
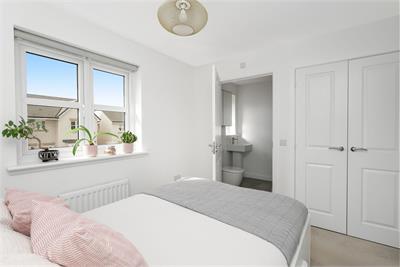
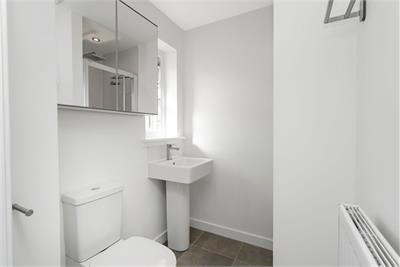
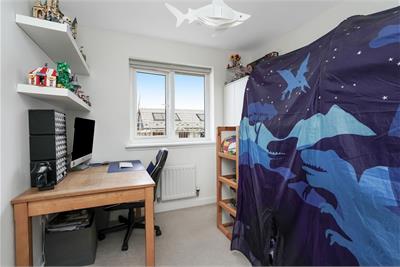
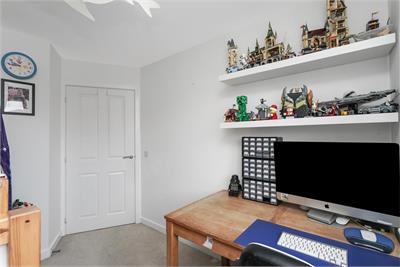
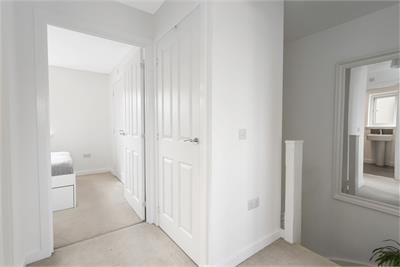
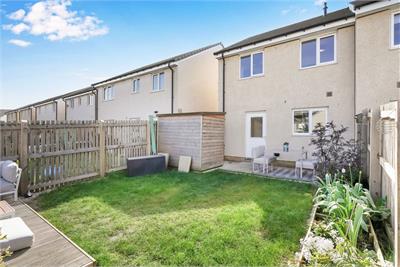
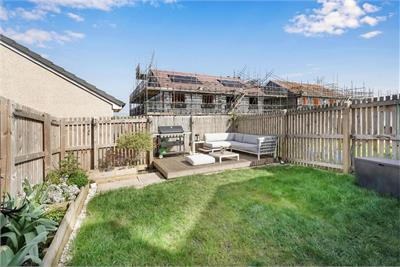
The accommodation comprises a welcoming entrance hallway, a bright living room, a contemporary dining kitchen with attractive units and downstairs is completed by a useful W/C. Following up a carpeted staircase the upper level enjoys a twin windowed master bedroom with built-in wardrobes and elegant en-suite shower room, two further well-proportioned double bedrooms and the home is completed by a stylish bathroom with shower over bath. Externally the fully enclosed rear garden is mainly laid to lawn with a delightful decked area ideal for al fresco dining.
• Modern end terraced house in quiet development
• Two allocated parking spaces and private rear garden
• Bright lounge
• Contemporary dining kitchen
• Three double bedrooms
• Two bathrooms and a W/C
Council Tax: D , Energy Rating: B
Factor payable to Ross & Liddell, 60 St Enoch Square, Glasgow G14AW. Approx. £114 per year
More information
Book a viewing
By appointment with Warners on 0131 668 0441, or east@warnersllp.com
Contact
Contact

Name: Conor Power
Phone: 0131 668 0441
Address: 22 St Patrick Square, Edinburgh, EH8 9EY
Email: cpower@warnersllp.com
School catchments
* School catchment data is provided for information purposes only and ESPC UK Ltd does not accept any responsibility for the accuracy or completeness of the data. You should always contact the local authority responsible for the provision of education in a property's location, and more information on particular school catchment areas can be found via the links here.
Whitecraig, East Lothian at a glance*

Average selling price
£317,530

Median time to sell
28 days

Average % of Home Report achieved
101.8%

Most popular property type
3 bedroom house
* Sales statistics shown here are for the wider East Lothian area, due to data availability. Figures are based on properties marketed and sold through ESPC. Home Report valuations relate to properties where the Home Report was available on espc.com. Figures relate to the 3 month period ending on 30 September 2026.
Useful calculators
Use our mortgage calculator to discover your monthly repayments. These estimates are provided as illustrative figures for guidance only. Consider seeking advice from a professional mortgage advisor.
Term on loan
Your monthly repayments would be £1,208
(or £938 if you are repaying interest only)
(or £938 if you are repaying interest only)
Property reference: E507233
Print this pageMarketed by

By appointment with Warners on 0131 668 0441, or east@warnersllp.com
Book a viewing Get home report View schedule