Offers over £38,000
- Exclusive
- New
1 bed maindoor flat for sale in Ferniehill
6 Brackenridge View, Edinburgh, EH17 7FB
- 1 bedroom
- 1 bathroom
- 538ft² / 50m²
- EPC rating C
- Council tax band B
- Freehold
Property description
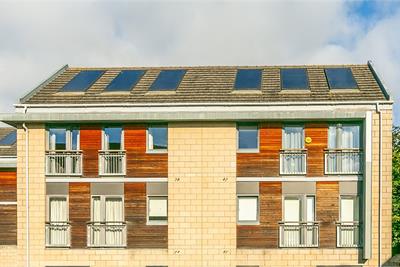
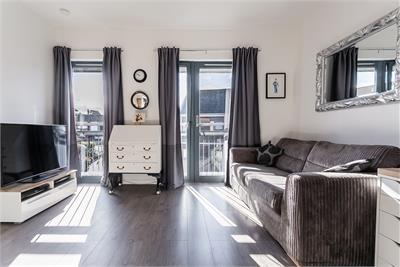
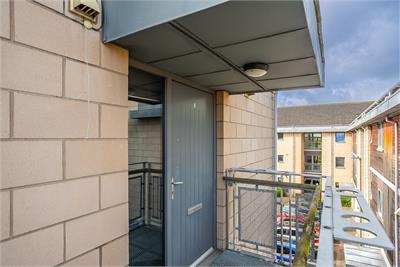
An exceptional opportunity to acquire a 25% shared ownership* of this beautifully presented and spacious one-bedroom, main-door top-floor (second) apartment. Part of a modern residential development, with a cul-de-sac setting, in the popular Ferniehill area to the south-east of Edinburgh city centre.
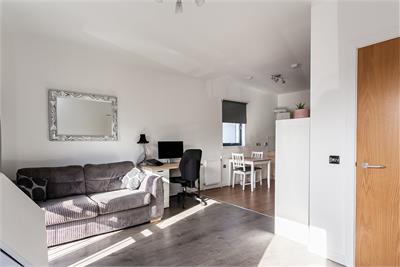
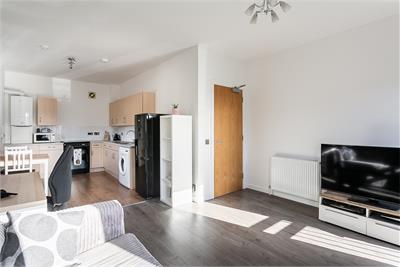
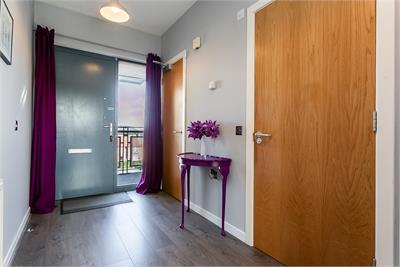
Comprises an entrance hallway, an open-plan living/dining/kitchen, a double bedroom and a bathroom.
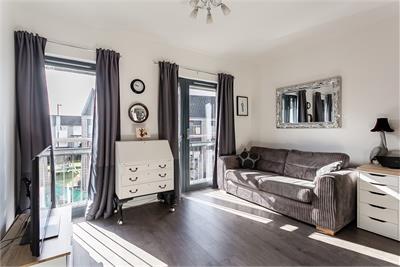
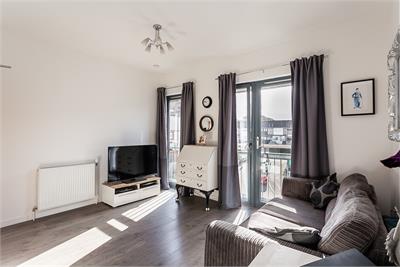
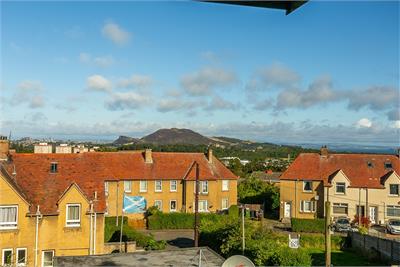
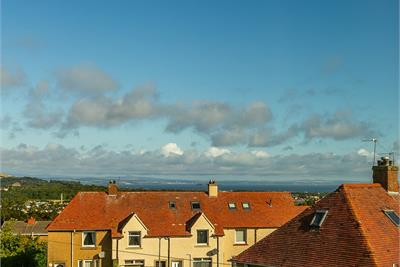
Highlights include a spacious open-plan public room with Juliet balconies, contemporary flooring and tasteful decor - ready-to-move-in. In addition, there is gas central heating, solar panels for water heating, double glazing, good integrated storage, and city skyline views.
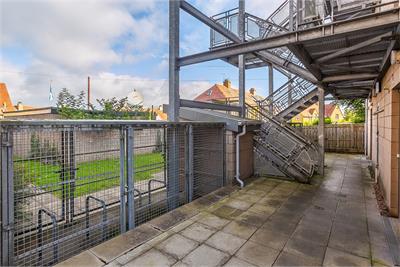
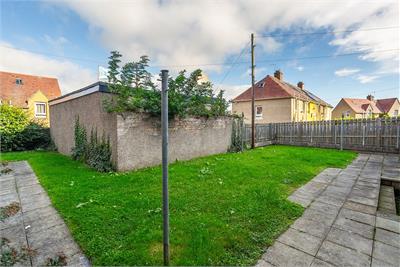
The development includes shared communal grounds and drying areas to the rear, a shared bike store, and residential parking to the front.
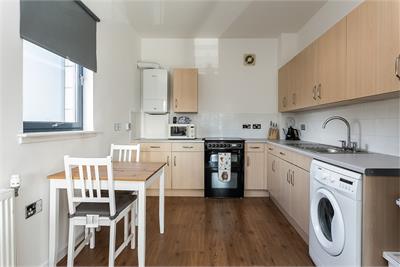
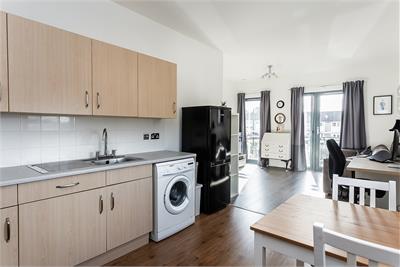
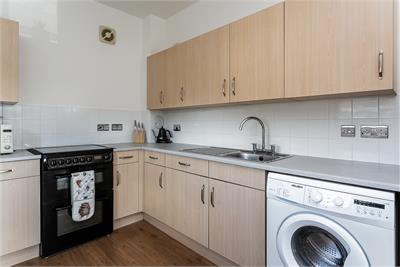
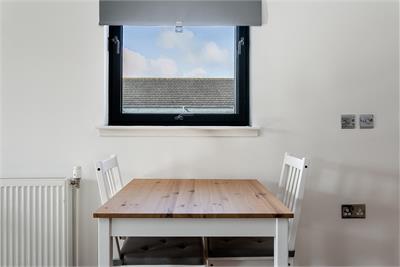
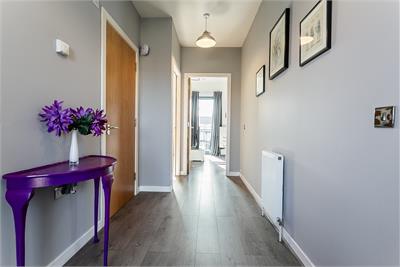
A welcoming entrance hall provides access to all areas of the property and benefits from a generous storage cupboard. The bright open-plan living, dining and kitchen area enjoys a south-facing aspect, creating a light and inviting space ideal for both relaxing and entertaining. The room features modern flooring, contemporary light fittings and two Juliet balconies, adding to the sense of space and natural light. The kitchen is positioned to the rear and is fitted with a range of wall and base units, complemented by a tiled surround and sink with drainer. A selection of freestanding appliances is included, comprising a fridge/freezer, washing machine and electric cooker.
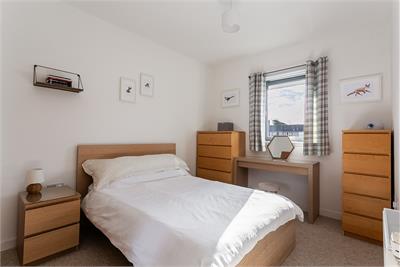
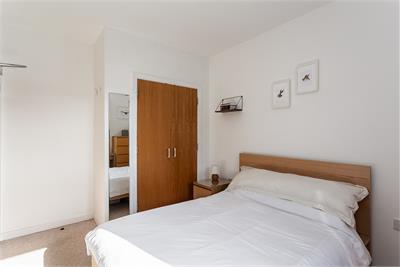
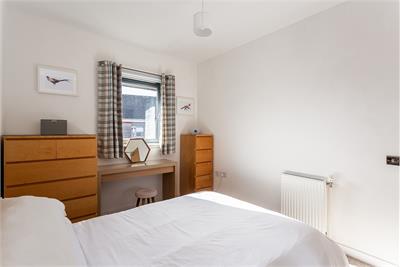
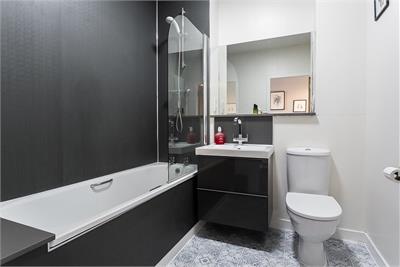
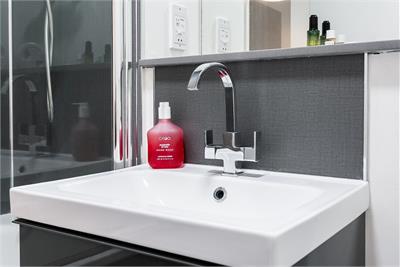
The generous double bedroom is tastefully presented with light decor, carpeted flooring and a useful built-in wardrobe, providing excellent storage. Completing the accommodation is a stylish modern bathroom, fitted with a three-piece suite including a shower over the bath, panelled splash walls and attractive tiled-effect flooring.
*The remaining 75% share of the property is owned by Castle Rock Edinvar Housing Association. Any new purchaser must meet the eligibility criteria for Shared Ownership and will be required to undergo a financial assessment and approval by the Association.
At the time of writing, a monthly occupancy payment of £218.74 is payable to the Association. In addition to this, there is a variable quarterly payment to the Property Factor to cover the upkeep of the communal areas.
A 360 virtual tour is available online.
More information
Marketed by
Contact


Name: Gareth Haston
Phone: 0345 646 0208
Address: 6 Redheughs Rigg, EDINBURGH, EH12 9DQ
Email: sales@mov8realestate.com
School catchments
* School catchment data is provided for information purposes only and ESPC UK Ltd does not accept any responsibility for the accuracy or completeness of the data. You should always contact the local authority responsible for the provision of education in a property's location, and more information on particular school catchment areas can be found via the links here.
Useful calculators
Use our mortgage calculator to discover your monthly repayments. These estimates are provided as illustrative figures for guidance only. Consider seeking advice from a professional mortgage advisor.
Term on loan
Your monthly repayments would be £184
(or £143 if you are repaying interest only)
(or £143 if you are repaying interest only)
Property reference: E512595
Print this pageMarketed by