Offers over £590,000
- Exclusive
- New
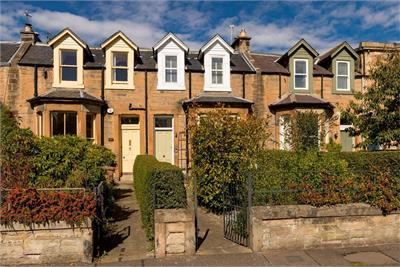
3 bed terraced house for sale in Trinity
6 Bonnington Grove, Trinity, Edinburgh, EH6 4BW
- 3 bedrooms
- 2 bathrooms
- 2 reception rooms
- 1130ft² / 105m²
- EPC rating C
- Council tax band E
- Freehold
Property highlight:
Beautiful use of light and period features throughout the home.
Key features
- Extremely stylish terraced house.
- Three bedrooms, one with ensuite.
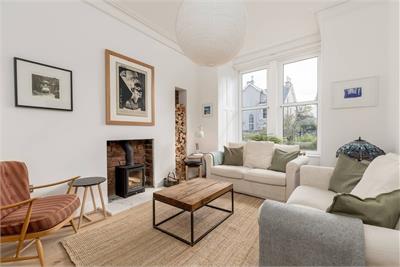
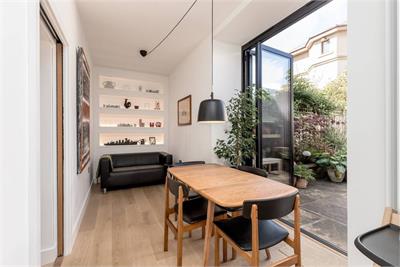
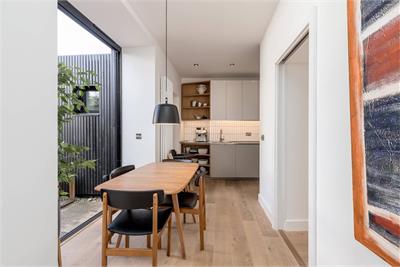
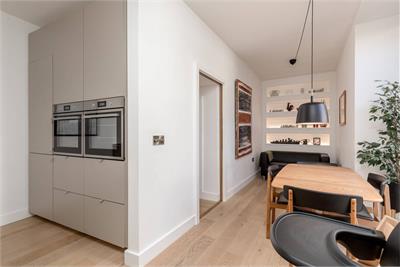
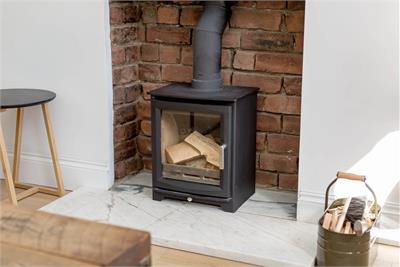
- Open plan kitchen/dining/snug with bi fold doors to the rear garden. Sitting room with log burner.
- Private front and rear gardens.
- Flooded with natural light throughout.
- Completely renovated by the current owners.
Property description
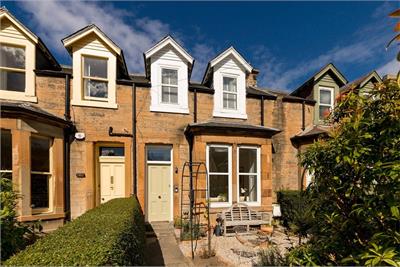
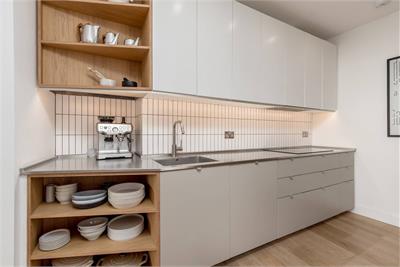
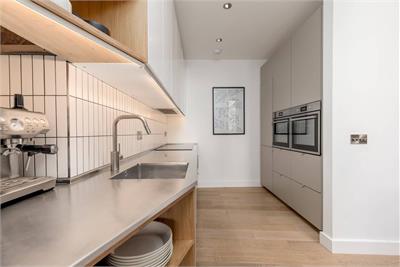
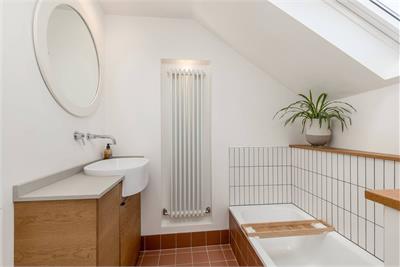
6 Bonnington Grove is an exceptionally stylish three-bedroom terraced house which has been comprehensively renovated by the current owners, resulting in a home that is both beautifully presented and well considered. The extensive renovation has included new kitchen and bathrooms, new heating and electrics and upgraded insulation with the accommodation cleverly reconfigured to make the very best use of the available light and space.
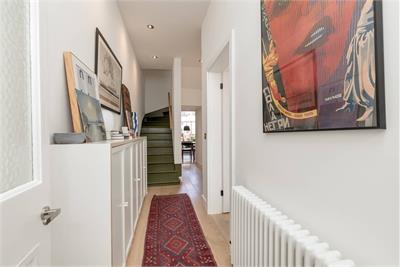
Throughout the house, the contemporaray finish is blended with a carefully selected palette of materials, fixtures and fittings complementing the character and proportions of the property.
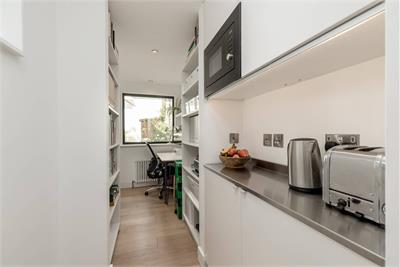
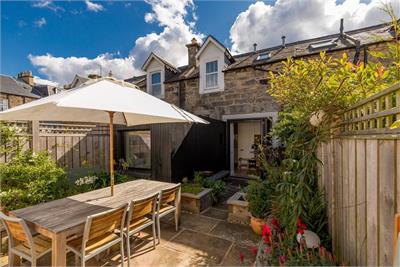
The rear of the house has been opened up to create a wonderful living space, with the contemporary kitchen flowing seamlessly into the dining/snug area. Bi-fold doors open onto the rear garden, creating a superb sense of space and allowing the garden to become a natural extension of the living accommodation.
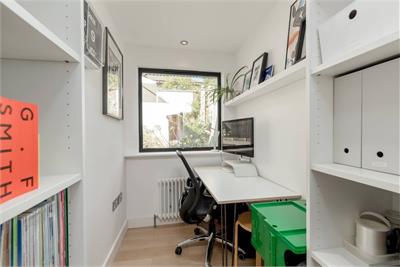
The adjoining home office is a particularly useful addition, providing a dedicated area for working from home.
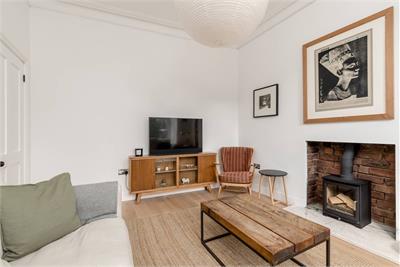
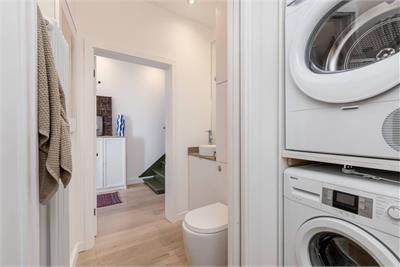
To the front of the property, the sitting room offers a more intimate and cosy space, with a log-burning stove providing an attractive focal point. A WC/utility completes the ground floor accommodation.
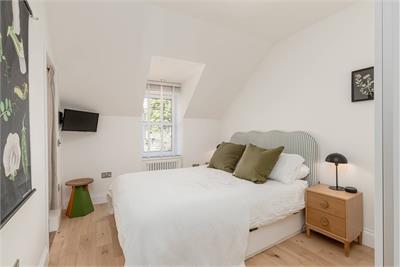
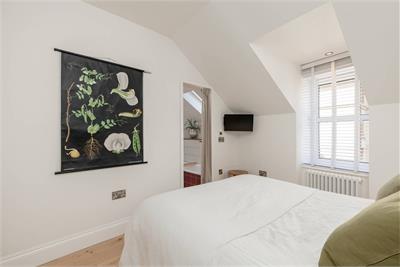
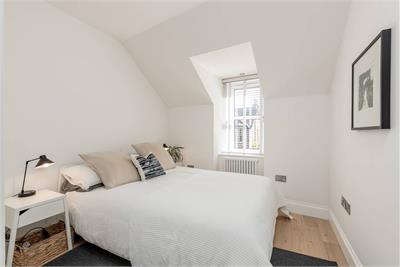
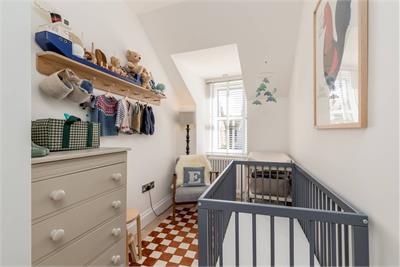
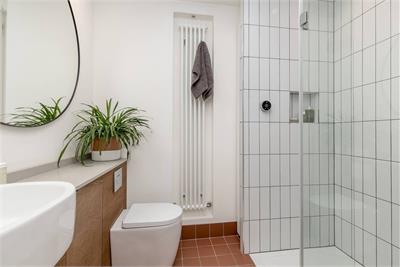
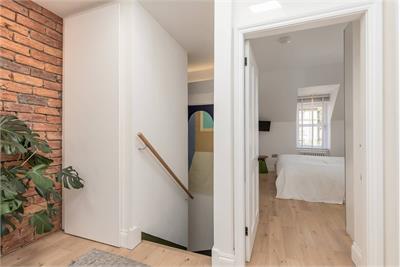
Upstairs, there are three bedrooms and a shower room. The principal bedroom benefits from an ensuite bathroom whilst bedroom 2 is a good sized double and the third bedroom makes a perfect single bedroom or nursery.
The accommodation is flooded with natural light, and the attention to detail throughout gives the property a sophisticated yet welcoming feel.
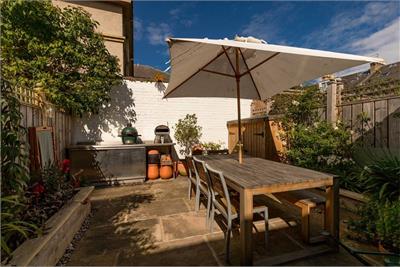
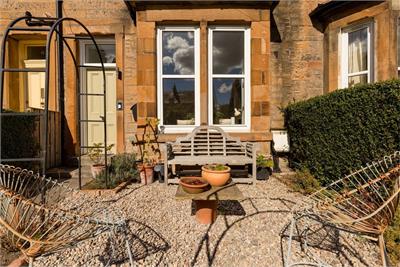
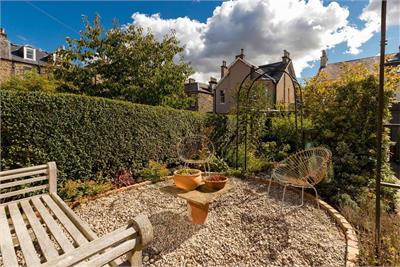
Outside, the private rear garden, provides a lovely space for relaxing and entertaining. The area is paved and surrounded by raised beds. The sunny front garden has a lovely seating area and established planting provides privacy from the road.
The property has a combination of double and triple glazing and a gas central heating system powered by a recently installed boiler.
The Local Area
Situated in the sought-after residential area of Trinity, this property offers a superb blend of suburban tranquility and urban convenience. The neighborhood is known for its leafy streets and strong community, making it a popular choice for families, professionals, and retirees.
The location is a haven for those who love the outdoors, with many local parks nearby including the wonderful Victoria Park which is within a few minutes walk. The area also provides easy access to an extensive cycle path network perfect for commuting or leisurely bike rides.
For daily essentials, a variety of local shops, cafes, and restaurants can be found on Ferry Road and at Goldenacre, along with a large Asda supermarket at Newhaven. Newhaven Harbour has a wonderful range of popular bars and restaurants, as does The Shore.
The property benefits from excellent transport links, providing swift access to the city centre, Queensferry Crossing, Edinburgh International Airport, and the M8/M9 motorway network. The address falls within the catchment area for several reputable schools, including Trinity Primary, Holy Cross RC Primary, and Trinity Academy, with prestigious private schools like The Edinburgh Academy and Fettes College also nearby.
Extras
All flooring, light fittings, blinds and kitchen appliances (two ovens, fridge/freezer, microwave, induction hob) are included in the sale price. The washing machine, tumble dryer and outdoor kitchen are not included.
More information
Contact
Contact


School catchments
* School catchment data is provided for information purposes only and ESPC UK Ltd does not accept any responsibility for the accuracy or completeness of the data. You should always contact the local authority responsible for the provision of education in a property's location, and more information on particular school catchment areas can be found via the links here.
Useful calculators
Use our mortgage calculator to discover your monthly repayments. These estimates are provided as illustrative figures for guidance only. Consider seeking advice from a professional mortgage advisor.
Term on loan
Your monthly repayments would be £2,851
(or £2,213 if you are repaying interest only)
(or £2,213 if you are repaying interest only)
Property reference: E513371
Print this pageMarketed by
