Offers over £365,000
- Exclusive
- New
2 bed second floor flat for sale in Haymarket
6/8 Dalry Gait, Haymarket, Edinburgh, EH11 2AU
- 2 bedrooms
- 1 bathroom
- 1 reception room
- EPC rating C
- Council tax band E
- Freehold
Key features
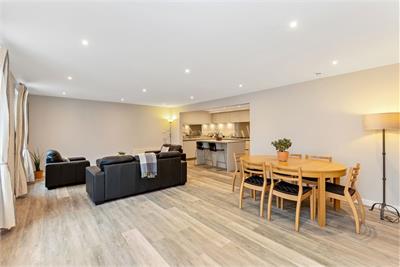
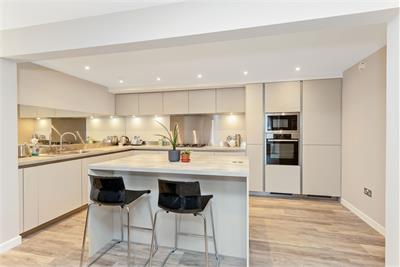
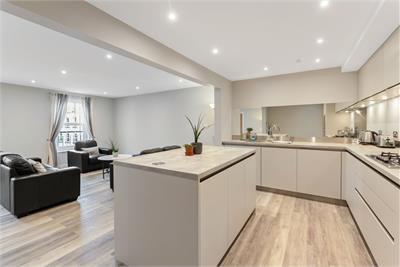
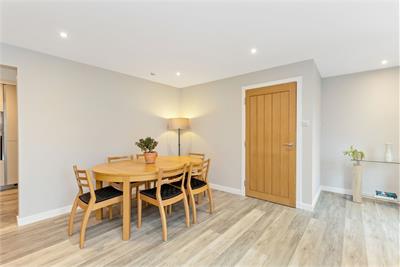
- Light filled living/dining/fitted kitchen
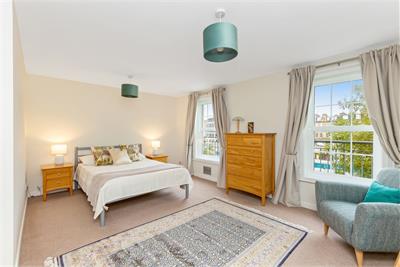
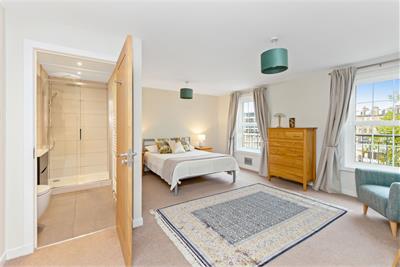
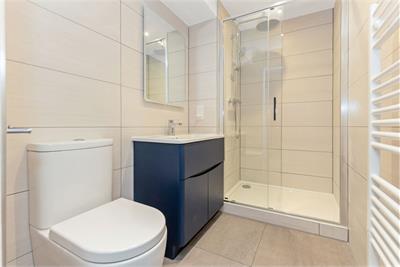
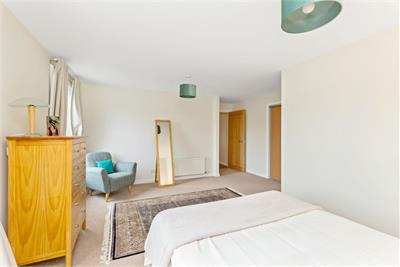
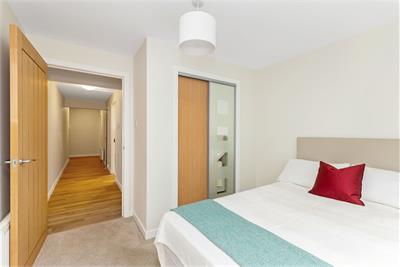
- Principal bedroom suite with shower room and fitted wardrobes
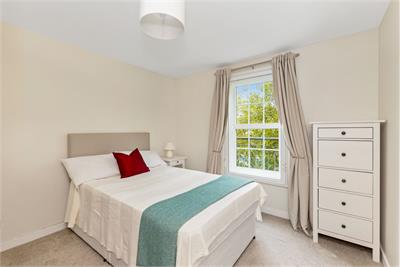
- Second double bedroom with fitted wardrobes
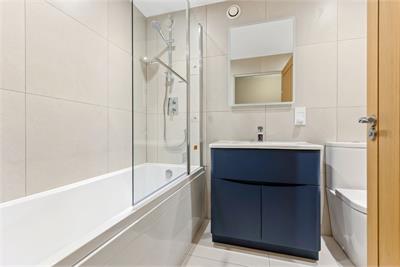
- Contemporary bathroom with shower over bath
- Lift access
- Residents' permit parking, with two permits
Property description
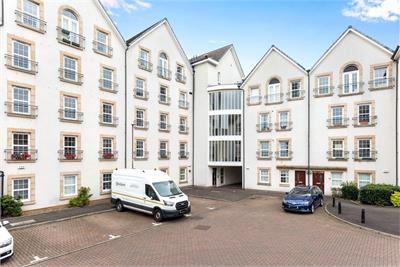
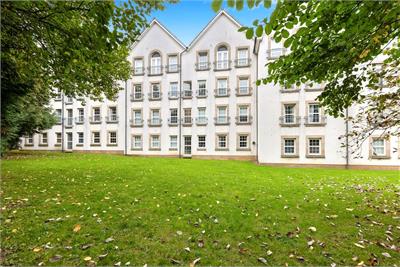
Superb two-bed second floor apartment boasting light and spacious accommodation with high spec stylish finishes and an excellent cul-de-sac position close to a fabulous range of amenities, Haymarket Station, trams and the City Centre attractions.
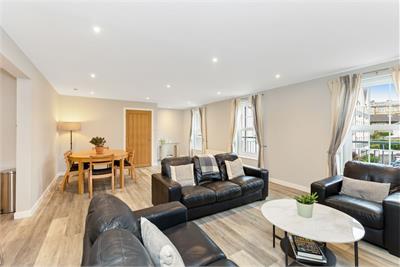
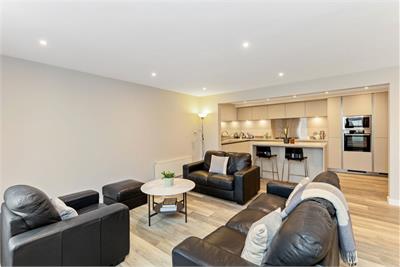
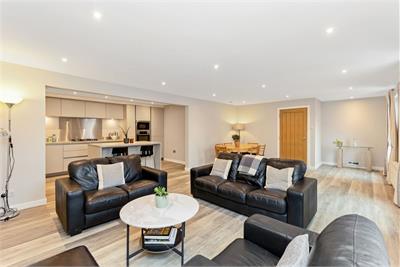
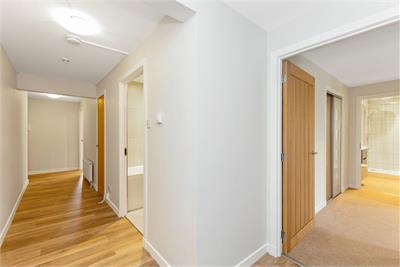
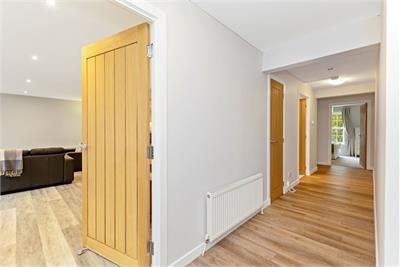
This attractive property has been recently renovated and benefits from new flooring in the living room, kitchen and hallway, as well as new doors throughout. Additionally both en-suite and main bathroom were newly installed this summer. Offering immense appeal to a variety of purchasers as a comfortable private home or investment purchase, early viewing is highly recommended.
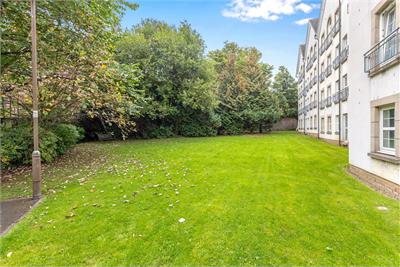
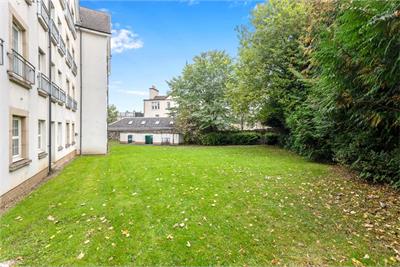
Flooded with light from a triple window formation to the front, the public room is a perfect space for relaxation, dining and entertaining. The kitchen is fitted with a good range of units, integrated appliances, and a central breakfasting island creating ample worktop and storage space. The spacious principal bedroom suite has a dual window formation to ensure maximum light and benefits from a stylish en-suite shower room and built-in wardrobes. The second bedroom is a good sized double, also boasts fitted wardrobes, while a modern bathroom with shower over bath and vanity sink unit completes the accommodation. Further benefits include double and triple glazing, gas central heating, security entry and fantastic storage options throughout, lift access and externally, well kept factored grounds and residents private permit parking.
Features include: Light filled living/dining/fitted kitchen • Principal bedroom suite with shower room and fitted wardrobes • Second double bedroom with fitted wardrobes • Contemporary bathroom with shower over bath • Gas central heating and double glazing, triple glazing to the rear • Lift access • Landscaped communal grounds • Residents' permit parking, with two permits • Excellent amenities only a stone's throw away • Trains, buses, trams and road links close at hand.
Energy Rating C. Council Tax band E.
Factor fee £143 per month approx.
More information
Book a viewing
By appointment with Warners on 0131 668 0439, or sps@warnersllp.com
Contact
Contact

Name: Ryan Mclean
Phone: 0131 668 0439
Address: 22 St Patrick Square, Edinburgh, EH8 9EY
Email: rmclean@warnersllp.com
School catchments
* School catchment data is provided for information purposes only and ESPC UK Ltd does not accept any responsibility for the accuracy or completeness of the data. You should always contact the local authority responsible for the provision of education in a property's location, and more information on particular school catchment areas can be found via the links here.
Useful calculators
Use our mortgage calculator to discover your monthly repayments. These estimates are provided as illustrative figures for guidance only. Consider seeking advice from a professional mortgage advisor.
Term on loan
Your monthly repayments would be £1,763
(or £1,369 if you are repaying interest only)
(or £1,369 if you are repaying interest only)
Property reference: E514555
Print this pageMarketed by

By appointment with Warners on 0131 668 0439, or sps@warnersllp.com
Book a viewing Get home report View schedule