Offers over £330,000
- Exclusive
- New
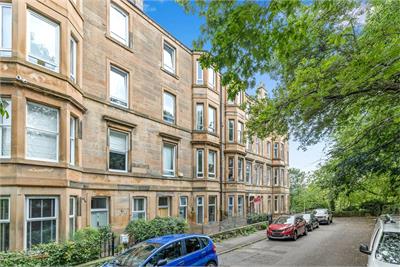
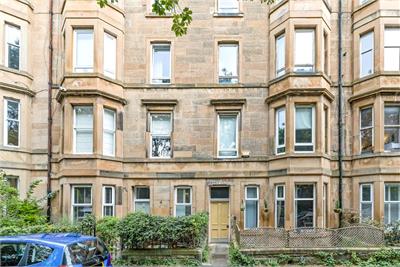
2 bed top floor flat for sale in Trinity
6/7 Gosford Place, Edinburgh, EH64BJ
- 2 bedrooms
- 1 bathroom
- 1 reception room
- 861ft² / 80m²
- EPC rating C
- Council tax band D
- Freehold
Key features
- Gas central heating
- Double glazing
- Secure Entryphone system
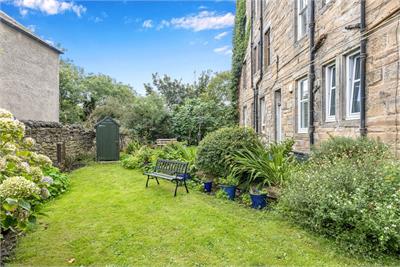
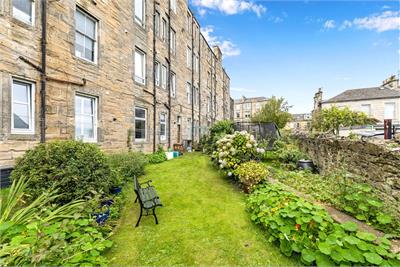
- Shared rear garden
- Unrestricted on street parking
- Traditional features
- Excellent transport links
- Attic/storage space
Property description
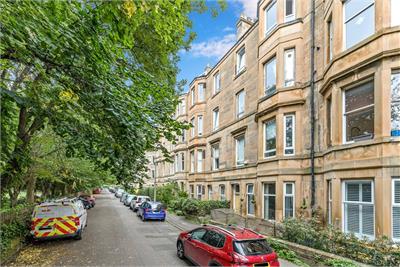
Viewing is highly recommended of this 2 bedroomed, top floor flat situated in a quiet cul-de-sac within the ever-popular Trinity district. The tranquil and sought-after area of Trinity lies to the North of Edinburgh and offers an excellent range of local amenities including shops and a variety of leisure and recreational facilities including the nearby Lomond Park Tennis Club. The nearby area of The Shore provides a wide selection of fine dining and even boasts Michelin star restaurants amongst wine bars and bistros. Private and public schooling is available nearby from nursery level through to a senior level. The Ocean Terminal is also within easy reach and offers a 24-hour gym, multi-screen cinema, shopping facilities and a choice of restaurants.
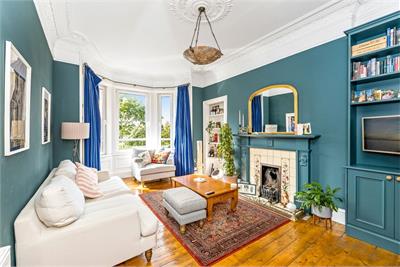
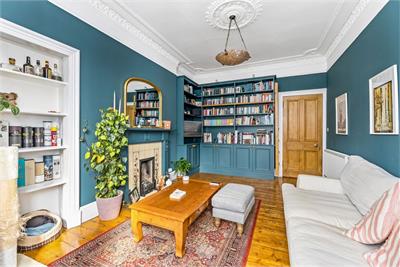
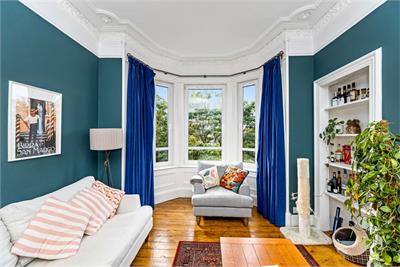
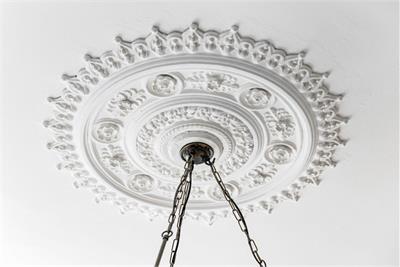
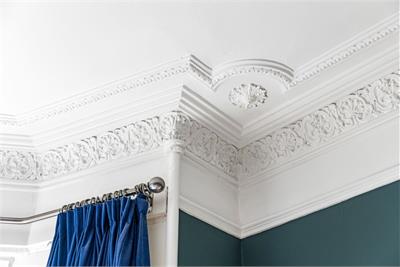
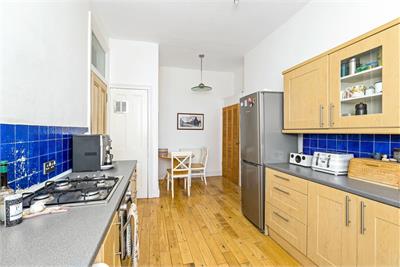
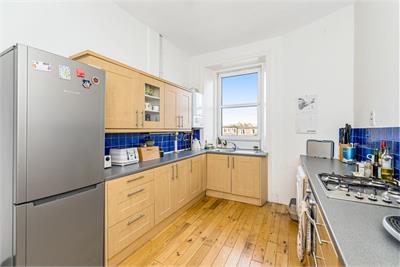
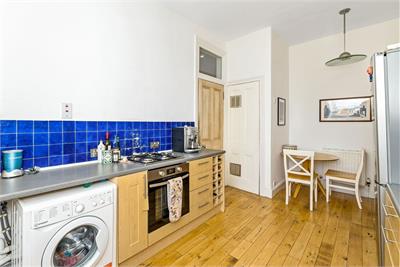
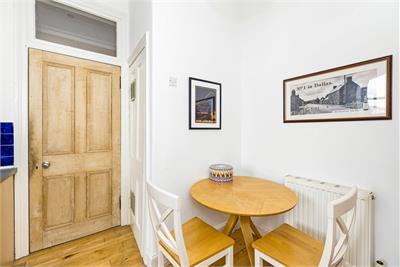
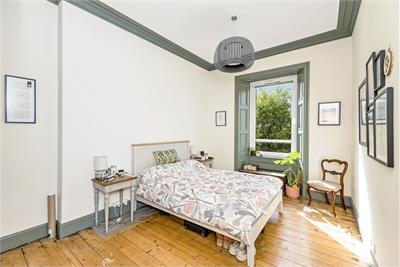
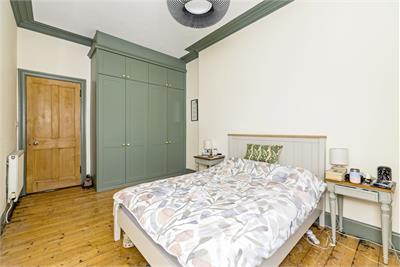
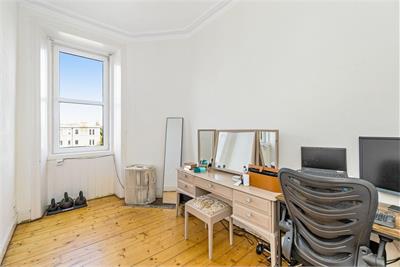
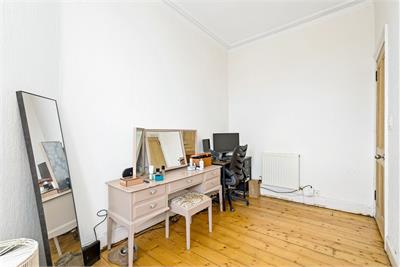
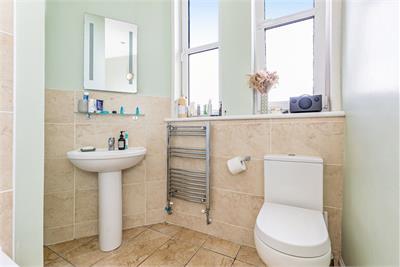
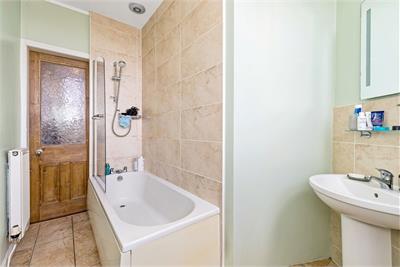
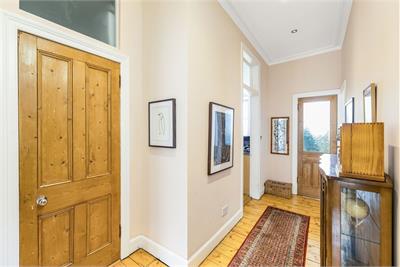
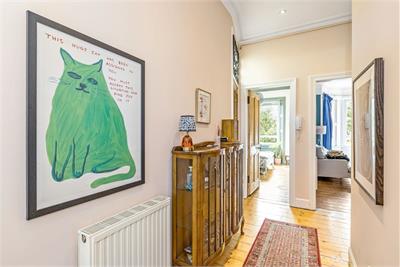
The flat opens to a welcoming hallway which has an Entryphone handset, wooden floor and much of the accommodation off. The bright and spacious front facing living room features a bay window, fireplace within a surround, Edinburgh Press, ornate cornice, ceiling rose and fitted bookshelves. To the rear is a well-proportioned dining kitchen with a handy pantry cupboard, base and wall units, integrated oven with gas hob, freestanding fridge freezer and a washing machine. A spacious double bedroom can be found to the front of the property and benefits from large fitted wardrobes. A second bedroom is situated to the rear and is currently utilised as a home office. The flat also has a spacious box room which has a hatch to the private attic space. Completing the accommodation is rear facing family bathroom, with partially tiled walls, tiled floor, bath with overhead mains powered shower, WC, wash hand basin within a vanity unit and a heated towel rail.
Additional benefits include a shared rear garden, gas central heating, double glazing, unrestricted on street parking and excellent transport links.
More information
Book a viewing
Viewings - by appointment call Beveridge & Kellas on 0131 253 2379 or email property@beveridgekellas.com
Contact
Contact

School catchments
* School catchment data is provided for information purposes only and ESPC UK Ltd does not accept any responsibility for the accuracy or completeness of the data. You should always contact the local authority responsible for the provision of education in a property's location, and more information on particular school catchment areas can be found via the links here.
Useful calculators
Use our mortgage calculator to discover your monthly repayments. These estimates are provided as illustrative figures for guidance only. Consider seeking advice from a professional mortgage advisor.
Term on loan
Your monthly repayments would be £1,594
(or £1,238 if you are repaying interest only)
(or £1,238 if you are repaying interest only)
Property reference: E513872
Print this pageMarketed by

Viewings - by appointment call Beveridge & Kellas on 0131 253 2379 or email property@beveridgekellas.com
Book a viewing Get home report View schedule