Offers over £85,000
- New
2 bed sixth floor flat for sale in Glasgow City Centre
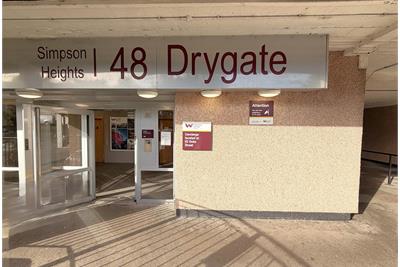
6/6 Simpson Heights, 48 Drygate, Glasgow, G4 0XU
- 2 bedrooms
- 1 bathroom
- 1 reception room
- 797ft² / 74m²
- EPC rating C
- Council tax band A
- Freehold
Property description
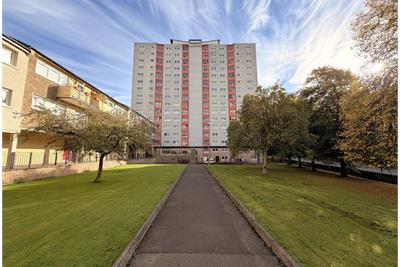
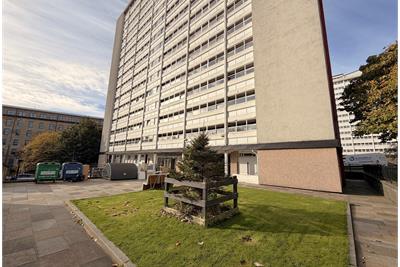
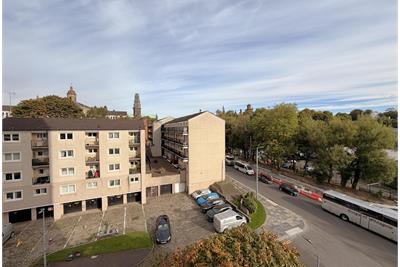
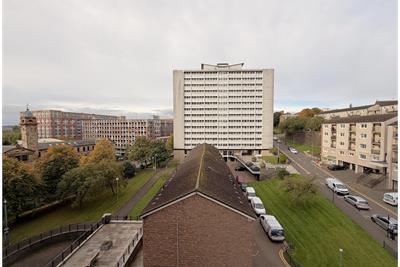
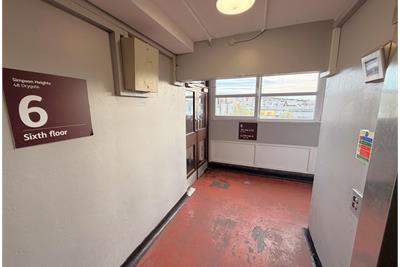
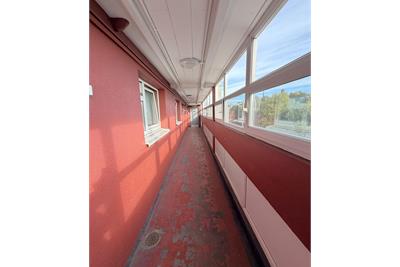
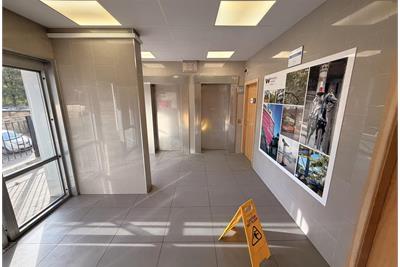
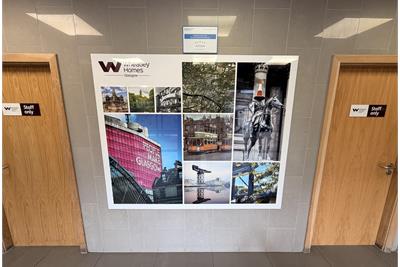
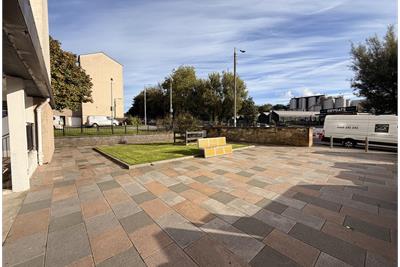
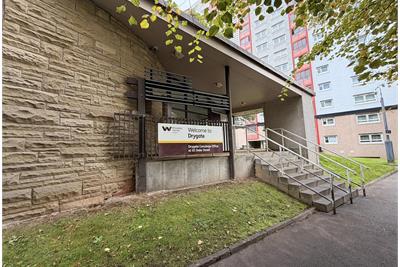
This beautifully presented two bedroom flat forms part of Simpson Heights, Drygate and offers superb city centre living. The building has a secure buzzer entry system, communal foyer, elevators and Concierge Service. Externally there are neatly tended landscaped grounds and seating areas. This property is found on the sixth floor.
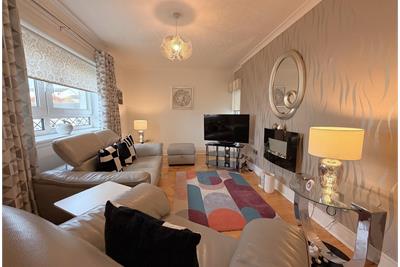
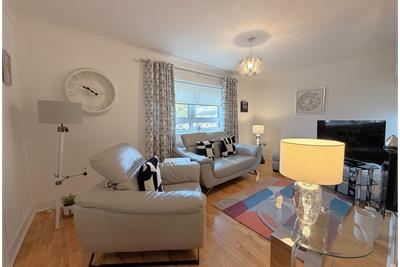
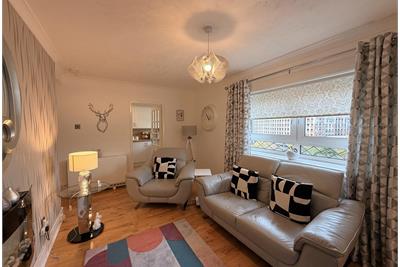
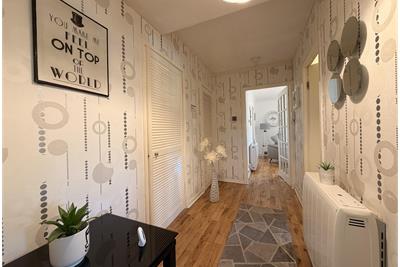
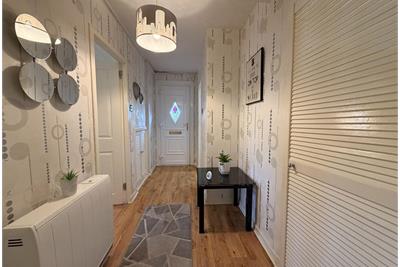
This stylish flat boasts many appealing features which include the contemporary decor, lovely hardwood flooring in the hallway and lounge, excellent storage space and beautifully appointed kitchen and bathroom.
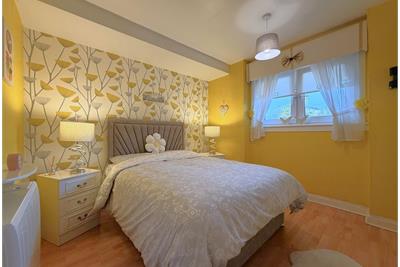
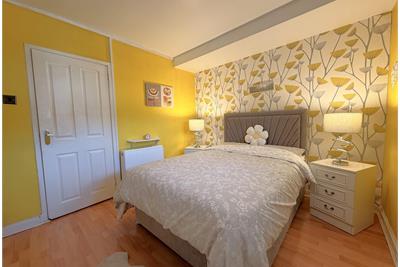
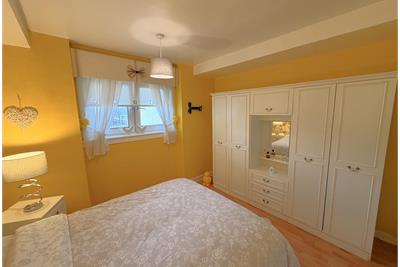
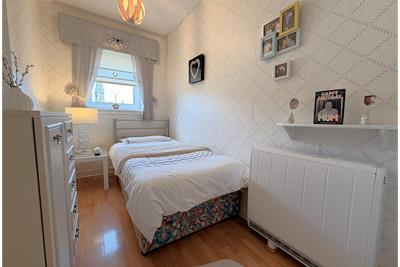
The reception hall welcomes you in and leads to all the main rooms and to two storage cupboards, one of which is remarkably large. Bedroom one is an excellent sized double with window formation overlooking the enclosed balcony. The second bedroom is a single and has a fitted cupboard which affords useful storage space.
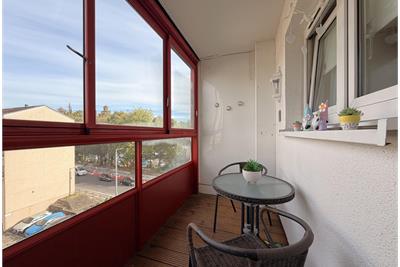
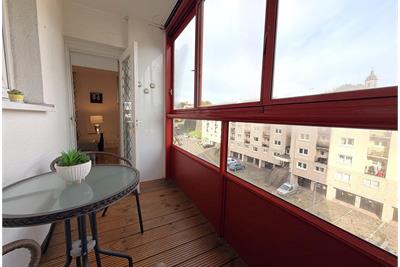
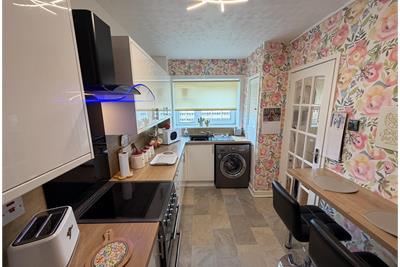
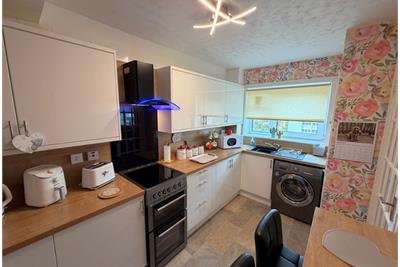
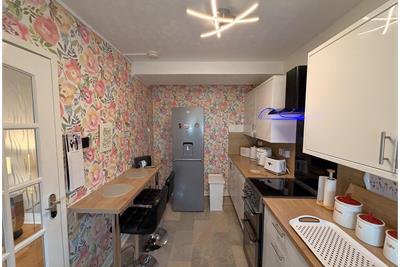
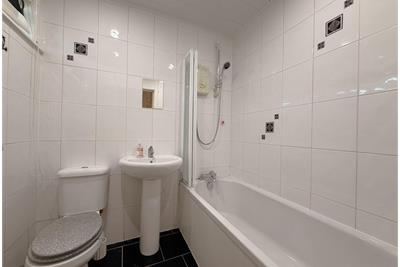
A doorway at the far end of the hallway leads to the lounge which is a most comfortable reception room. The focal point is a wall mounted electric fireplace which has remote control operation. A broad window formation lends plenty of natural light to this room and a door leads to the enclosed sun balcony which provides another lovely seating area. The kitchen is accessed from the lounge and as noted is beautifully appointed. The high gloss units compliment the attractive worktops and breakfast bar. There is space for a free standing fridge freezer, cooker and washing machine. The bathroom is also in pristine condition, the modern suite and wall tiling contrasting with the black floor tiling. There is an over bath electric shower unit and bi-folding screen. A slim window formation allows natural light in.
The windows of this property are double glazed and there are modern wall mounted electric storage heaters renewed circa 2023.
Drygate enjoys a fantastic city centre position just to the north of Glasgow's Merchant City and just south of Glasgow Cathedral, the City Necropolis and Glasgow Royal Infirmary. The University of Strathclyde and Glasgow Caledonian University are within walking distance. High Street Train Station operates regular services and there are local bus routes close at hand. Commuters also have easy access to the M8 and the central belt motorway network.
Lowther Homes: Quarterly charges- 1.10.26- 31.12.26: £403.10
Cash purchase only.
Rooms
Dimensions5.23 m X 1.55 m / 17'2" X 5'1"
Dimensions5.11 m X 2.97 m / 16'9" X 9'9"
Dimensions3.99 m X 2.16 m / 13'1" X 7'1"
Dimensions3.05 m X 3.56 m / 10'0" X 11'8"
Dimensions3.99 m X 1.8 m / 13'1" X 5'11"
Dimensions1.65 m X 1.91 m / 5'5" X 6'3"
More information
Marketed by
Contact

Name: PRP Properties - Shettleston
Phone: 0141 331 0741
Address: 1242 Shettleston Road, Shettleston, Glasgow, G32 7PG
Email: iain@prp-legal.co.uk
Useful calculators
Use our mortgage calculator to discover your monthly repayments. These estimates are provided as illustrative figures for guidance only. Consider seeking advice from a professional mortgage advisor.
Term on loan
Your monthly repayments would be £411
(or £319 if you are repaying interest only)
(or £319 if you are repaying interest only)
Property reference: E514508
Print this pageMarketed by