Offers over £100,000
- Exclusive
- New
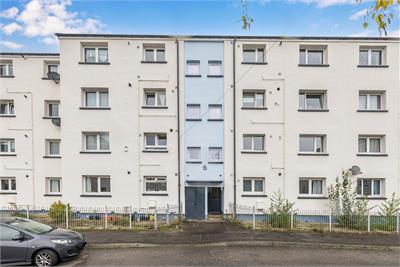
2 bed first floor flat for sale in Murrayburn
6/3 Hailesland Gardens, Edinburgh, EH14 2QL
- 2 bedrooms
- 1 bathroom
- 1 reception room
- 753ft² / 70m²
- EPC rating D
- Council tax band A
- Freehold
Property description
Excellent first-time purchase or investment opportunity.
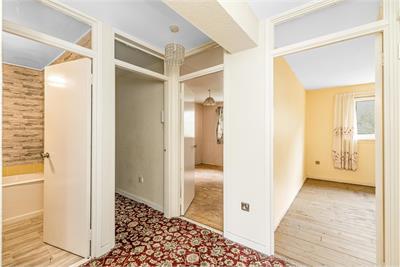
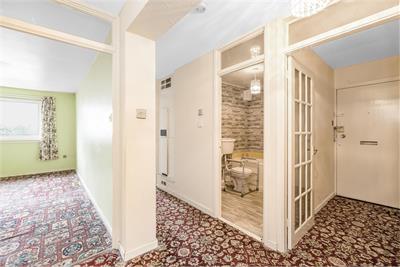
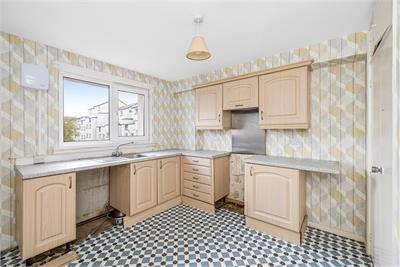
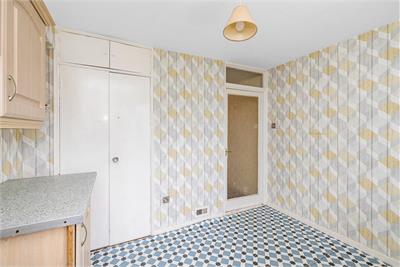
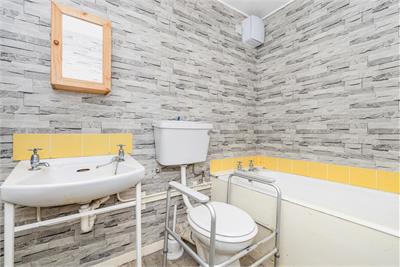
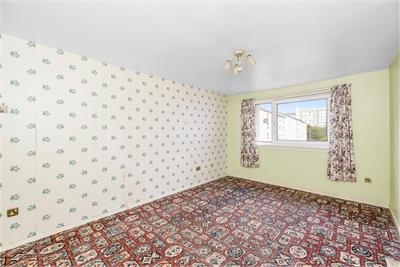
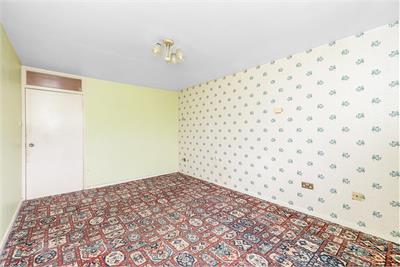
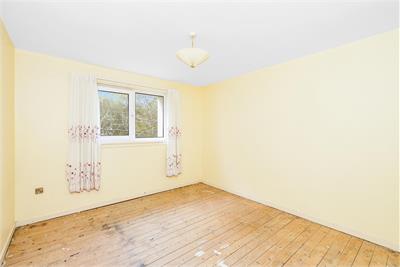
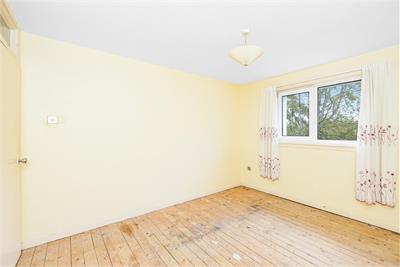
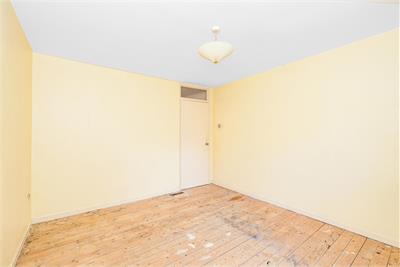
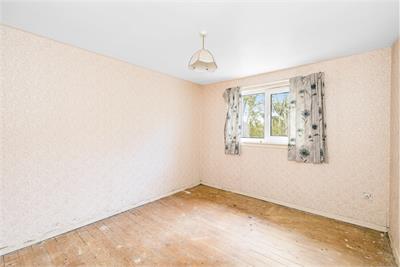
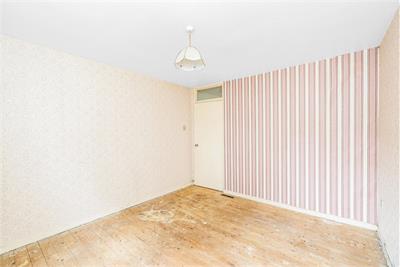
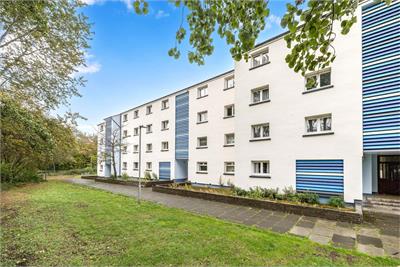
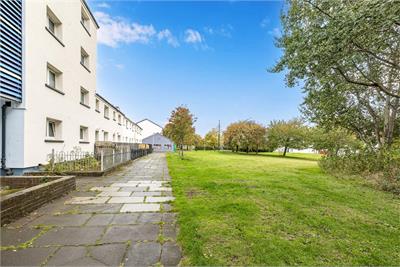
This first floor flat with two double bedrooms and a box room would benefit from general modernisation and upgrading, it offers excellent potential to make a bright and spacious home. The property is entered via secure entry system into the communal stair leading to the first floor where there is a rubbish chute and storage area, shared with the adjacent property. The entrance hall within the property leads to all accommodation and a built-in cupboard. The accommodation comprises of a well-proportioned lounge, a breakfasting kitchen with fitted units, two generous double bedrooms, a box room/study, and the family bathroom. The property is double glazed, and the heating is gas fired warm air heating. There is ample on-street parking.
The property is sold as seen and no warranties are/will be given by the Seller to the Purchaser.
Lounge: 4.70m x 3.20m
Breakfasting Kitchen: 3.20m x 3.00m
Bedroom 1: 3.60m x 3.20m
Bedroom 2: 3.60m x 3.20m
Box Room: 2.20m x 1.90m
Bathroom: 2.20m x 1.70m
70 m²
The property is ideal for the commuter being well situated for access to the City By-pass linking with major motorway networks. Local shopping and recreational facilities are situated within easy walking distance, and a regular public transport service operates to many parts of the City. The property is within easy reach of The Gyle and Hermiston Gate Shopping Centres. A local railway station also provides an additional choice of travel for the commuter.
Viewing by appointment. Call TC Young on 0131 220 7122
Council Tax: A
EPC: D
Rooms
Dimensions3.6 m X 3.2 m / 11'10" X 10'6"
Dimensions3.6 m X 3.2 m / 11'10" X 10'6"
Dimensions2.2 m X 1.9 m / 7'3" X 6'3"
Dimensions4.7 m X 3.2 m / 15'5" X 10'6"
Dimensions3.2 m X 3 m / 10'6" X 9'10"
Dimensions2.2 m X 1.7 m / 7'3" X 5'7"
More information
Marketed by
Contact


Name: TC Young
Phone: 0131 253 2767
Address: 2 Castle Terrace, Edinburgh, EH1 2DP
Email: slm@tcyoung.co.uk
School catchments
* School catchment data is provided for information purposes only and ESPC UK Ltd does not accept any responsibility for the accuracy or completeness of the data. You should always contact the local authority responsible for the provision of education in a property's location, and more information on particular school catchment areas can be found via the links here.
Useful calculators
Use our mortgage calculator to discover your monthly repayments. These estimates are provided as illustrative figures for guidance only. Consider seeking advice from a professional mortgage advisor.
Term on loan
Your monthly repayments would be £483
(or £375 if you are repaying interest only)
(or £375 if you are repaying interest only)
Property reference: E514656
Print this pageMarketed by