Offers over £190,000
- Under Offer
3 bed upper flat for sale in Dunbar
5A, Victoria Street, Dunbar, EH42 1ET
- 3 bedrooms
- 1 bathroom
- 1 reception room
- 1044ft² / 97m²
- EPC rating D
- Council tax band B
- Freehold
Key features
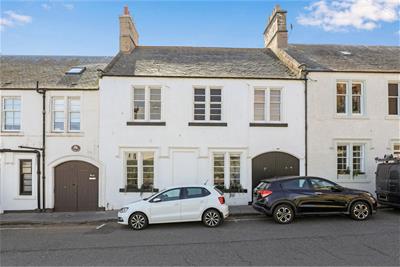
- Charming period upper villa in the heart of Dunbar
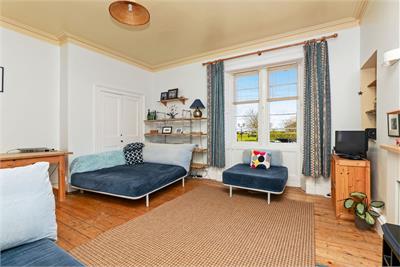
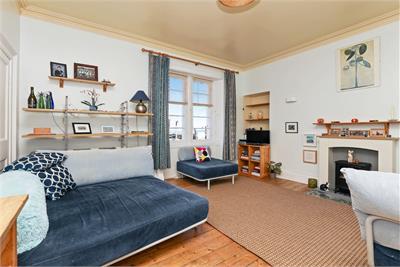
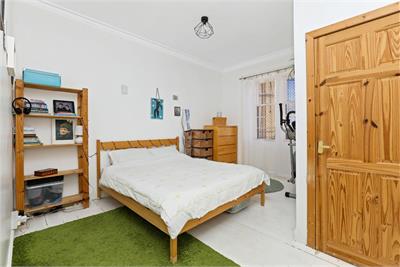
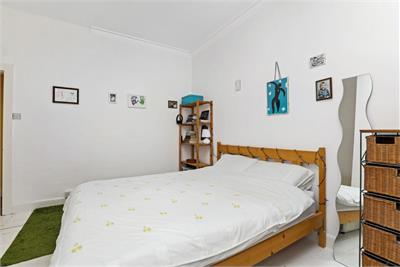
- Spacious living/dining room and well-proportioned double bedroom
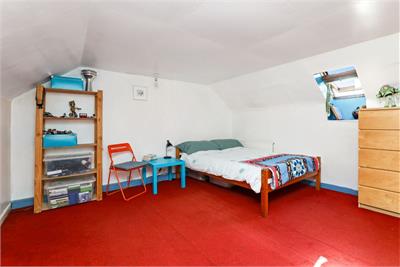
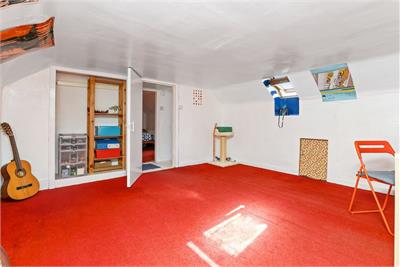
- Two versatile attic rooms with Velux windows
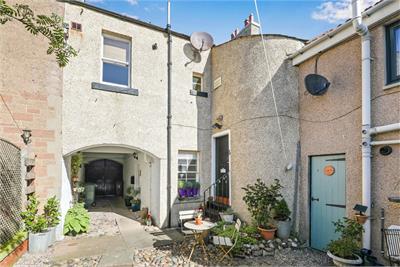
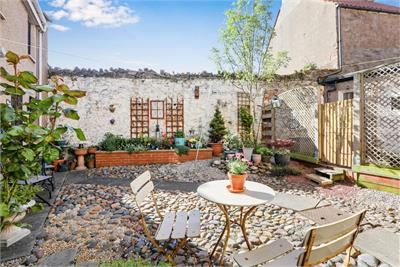
- Shared courtyard garden ideal for outdoor seating and entertaining
Property description
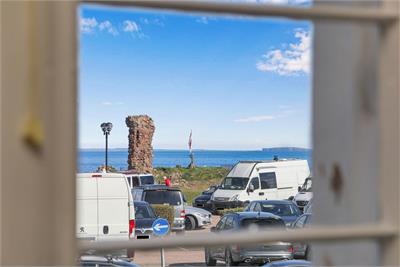
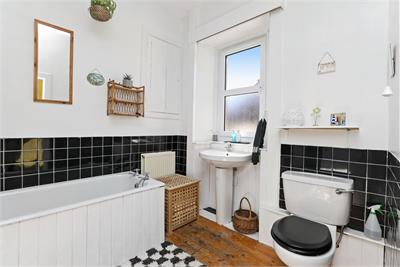
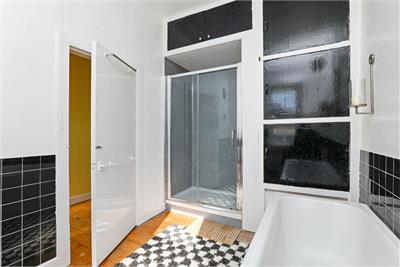
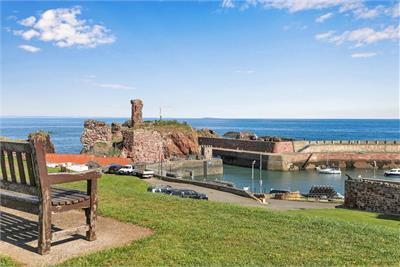
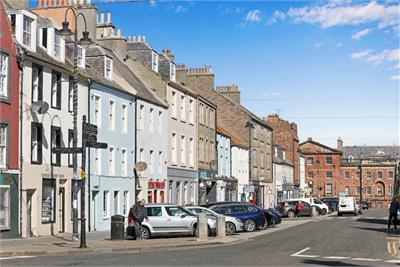
Welcome to 5A Victoria Street, Dunbar—an exceptional period upper villa situated in a lovely location in the very heart of Dunbar. This elegant main door residence combines classic charm with contemporary comfort, featuring a large living and dining area, a well-proportioned double bedroom, spacious kitchen, and a family bathroom complete with both bath and separate shower. A staircase leads to two versatile attic rooms, currently utilised as bedrooms, offering flexible accommodation for a range of needs. The property enjoys a delightful, shared courtyard garden, ideal for alfresco entertaining or peaceful relaxation. Perfectly positioned for convenient access to the High Street's amenities and excellent transport links, this outstanding home provides a superb opportunity for professionals, couples, or families. Viewing is strongly advised to appreciate the quality and versatility of this remarkable property.
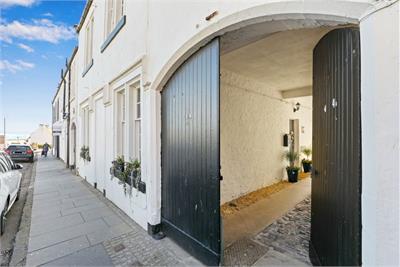
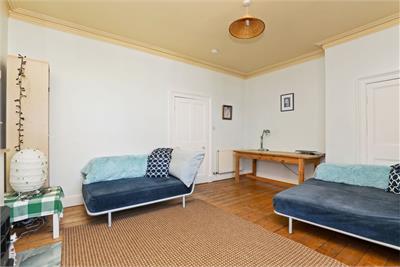
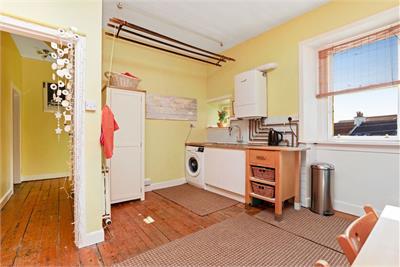
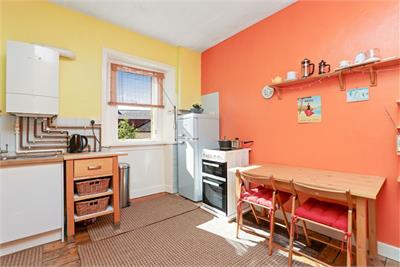
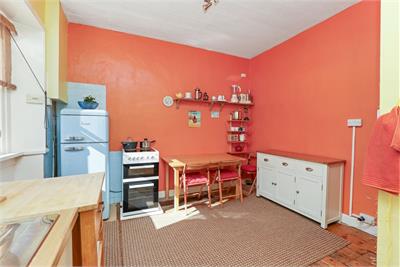
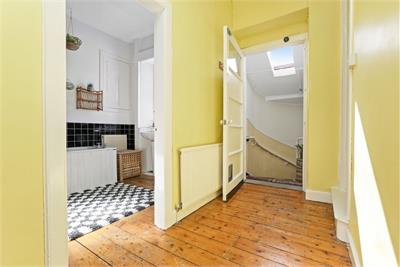
Superb location within the heart of Dunbar. Charming period upper villa. Main door ground floor courtyard entrance. Entrance vestibule with store cupboard and stairs to the upper level. Hallway with stairs to the attic rooms, and large under stair store. Living and dining room with twin front facing windows, open Edinburgh press, fireplace, and built-in storage. Spacious kitchen with base and sink units, electric cooker, fridge freezer, washing machine, and handy clothes roof pulley. Four-piece family bathroom with bath, separate shower, wc, sink, and built-in storage. Upper stair landing. Two further attic rooms, floored and lined, with Velux windows (currently used as additional bedrooms by the owner). Sash and case single glazed windows, double glazing, and gas central heating. Private shared courtyard entrance and entertaining space.
More information
Marketed by
Contact


Name: McDougall McQueen - Property Hub
Phone: 0131 253 2972
Address: 25-27 High Street, DALKEITH, EH22 1LD
School catchments
* School catchment data is provided for information purposes only and ESPC UK Ltd does not accept any responsibility for the accuracy or completeness of the data. You should always contact the local authority responsible for the provision of education in a property's location, and more information on particular school catchment areas can be found via the links here.
Useful calculators
Use our mortgage calculator to discover your monthly repayments. These estimates are provided as illustrative figures for guidance only. Consider seeking advice from a professional mortgage advisor.
Term on loan
Your monthly repayments would be £918
(or £713 if you are repaying interest only)
(or £713 if you are repaying interest only)
Property reference: E507589
Print this pageMarketed by