Offers over £540,000
- Under Offer
5 bed detached bungalow for sale in Barnton
594 Queensferry Road, Edinburgh, EH4 6AT
- 5 bedrooms
- 1 bathroom
- 2 reception rooms
- 2120ft² / 197m²
- EPC rating D
- Council tax band G
- Freehold
Property description
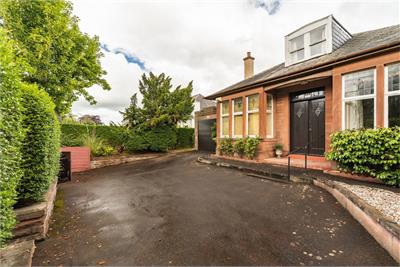
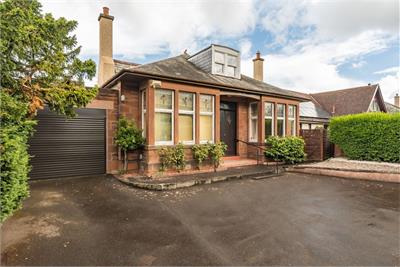
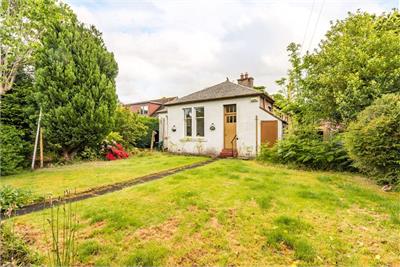
A most appealing stone built double fronted detached bungalow, resting on a generous mature garden and enjoying a popular high amenity location in Edinburgh’s desirable Barnton area.
This spacious and well-presented bungalow, a much-loved family home for years, would now benefit from upgrading and modernisation. The property offers a superb opportunity to create a flexible individually designed home within easy reach of Edinburgh city centre, Fife and Glasgow.
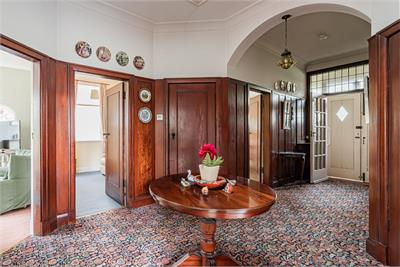
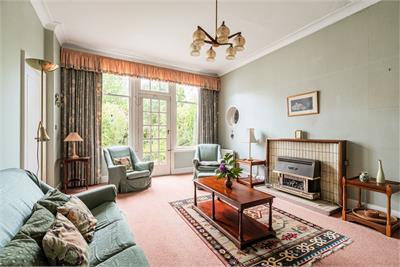
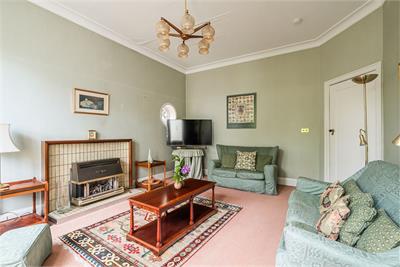
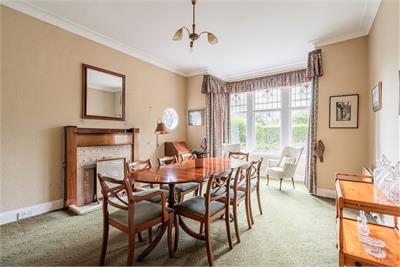
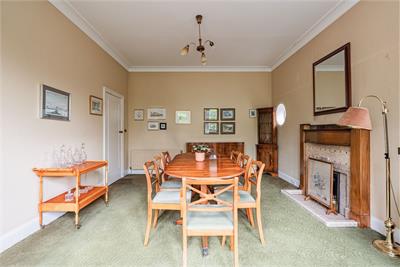
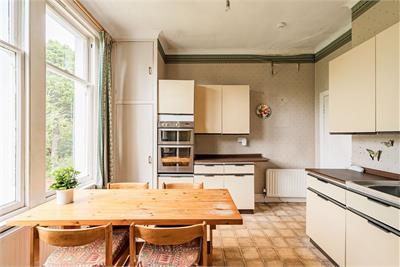
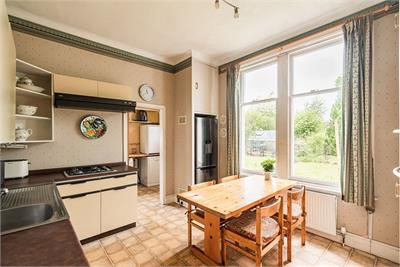
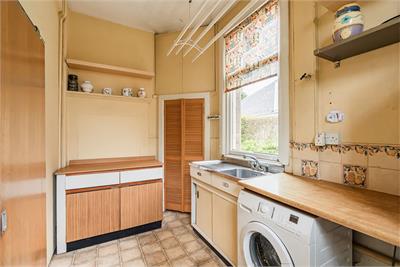
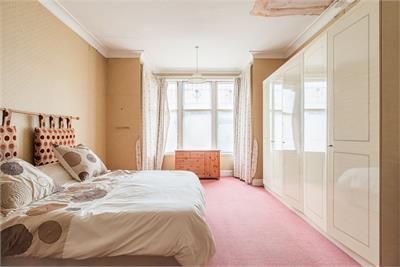
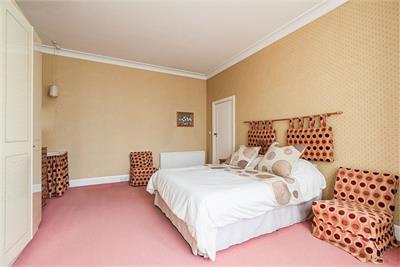
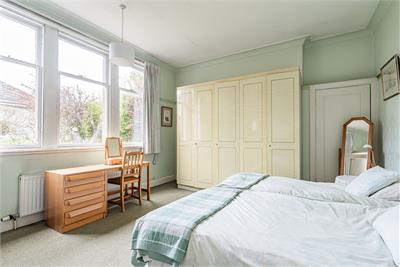
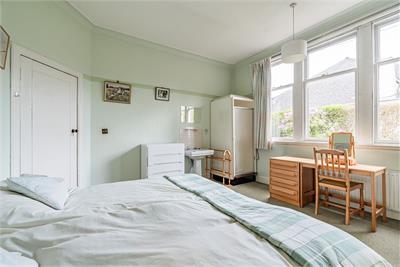
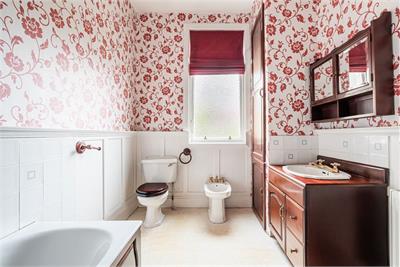
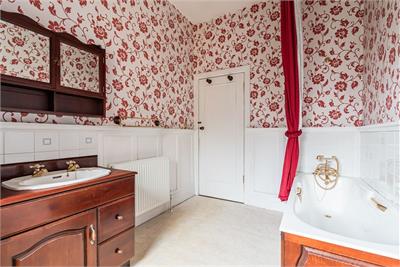
A grand hallway with beautiful timber panelling and central skylight gives access to all further accommodation with the ground floor comprising; a comfortable rear facing reception room with high ceilings, focal fireplace, garden access and a pleasant leafy outlook, a spacious and versatile bay fronted dining room with ornate stained glass, coving and fireplace, a well-equipped kitchen with attractive cornice work, a variety of base and wall units and views over the rear garden. A utility room is located just off the kitchen and features a clothes pulley, sink and built-in storage. The ground floor continues with a generous principal bedroom complete with bay window, a further good sized double bedroom with shower and sink, a single bedroom and a family bathroom which is brimming with potential and comprises a four-piece white suite, shower attachment and splash tiling.
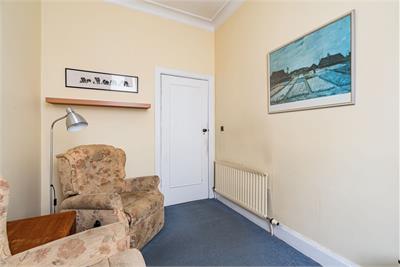
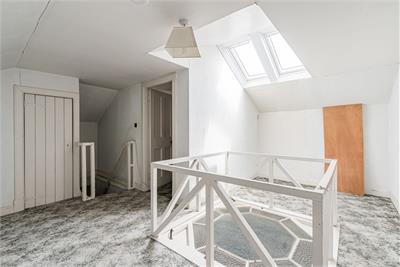
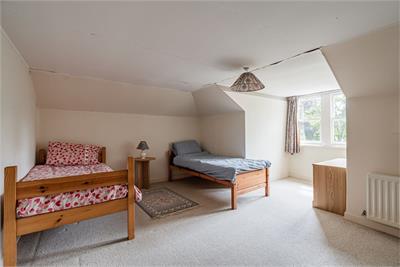
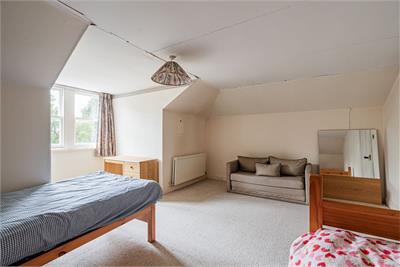
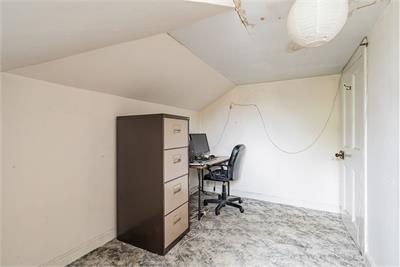
The property concludes on the upper floor with a hallway giving access to excellent eaves storage, a spacious double bedroom with a lovely open outlook, and a versatile office/fifth bedroom.
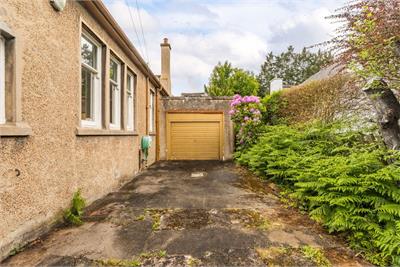
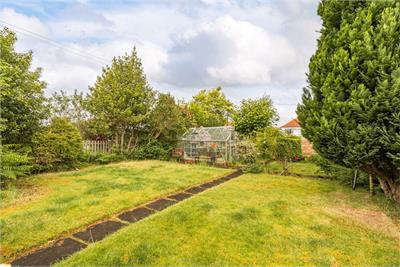
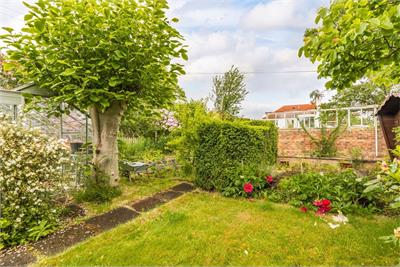
To the front of the property, an extensive driveway bordered by mature hedging, provides ample off-street parking. A single garage features doors at both ends, allowing vehicles to pass through to an additional parking space at the rear. To the rear of the house is a generous lawned garden bordered by beautiful mature trees, shrubs and flowering bushes. The greenhouse and any additional outbuildings will be included.
Council Tax Band - G
More information
Marketed by
Contact


Name: Neilsons - Property Centre
Phone: 0131 625 2222
Address: 162 St John's Road, Corstorphine, Edinburgh, EH12 8AZ
School catchments
* School catchment data is provided for information purposes only and ESPC UK Ltd does not accept any responsibility for the accuracy or completeness of the data. You should always contact the local authority responsible for the provision of education in a property's location, and more information on particular school catchment areas can be found via the links here.
Useful calculators
Use our mortgage calculator to discover your monthly repayments. These estimates are provided as illustrative figures for guidance only. Consider seeking advice from a professional mortgage advisor.
Term on loan
Your monthly repayments would be £2,609
(or £2,025 if you are repaying interest only)
(or £2,025 if you are repaying interest only)
Property reference: E509124
Print this pageMarketed by