Offers over £260,000
- Exclusive
- New
3 bed detached bungalow for sale in Alloa
59 Tullibody Road, Alloa, FK10 2NL
- 3 bedrooms
- 1 bathroom
- 2 reception rooms
- EPC rating D
- Council tax band E
- Freehold
Property description
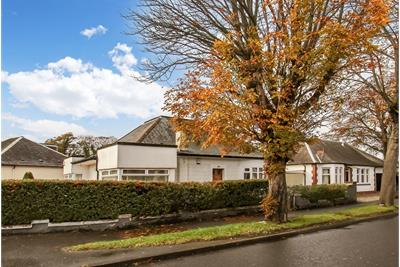
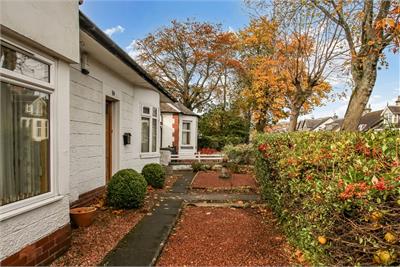
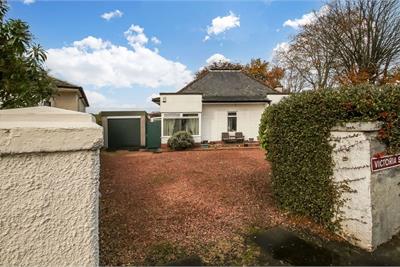
A bright and spacious detached bungalow (date TBC), set within mature garden grounds.
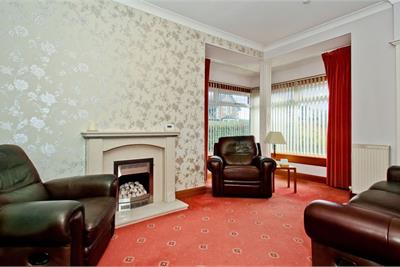
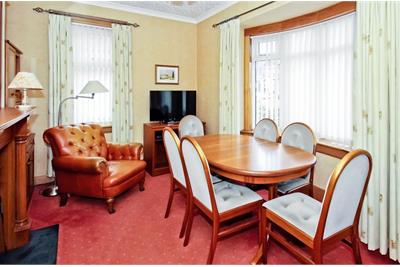
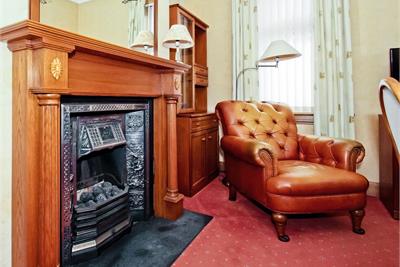
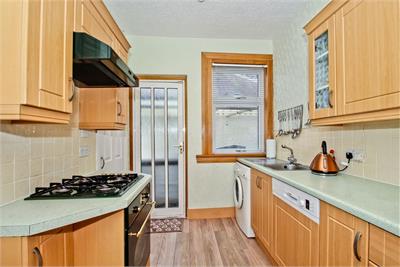
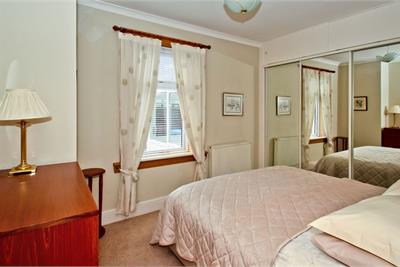
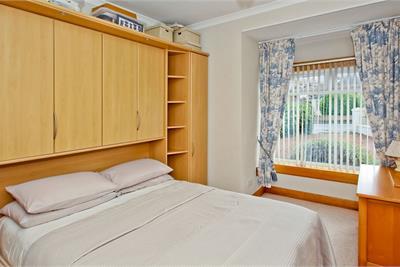
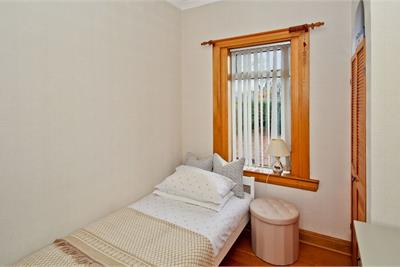
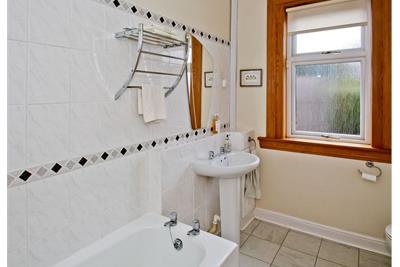
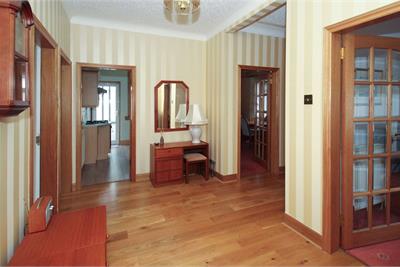
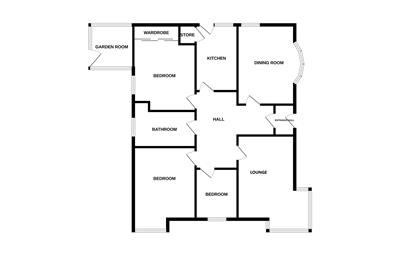
Accommodation comprises:- entrance vestibule, reception hallway, lounge, sitting room (with feature fireplace), breakfasting kitchen, three bedrooms and family bathroom.
Gas central heating and double glazed windows are installed and the property boasts quality hardwood flooring, neutral decor, high specification finishing, excellent storage, flexible layout and window blinds throughout. EPC rating: D. Council tax band: E.
A bright and spacious detached bungalow (1930's), set within mature garden grounds.
Accommodation comprises:- entrance vestibule, reception hallway, lounge, sitting room (with feature fireplace), breakfasting kitchen, three bedrooms and family bathroom.
Gas central heating and double glazed windows are installed and the property boasts quality hardwood flooring, neutral decor, high specification finishing, excellent storage, flexible layout and window blinds throughout. EPC rating: D. Council tax band: E.
Room sizes
Lounge- 3.07m x 4.47m
Dining room- 4.27m x 3.07m
Kitchen- 2.26m x 3.56m
Back bedroom (by conservatory side)- 3.57m x 3.00m
Front bedroom- 3.87m x 3.00m
Bedroom 3- 2.27m x 2.70m
Bathroom-1.62m x 3.00m
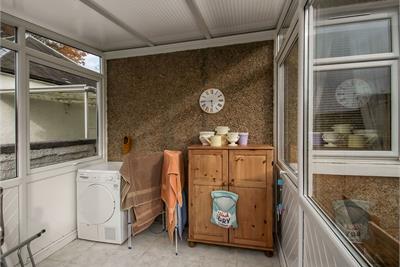
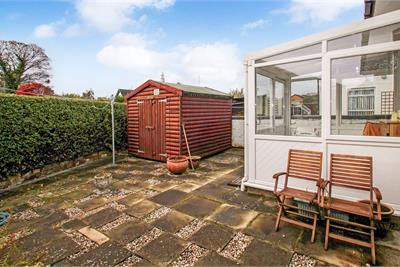
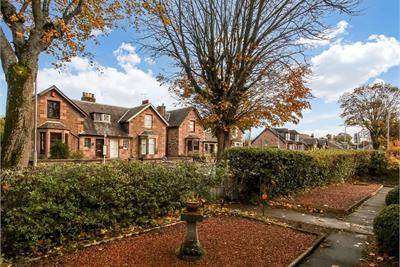
The walled gardens are mainly chipped and paved for ease of maintenance, with drying facilities provided, garden sun room, timber shed, mature hedgerow, shrubs and flower beds. A driveway and garage to side provide ample off street parking for several vehicles.
The historic town of Alloa lies on the north bank of the River Forth in Central Scotland, positioned against the beautiful backdrop of the Ochil Hills. Tullibody Road is located near the town centre, it offers a mix of both period and modern homes, with convenient access to local schools, parks, shops, and public transport. For commuters, the M90 motorway can be easily reached, and a regular bus service operates. Alloa Railway Station is within walking distance of the property.
This property is being sold in its present condition and no warranty will be given to any purchaser with regard to the existence or condition of the services or any heating or other system within the property.
The walled gardens are mainly chipped and paved for ease of maintenance, with drying facilities provided, garden sun room, timber shed, mature hedgerow, shrubs and flower beds. A driveway and garage to side provide ample off street parking for several vehicles.
The historic town of Alloa lies on the north bank of the River Forth in Central Scotland, positioned against the beautiful backdrop of the Ochil Hills. Tullibody Road is located near the town centre, it offers a mix of both period and modern homes, with convenient access to local schools, parks, shops, and public transport. For commuters, the M90 motorway can be easily reached, and a regular bus service operates. Alloa Railway Station is within walking distance of the property.
This property is being sold in its present condition and no warranty will be given to any purchaser with regard to the existence or condition of the services or any heating or other system within the property.
More information
Marketed by
Contact

Name: Stevenson & Marshall - DUNFERMLINE
Phone: 01383 287895
Address: 41 East Port, Dunfermline, KY12 7LG
Useful calculators
Use our mortgage calculator to discover your monthly repayments. These estimates are provided as illustrative figures for guidance only. Consider seeking advice from a professional mortgage advisor.
Term on loan
Your monthly repayments would be £1,256
(or £975 if you are repaying interest only)
(or £975 if you are repaying interest only)
Property reference: E515579
Print this pageMarketed by