Fixed price £325,000
3 bed semi-detached house for sale in Corstorphine
57 North Gyle Grove, Edinburgh, EH12 8LF
- 3 bedrooms
- 1 bathroom
- 1 reception room
- 915ft² / 85m²
- EPC rating C
- Council tax band E
- Freehold
Key features
- Extended three-bedroom chalet-style semi-detached villa
- Flexible two-level accommodation
- Spacious living/dining room with French doors to garden
- Modern fitted kitchen with integrated appliances
- Generous ground-floor double bedroom
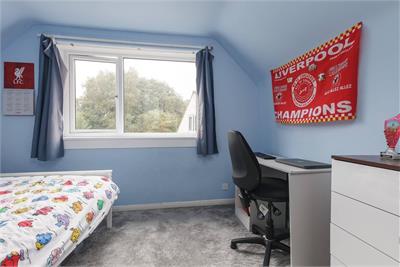
- Two bright first-floor bedrooms with dormer windows
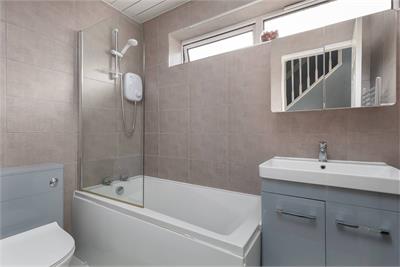
- Contemporary fully tiled bathroom with electric shower
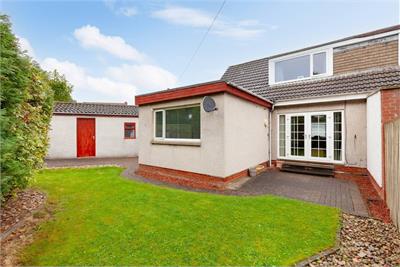
- Private west-facing rear garden with patio
- Monoblocked driveway and detached single garage
- Peaceful North Gyle setting in popular Corstorphine
Property description
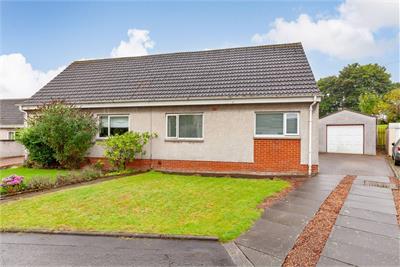
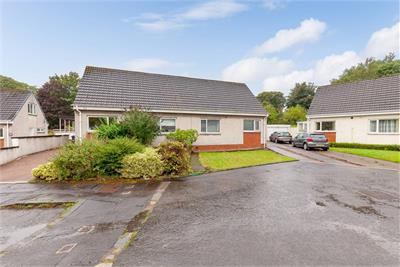
This attractive and extended three-bedroom chalet-style semi-detached villa enjoys a peaceful residential setting in the popular North Gyle area of Corstorphine. Offering flexible accommodation arranged over two levels, the property benefits from private front and rear gardens, a monoblocked driveway and a detached single garage.The house has been well maintained and features a modern fitted kitchen, a contemporary bathroom, gas central heating and double glazing. Its versatile layout includes a generously proportioned ground-floor bedroom, with two further bedrooms upstairs.
The accommodation comprises:
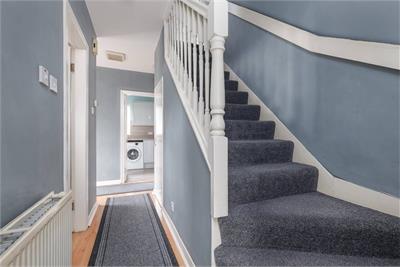
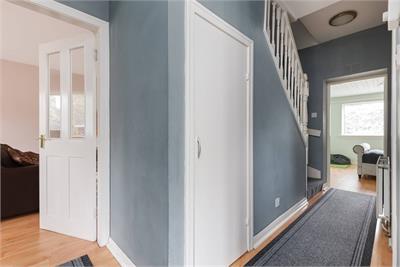
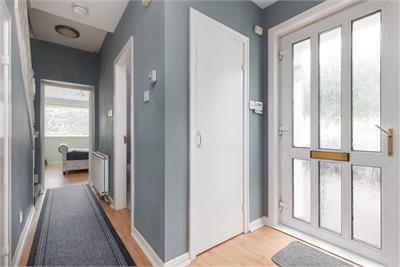
• Welcoming entrance hall with a cupboard housing the boiler and useful understair storage
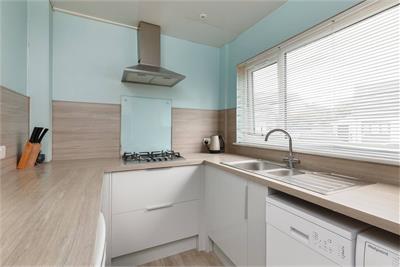
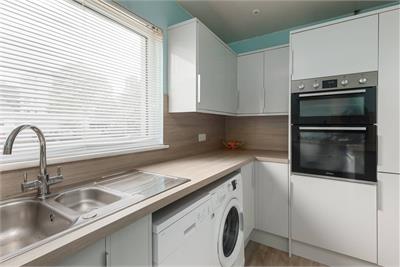
• Modern, well-equipped kitchen fitted with a range of contemporary units, oak-effect worktops and matching splashbacks. Appliances include a gas hob with extractor hood, double oven, fridge, freezer and washing machine
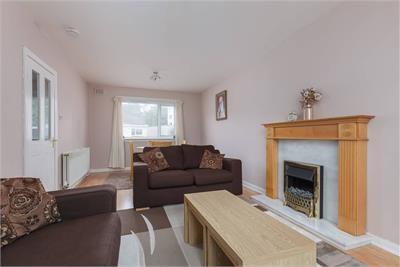
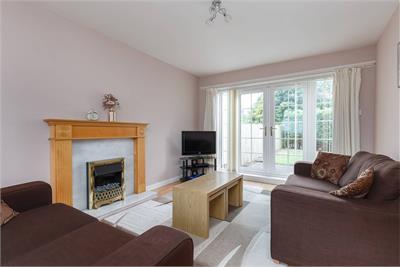
• Bright and spacious living/dining room featuring an electric fire with oak surround and French doors opening directly onto the rear garden
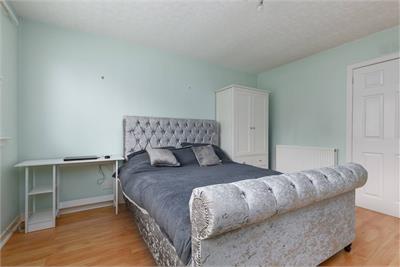
• Generous ground-floor double bedroom with laminate flooring
• Contemporary, fully tiled bathroom comprising a bath with Mira electric shower, WC and wash hand basin set within a vanity unit
• Upper landing with a shelved storage cupboard
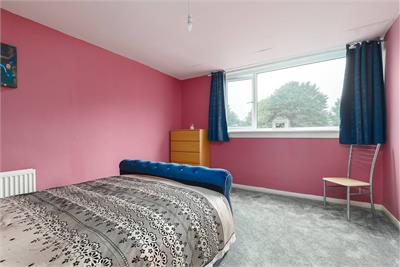
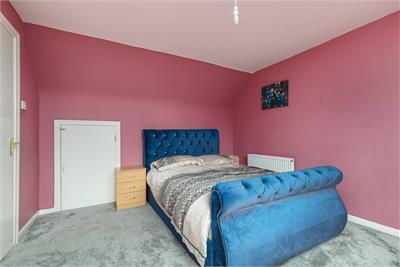
• Bright double bedroom enjoying a westerly aspect and dormer window
• Further bedroom with dormer window and useful eaves storage
The property enjoys private gardens to both the front and rear. The enclosed west-facing rear garden benefits from an abundance of afternoon and evening sunshine and is principally laid to lawn, with a patio providing an ideal space for outdoor dining and relaxation.
A monoblocked driveway provides convenient off-street parking and leads to a detached single garage.
All fitted floor coverings, kitchen appliances and window blinds are included in the sale.
More information
Book a viewing
Viewings can be arranged by appointment with DMD by telephone, web enquiry or email.
Marketed by
Contact


Name: DMD Law LLP - Property Department
Phone: 0131 253 2970
Address: 22 St Johns Road, Corstorphine, Edinburgh, EH12 6NZ
School catchments
* School catchment data is provided for information purposes only and ESPC UK Ltd does not accept any responsibility for the accuracy or completeness of the data. You should always contact the local authority responsible for the provision of education in a property's location, and more information on particular school catchment areas can be found via the links here.
Useful calculators
Use our mortgage calculator to discover your monthly repayments. These estimates are provided as illustrative figures for guidance only. Consider seeking advice from a professional mortgage advisor.
Term on loan
Your monthly repayments would be £1,570
(or £1,219 if you are repaying interest only)
(or £1,219 if you are repaying interest only)
Property reference: E513070
Print this pageMarketed by
Viewings can be arranged by appointment with DMD by telephone, web enquiry or email.
Book a viewing Get home report View schedule