Offers over £170,000
- Exclusive
- New
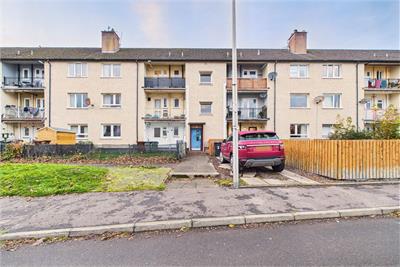
3 bed top floor flat for sale in Crewe
57/5 Telford Drive, Crewe, Edinburgh, EH4 2NN
- 3 bedrooms
- 1 bathroom
- 1 reception room
- 1399ft² / 130m²
- EPC rating C
- Council tax band B
- Freehold
Property highlight:
Bright 3-bed top floor flat in Crewe with private balcony, communal gardens & on-street parking
Key features
- Modern top-floor three-bedroom flat in Crewe
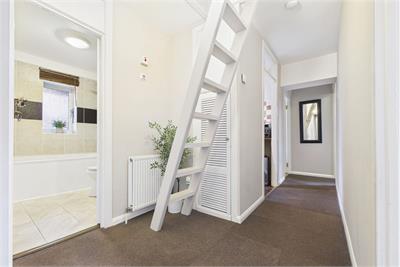
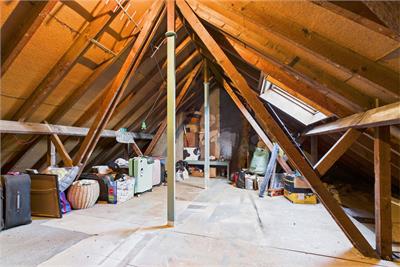
- Hall with storage and ladder access to the floored attic
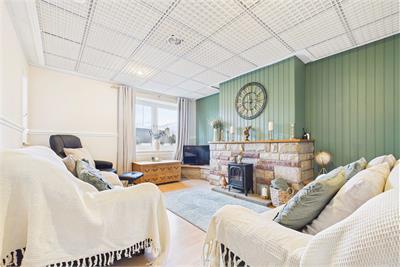
- Sunny living/dining room centred around a fireplace
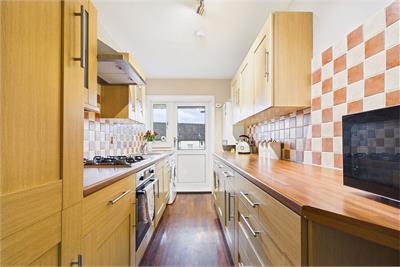
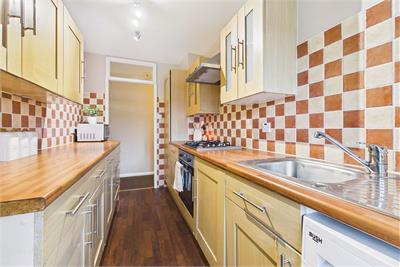
- Galley kitchen with ample worktop and cupboard space
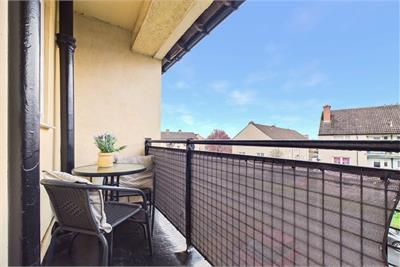
- Private southeast-facing balcony
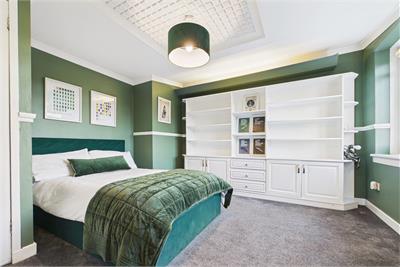
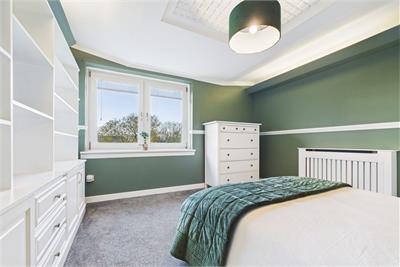
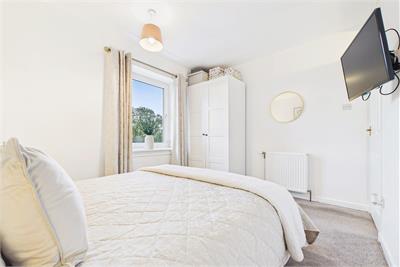
- Principal bedroom with fitted shelving and storage
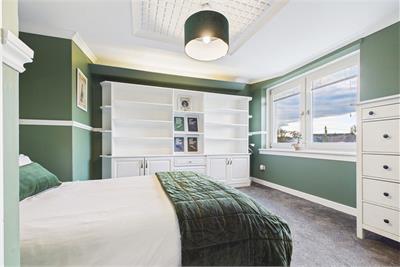
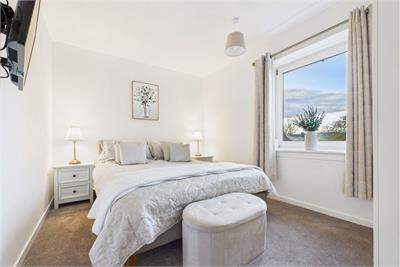
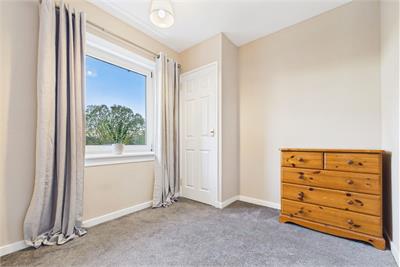
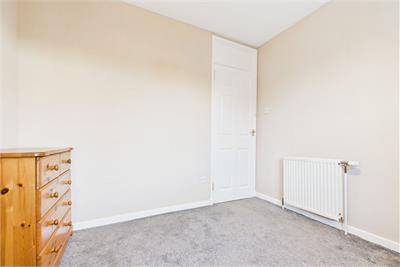
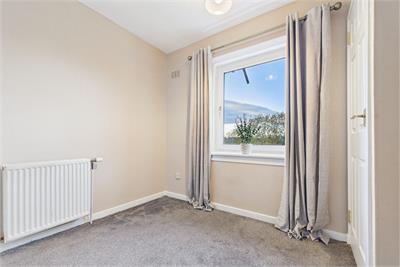
- Two more spacious bedrooms
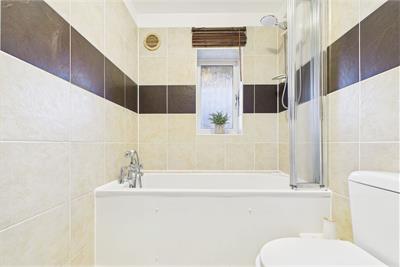
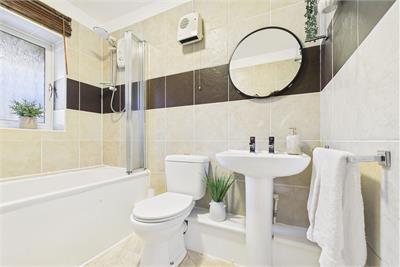
- Generous floored attice & Bathroom with a three-piece suite
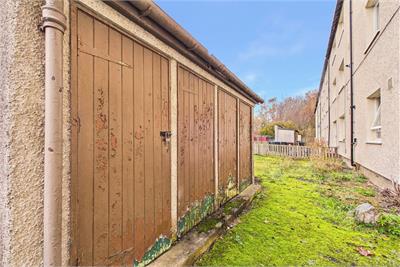
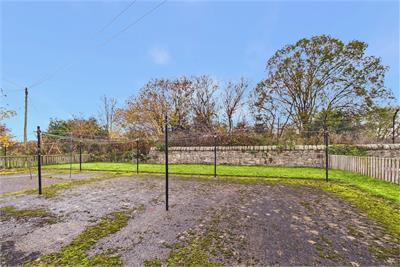
- Communal garden grounds & Permit on-street parking
- Gas central heating and double glazing
Property description
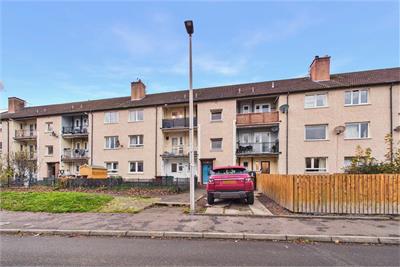
Set on the top floor in Crewe, this bright three-bedroom flat combines a generous living/dining room, a private balcony and a substantial floored attic with excellent storage. Presented in good order, it offers a practical layout and a well-connected Edinburgh setting close to everyday amenities and straightforward links across the city.
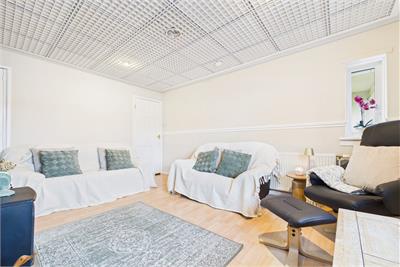
Accessed via a communal stairwell, the flat opens into a long central hall with built-in storage and a ladder rising to the expansive floored attic. The living/dining room is a particularly appealing reception space, centred around a fireplace and offering plenty of room for seating and everyday dining. Next door, the fitted kitchen provides good worktop and cupboard space and opens directly to the balcony. There are three bedrooms, including a spacious principal room with fitted storage, alongside a further double and a versatile single bedroom. The accommodation is completed by a bathroom, while communal garden grounds and on-street parking.
Extras: All fitted floor and window coverings including the curtains, light fittings, appliances and white goods are included in the sale.
Factors: Manor estates Approx. £223 per annum
Features -
• Modern top-floor three-bedroom flat in Crewe
• Shared stairwell
• Hall with storage and ladder access to the floored attic
• Sunny living/dining room centred around a fireplace
• Galley kitchen with ample worktop and cupboard space
• Private southeast-facing balcony
• Principal bedroom with fitted shelving and storage
• Two more spacious bedrooms
• Generous floored attice
• Bathroom with a three-piece suite
• Communal garden grounds & on-street parking
• Gas central heating and double glazing
Home Report Value - £175,000
Crewe -
Lying just three miles northwest of Edinburgh city centre and well-connected by excellent transport links, the popular suburb of Crewe benefits from a wealth of local shopping and recreational amenities.
Some of the capital's most treasured green spaces are also in easy reach, including Inverleith Park and the Royal Botanic Garden.
For grocery and everyday shopping, Crewe is served by an excellent selection of major supermarkets in the immediate surrounding area, as well as a post office, a pharmacy and a medical centre.
A great selection of high-street outlets can be found at Craigleith Retail Park and Ocean Terminal, which also boasts a multi-screen cinema, popular family restaurants and a 24-hour gym.
Further local sports facilities are on offer at Ainslie Park Leisure Centre, with a pool, a gym, a sports hall and fitness classes.
Crewe has a superb selection of private and state schooling options, including the prestigious independent Fettes College. With its proximity to the main thoroughfare of Ferry Road, the area provides swift access into the city, as well as the Forth bridges, the City Bypass and the M8/M9 motorway network.
More information
Book a viewing
Viewing by appointment, contact Ralph Sayer on 0131 253 2994 | property@ralphsayer.com
Contact
Contact

Name: Owen Walton
Phone: 0131 225 5567
Address: Birch House 10 Bankhead Crossway South Edinburgh EH11 4EP
Email: owen@ralphsayer.com
School catchments
* School catchment data is provided for information purposes only and ESPC UK Ltd does not accept any responsibility for the accuracy or completeness of the data. You should always contact the local authority responsible for the provision of education in a property's location, and more information on particular school catchment areas can be found via the links here.
Useful calculators
Use our mortgage calculator to discover your monthly repayments. These estimates are provided as illustrative figures for guidance only. Consider seeking advice from a professional mortgage advisor.
Term on loan
Your monthly repayments would be £821
(or £638 if you are repaying interest only)
(or £638 if you are repaying interest only)
Property reference: E515692
Print this pageMarketed by

Viewing by appointment, contact Ralph Sayer on 0131 253 2994 | property@ralphsayer.com
Book a viewing Get home report View schedule