Offers over £695,000
- Exclusive
- New
4 bed detached house for sale in Alnwickhill
56 Netherbank, Edinburgh, EH16 6YR
- 4 bedrooms
- 3 bathrooms
- 3 reception rooms
- 2530ft² / 235m²
- EPC rating C
- Council tax band G
- Freehold
Key features
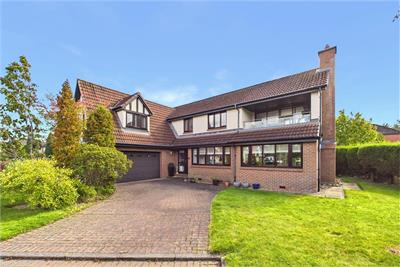
- Four-bedroom detached family home in Alnwickhill
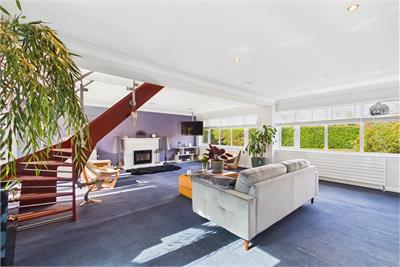
- Bright and exceptionally spacious living room
- Separate dining room with French doors to the sunroom
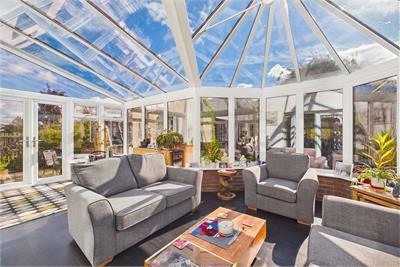
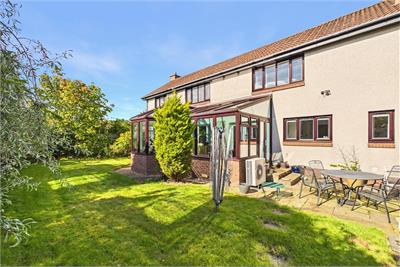
- Sunroom overlooking and opening onto the garden
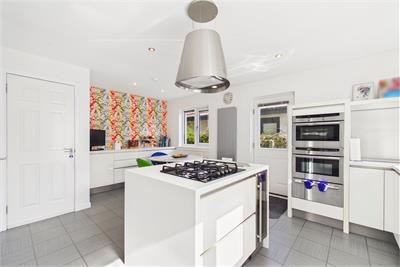
- Generous contemporary kitchen with island and dining space
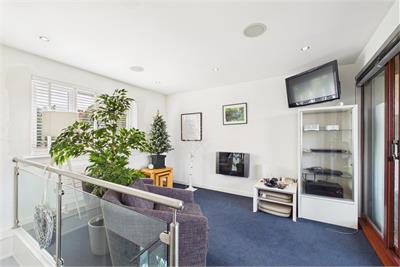
- Galleried upper family room or studio
- Sheltered balcony with an attractive leafy outlook
- Principal bedroom with en-suite shower room
- Three more well-proportioned bedrooms with fitted storage
- Family wet room and ground-floor WC
- Established wraparound gardens with lawn and patio
- Integral garage and generous private driveway
Property description
Offering exceptional space and versatility in an established Edinburgh setting, this substantial detached house spans approximately 235 square metres and provides four bedrooms, two bath/shower rooms, and a wealth of sociable reception space. Bright, contemporary interiors are complemented by a mature garden, an integral garage, a generous driveway, and a sheltered balcony enjoying an attractive leafy outlook.
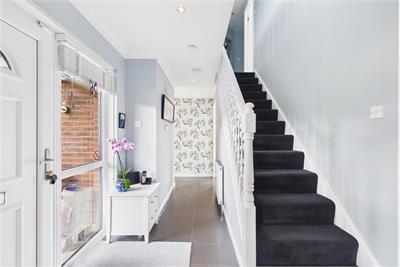
The main entrance opens into a central hall with useful storage and a convenient WC. Extending to over 25 feet, the impressive living room forms the heart of the home, with broad windows, a modern fireplace, and an open-tread staircase adding character. It connects - as does the neighbouring separate dining room - directly to a south-facing sunroom, which is heated for potential all year round use. The spacious kitchen offers plentiful cabinet space, extensive worktops, a central island with gas hob and breakfast seating, further casual dining space, and direct outdoor access.
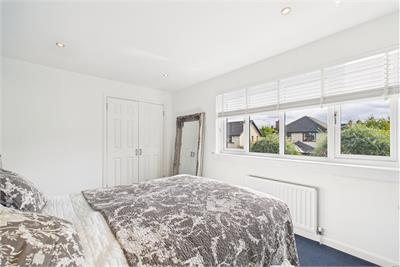
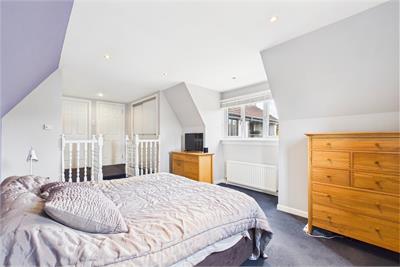
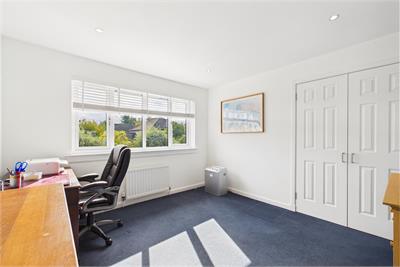
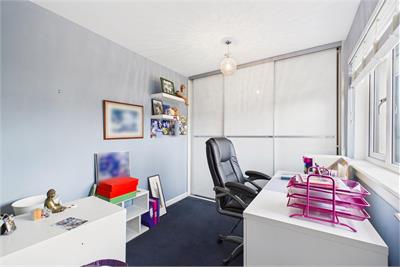
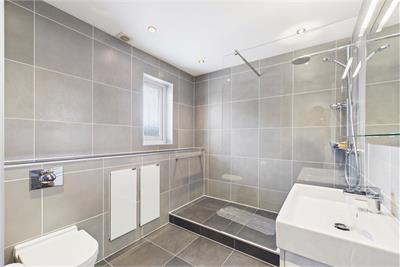
Upstairs, a light-filled landing leads to four well-proportioned bedrooms, all benefiting from fitted storage. The principal bedroom is particularly spacious, with an en-suite shower room and a dressing area, while the remaining rooms provide excellent flexibility for family members, guests, or home working. A striking galleried family room or studio creates an additional retreat and opens onto the covered balcony. The upper floor is completed by a stylish wet room with a walk-in shower. Gas central heating and double glazing ensure year-round comfort.
Outside, established gardens wrap around the house, incorporating generous lawns, mature planting, and a patio for outdoor dining. A broad monoblock driveway provides ample private parking and access to the integral garage, featuring power and light. Together, the generous proportions, adaptable layout, and appealing outdoor areas create an outstanding family home, ideally suited to relaxed everyday living, entertaining, and changing family needs.
Extras: All fitted floor and window coverings, light fittings and appliances are included in the sale. Integrated appliances include double oven, gas hob and extractor, wine cooler and dishwasher. Freestanding appliances include two American fridge-freezers.
Features
• Four-bedroom detached family home in Alnwickhill
• Bright and exceptionally spacious living room
• Separate dining room with French doors to the sunroom
• Sunroom overlooking and opening onto the garden
• Generous contemporary kitchen with island and dining space
• Galleried upper family room or studio
• Sheltered balcony with an attractive leafy outlook
• Principal bedroom with en-suite shower room
• Three more well-proportioned bedrooms with fitted storage
• Family wet room and ground-floor WC
• Established wraparound gardens with lawn and patio
• Integral garage and generous private driveway
Area
Alnwickhill, Edinburgh
The suburb of Alnwickhill offers the kind of village atmosphere that makes it hard to believe that you are just 3 miles from the heart of Edinburgh. The area is mainly residential with a high concentration of tranquil green spaces on your doorstep. With a range of shops close by, including Cameron Toll Shopping Centre, housing major supermarkets and high-street retail outlets, and more traditional everyday amenities in the older parts of nearby Liberton, there is no need to travel to the centre for shopping. Regular day and night bus services ensure fast and convenient travel links to the city centre and beyond. The area offers reputable state schools at primary and secondary level and is ideally located for Edinburgh University's Kings Buildings ånd Napier University. With Seven Acre Park on the doorstep, Alnwickhill offers great outdoor pursuits, from a relaxing stroll along the Burdiehouse Burn, football or picnic in Liberton Public Park, pony trekking in nearby Braid Hills or a round of golf at Liberton Golf Club, which enjoys panoramic views of the city.
More information
Marketed by
Contact

Name: Davidsons - Property Department - Albany Street
Phone: 0131 558 9999
Address: 35 Albany Street, Edinburgh, EH1 3QN
School catchments
* School catchment data is provided for information purposes only and ESPC UK Ltd does not accept any responsibility for the accuracy or completeness of the data. You should always contact the local authority responsible for the provision of education in a property's location, and more information on particular school catchment areas can be found via the links here.
Useful calculators
Use our mortgage calculator to discover your monthly repayments. These estimates are provided as illustrative figures for guidance only. Consider seeking advice from a professional mortgage advisor.
Term on loan
Your monthly repayments would be £3,358
(or £2,606 if you are repaying interest only)
(or £2,606 if you are repaying interest only)
Property reference: E514021
Print this pageMarketed by