


Offers over £470,000
4 bed detached house for sale in West Craigs
56 Brogan Crescent, Edinburgh, EH12 0DE
- 4 bedrooms
- 2 bathrooms
- 1 reception room
- 1141ft² / 106m²
- EPC rating B
- Council tax band F
- Freehold
Property description
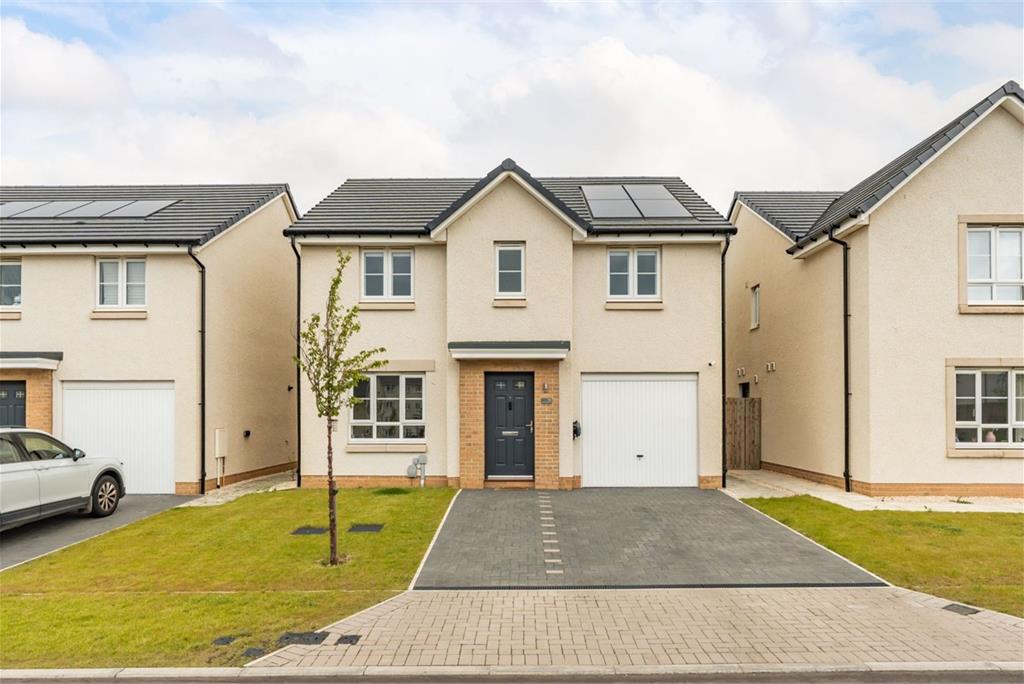
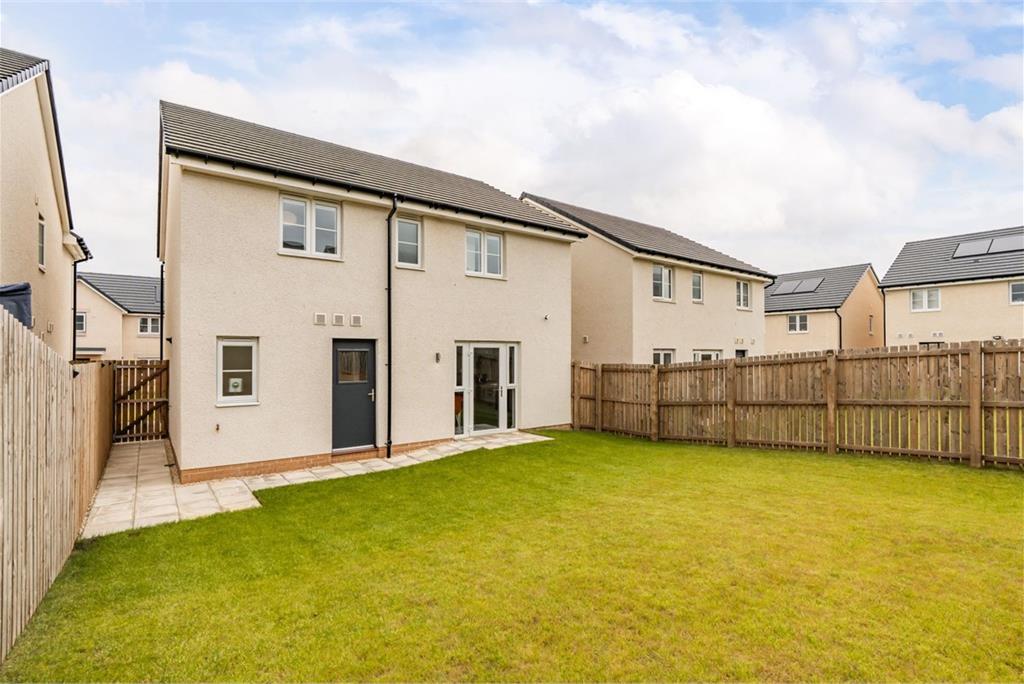
Quietly situated within the sought after West Craigs Village is this beautifully presented Barratt Homes ‘Fenton’ detached villa. Conveniently located close to excellent local amenities, transport links and green spaces, the property offers well proportioned accommodation finished to a high standard throughout, combining modern style with practical family living. Well suited to a range of purchasers, this attractive home is ready to move in to and provides a comfortable and versatile layout in a popular and well-connected residential setting.
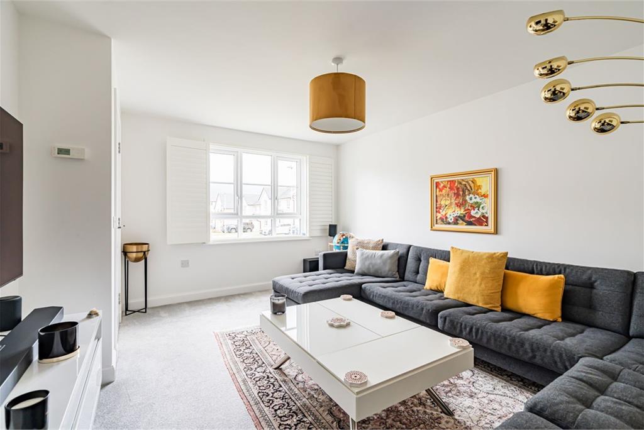
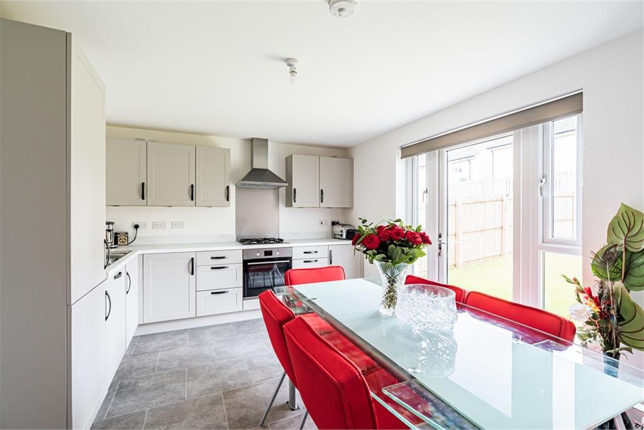
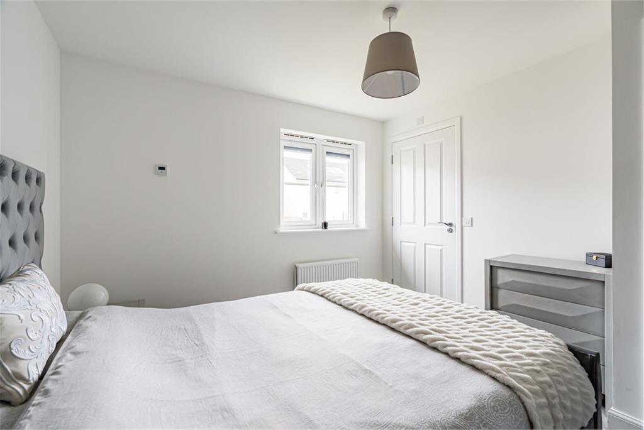
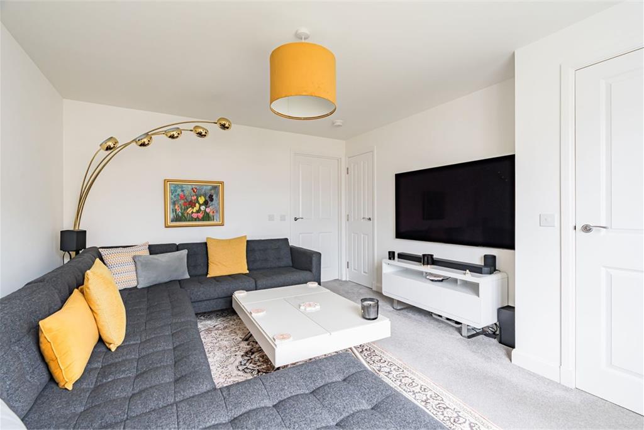
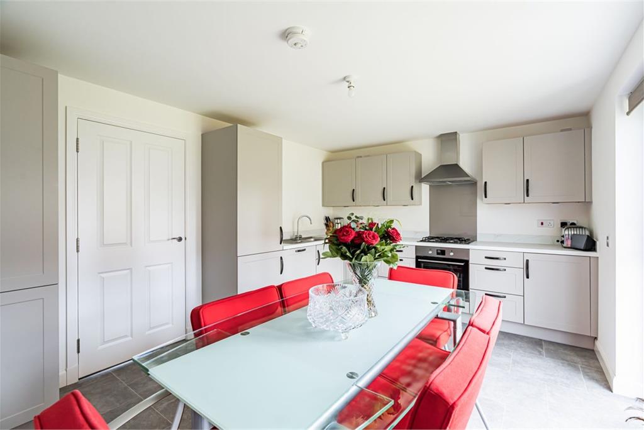
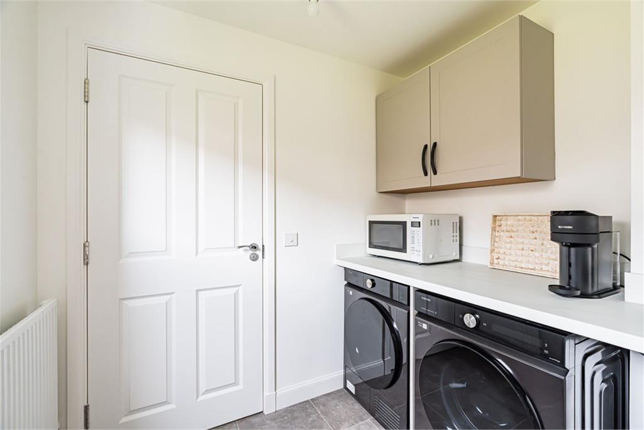
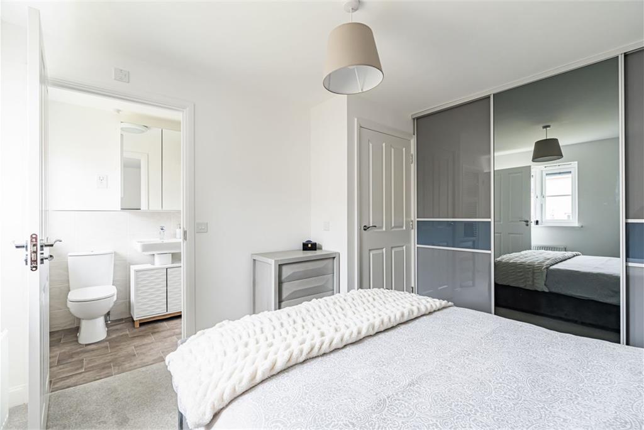
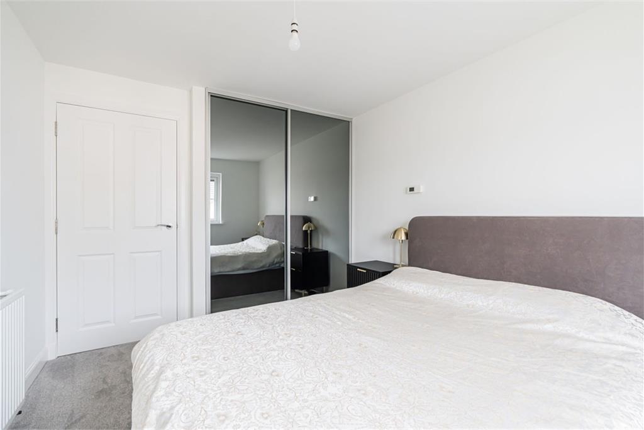
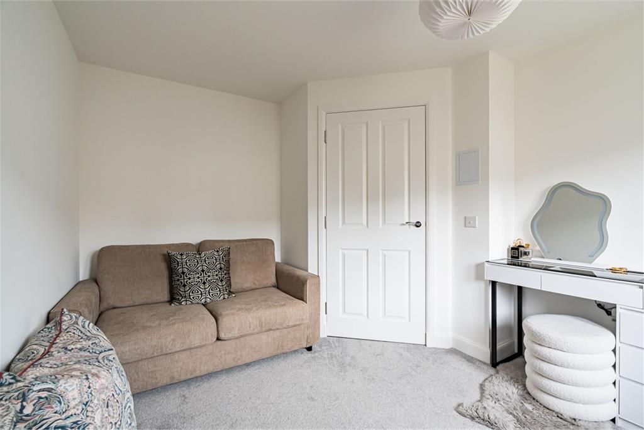
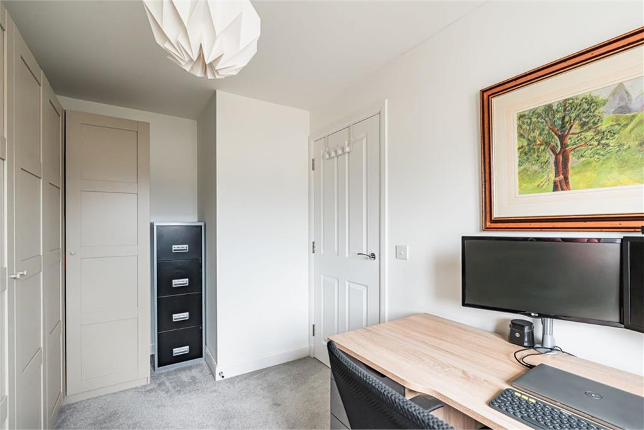
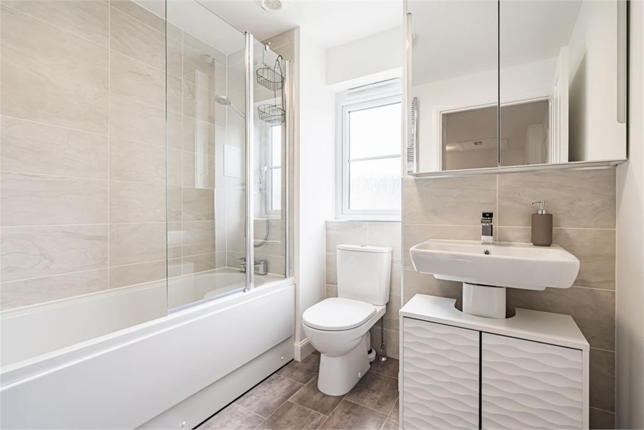
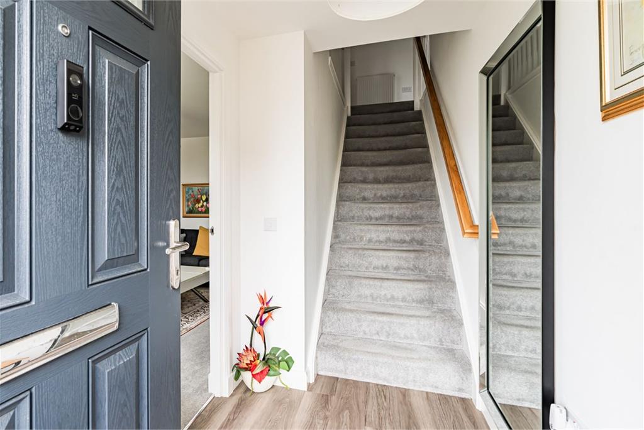
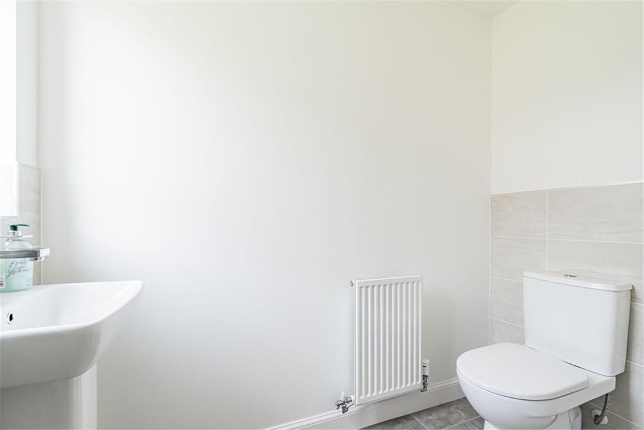
You enter the property and to your left is a bright and airy lounge with useful understairs storage. To the rear is a stylish dining kitchen fitted with a range of wall and base units, complemented by co-ordinated worktops and a patio door providing access to the garden. Off the kitchen is a practical utility room, along with a convenient WC. On the upper floor, the landing benefits from two storage cupboards, and the principal bedroom has built-in wardrobes and an en-suite shower room. There are three further double bedrooms, one of which also features built-in wardrobes, and a bathroom fitted with a crisp white suite, shower over the bath and a heated towel rail. The property has gas central heating, double glazing and solar panels.
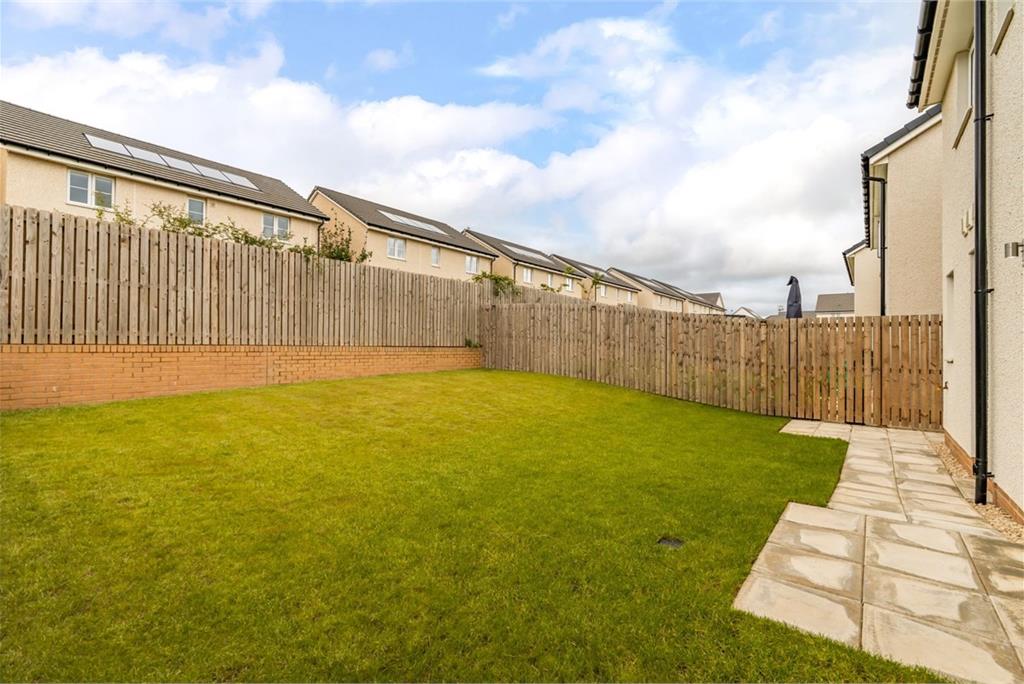
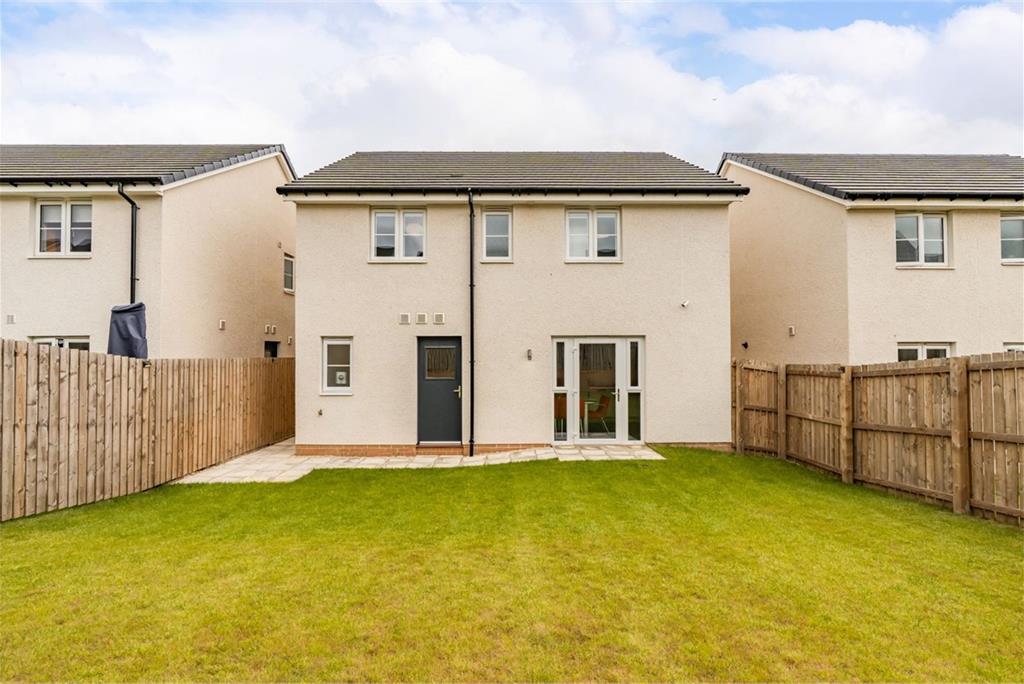
A neat front garden provides an attractive approach to the property and to the rear is a generous, fully enclosed garden laid to lawn, offering an ideal space for outdoor dining and relaxing during the warmer months as well as a safe area for children and pets. There is an integral garage with up and over door, power and light, a driveway with EV charger provides off street parking, and on street parking is also available.
The communal grounds around the development are maintained by Ross & Liddell at a cost of approximately £180 per annum with a £120 float.
Council Tax Band - F
More information
Marketed by
Contact


Name: Neilsons - Property Centre
Phone: 0131 625 2222
Address: 162 St John's Road, Corstorphine, Edinburgh, EH12 8AZ
School catchments
* School catchment data is provided for information purposes only and ESPC UK Ltd does not accept any responsibility for the accuracy or completeness of the data. You should always contact the local authority responsible for the provision of education in a property's location, and more information on particular school catchment areas can be found via the links here.
Useful calculators
Use our mortgage calculator to discover your monthly repayments. These estimates are provided as illustrative figures for guidance only. Consider seeking advice from a professional mortgage advisor.
Term on loan
Your monthly repayments would be £2,271
(or £1,763 if you are repaying interest only)
(or £1,763 if you are repaying interest only)
Property reference: E509680
Print this pageMarketed by