








Offers over £340,000
- New
3 bed detached house for sale in Newbridge
56 Bridge Street, Newbridge, Edinburgh, EH28 8SH
- 3 bedrooms
- 1 bathroom
- 2 reception rooms
- 1173ft² / 109m²
- EPC rating D
- Council tax band D
- Freehold
Key features
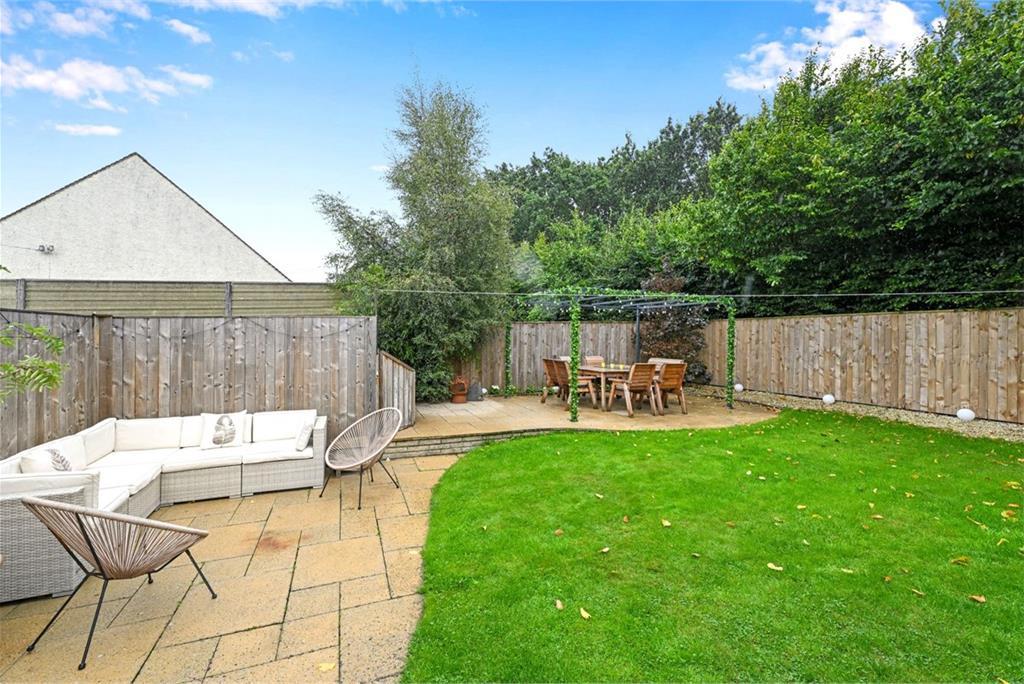
- Rear facing living room with doors to south facing enclosed landscaped gardens with bar and greenhouse
- Dining area down steps from living room
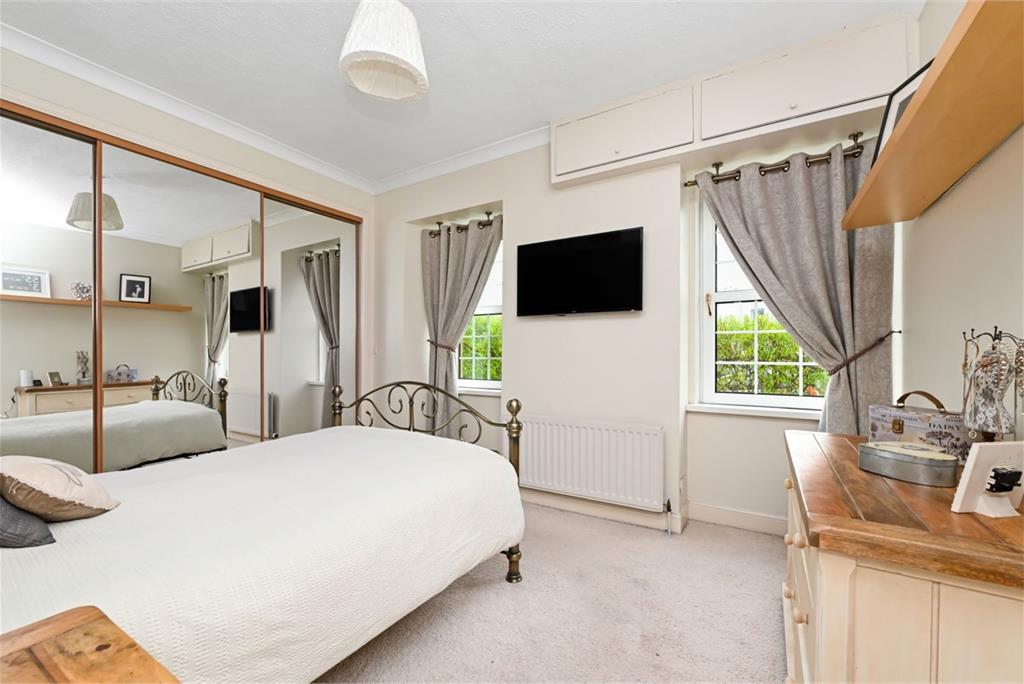
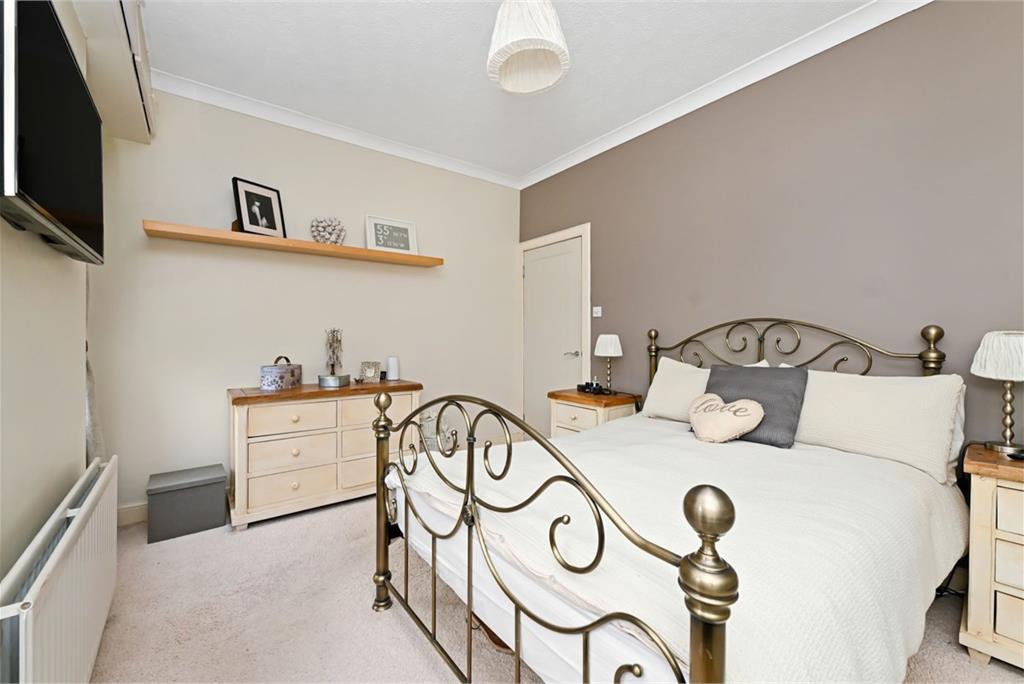
- Two double bedrooms plus office/study/dressing room all with integrated storage
- Family shower room with waterfall shower and vanity sink unit
- Gas central heating and double glazing
- Garage with games room and work shop
Property description
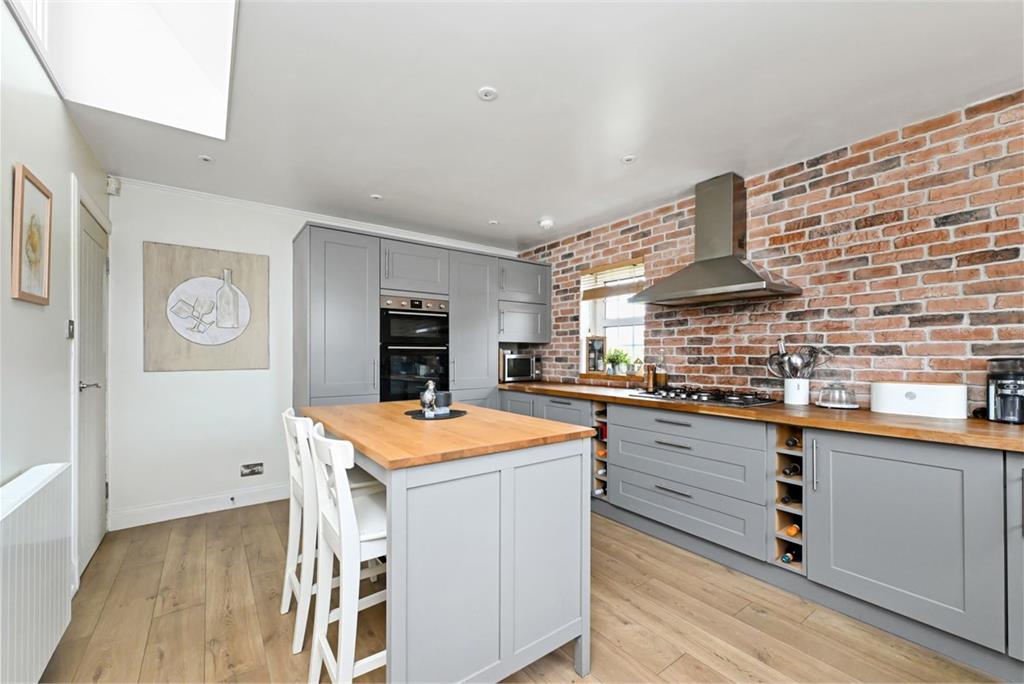
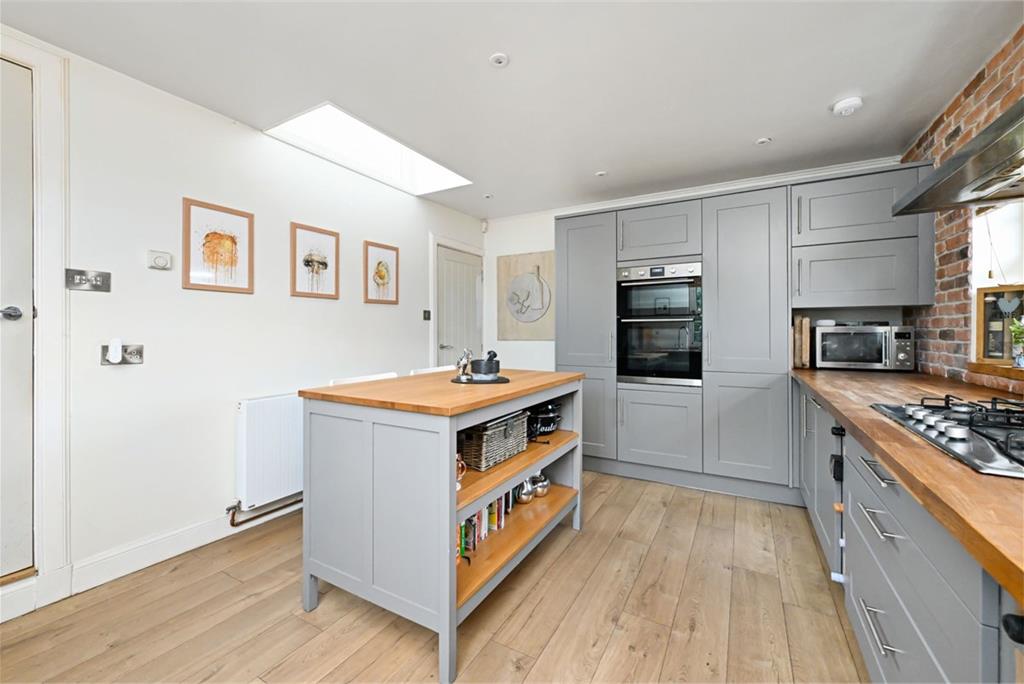
Warners are delighted to present to the market an exceptional opportunity to acquire this stunning detached villa, offering stylish and versatile accommodation together with superb private gardens and excellent outdoor entertaining space. Ideally suited to a range of buyers, the property combines generous living accommodation with an enviable garden setting. The rearfacing living room with living flame gas stove forms the heart of the home, enjoying an abundance of natural light and direct access to the beautifully landscaped rear garden. From the living room, steps lead down to a dedicated dining area, creating a wonderful space for both everyday living and entertaining. Further accommodation includes a contemporary dining kitchen with a range of integrated appliances, two double bedrooms with fitted storage, a third bedroom providing excellent flexibility for home working, hobbies or dressing room/additional storage.
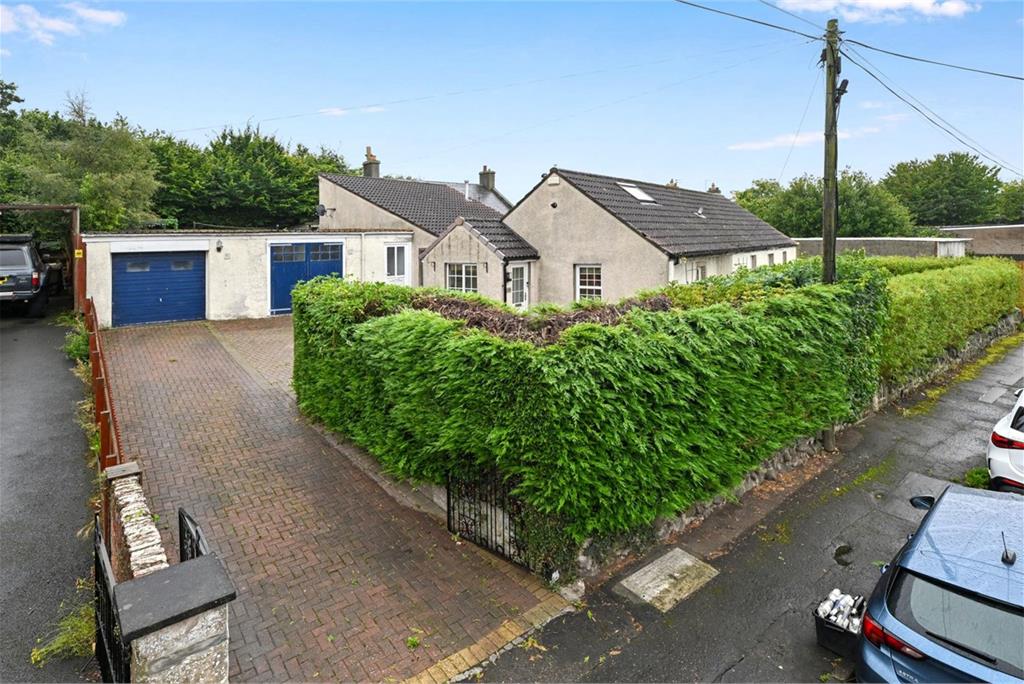
The enclosed, south-facing gardens are a particular highlight, offering a tranquil and private setting with a delightful garden bar and greenhouse, making this an ideal home for those who enjoy entertaining outdoors or spending time in the garden. A driveway provides convenient off-street parking, with the property also benefiting from a split garage combining a games room and work shop . This unique property also benefits from gas central heating and double glazing and early viewing is advised to fully appreciate the quality of accommodation on offer.
• Absolutely stunning detached villa
• Rear facing living room with doors to south facing enclosed landscaped gardens with bar and greenhouse
• Dining area down steps from living room
• Dining kitchen with integrated appliances
• Two double bedrooms plus office/study/dressing room all with integrated storage
• Family shower room with waterfall shower and vanity sink unit
• Floored attic (scope for extension subject to planning)
• Gas central heating and double glazing
• Garage with games room and work shop
• Private driveway.
Council Tax D. Energy Rating D.
More information
Book a viewing
For viewings please call 0131 668 0439 or email sps@warnersllp.com
Contact
Contact

Name: Amanda MacKenzie
Phone: 0131 253 2729
Address: 22 St Patrick Square, Edinburgh, EH8 9EY
Email: amackenzie@warnersllp.com
School catchments
* School catchment data is provided for information purposes only and ESPC UK Ltd does not accept any responsibility for the accuracy or completeness of the data. You should always contact the local authority responsible for the provision of education in a property's location, and more information on particular school catchment areas can be found via the links here.
Newbridge, Edinburgh North West at a glance*

Average selling price
£302,105

Median time to sell
38 days

Average % of Home Report achieved
99.4%

Most popular property type
3 bedroom house
* Sales statistics shown here are for the wider Edinburgh North West area, due to data availability. Figures are based on properties marketed and sold through ESPC. Home Report valuations relate to properties where the Home Report was available on espc.com. Figures relate to the 3 month period ending on 31 July 2026.
Useful calculators
Use our mortgage calculator to discover your monthly repayments. These estimates are provided as illustrative figures for guidance only. Consider seeking advice from a professional mortgage advisor.
Term on loan
Your monthly repayments would be £1,643
(or £1,275 if you are repaying interest only)
(or £1,275 if you are repaying interest only)
Property reference: E513081
Print this pageMarketed by

For viewings please call 0131 668 0439 or email sps@warnersllp.com
Book a viewing Get home report View schedule