Offers over £265,000
3 bed detached house for sale in Moodiesburn
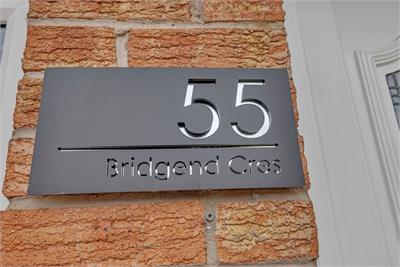
55 Bridgend Crescent, Moodiesburn, Glasgow, G69 0JG
- 3 bedrooms
- 2 bathrooms
- 3 reception rooms
- 1249ft² / 116m²
- EPC rating C
- Council tax band E
- Freehold
Property description
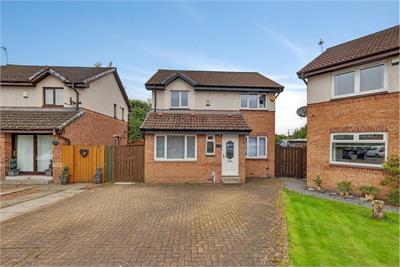
This well proportioned three bedroom detached house forms part of a modern residential development built by Bellway Homes and offers spacious, flexible accommodation over two levels. The property is well suited to family living, with a choice of reception rooms, private outdoor space, off street parking and convenient access to nearby amenities and transport links.
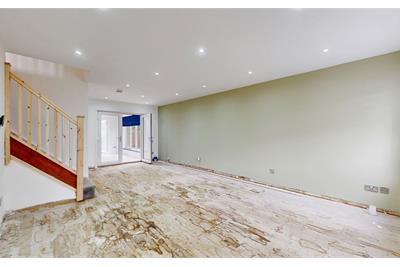
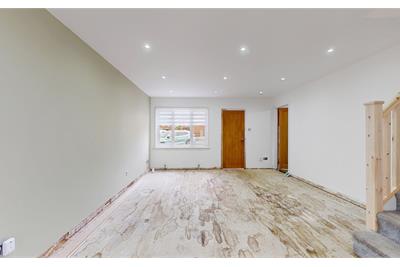
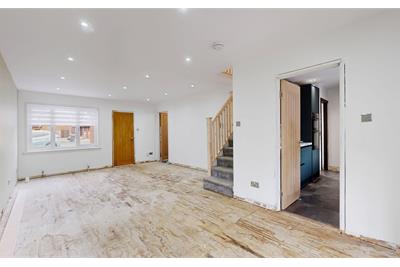
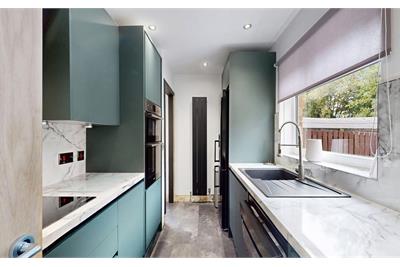
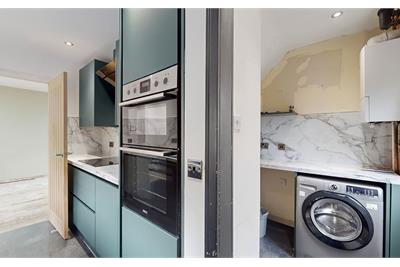
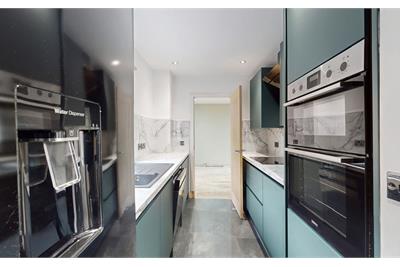
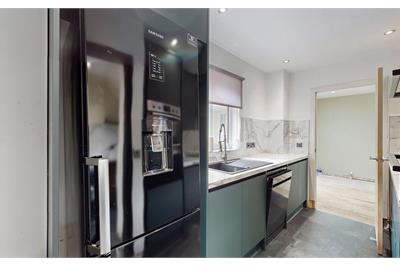
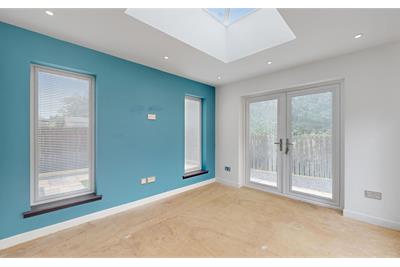
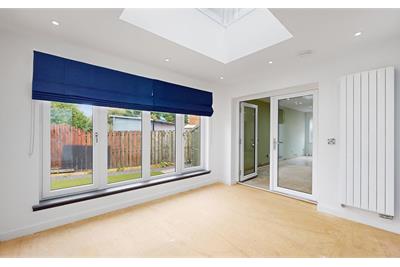
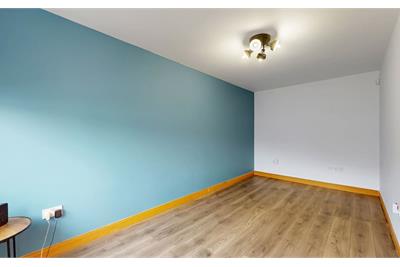
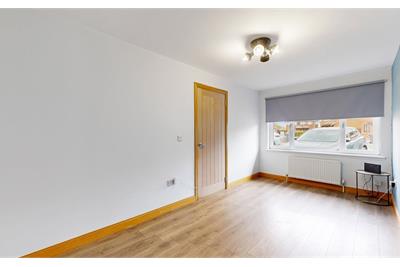
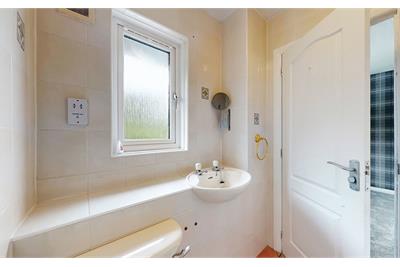
On the ground floor, the accommodation comprises a welcoming entrance hallway providing access to the principal apartments. The main lounge offers a comfortable space for everyday relaxation, while a separate sitting room provides additional flexible living accommodation which could also be utilised as a family room, home office or playroom if required. A separate sun room provides ample space for family meals and entertaining, while the kitchen offers practical fitted storage and worktop space. A convenient WC apartment completes the ground floor accommodation.
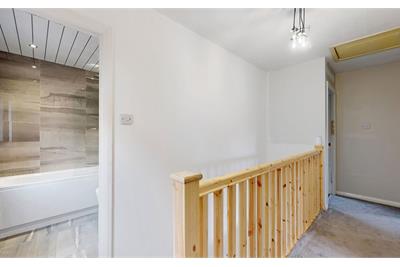
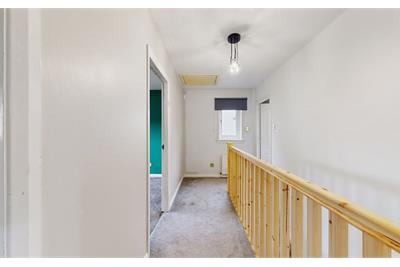
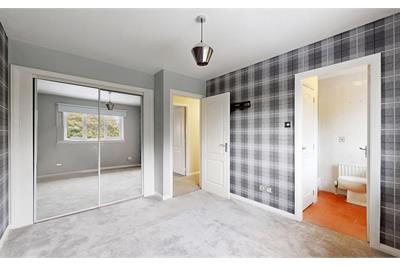
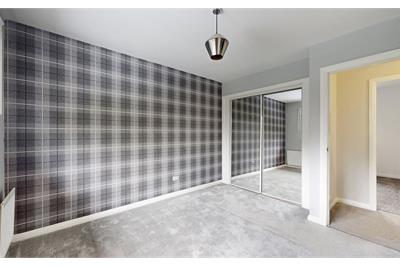
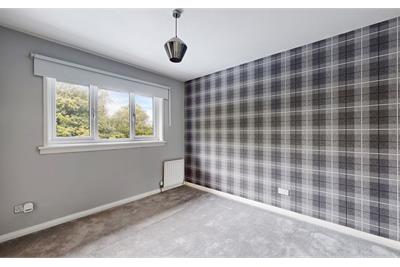
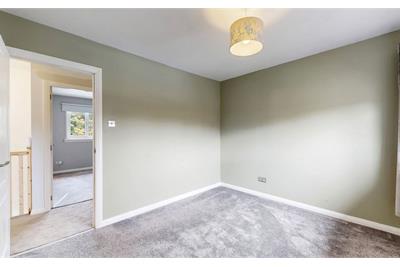
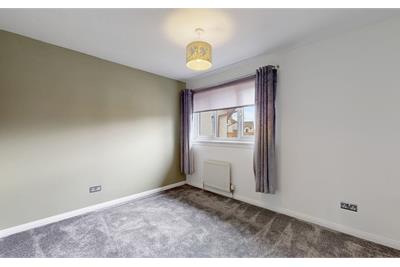
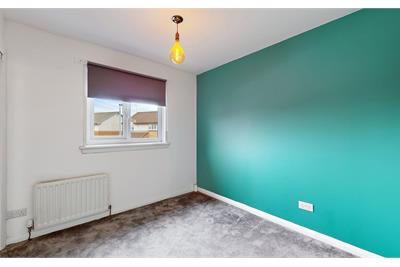
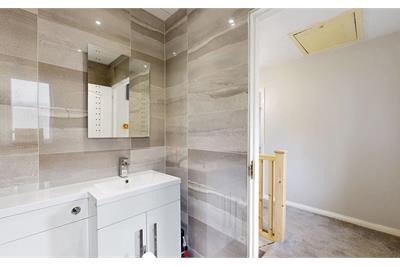
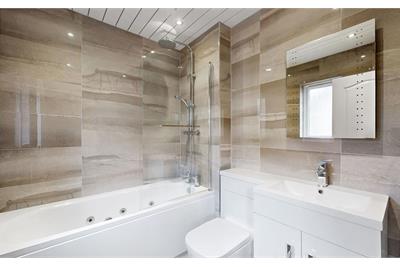
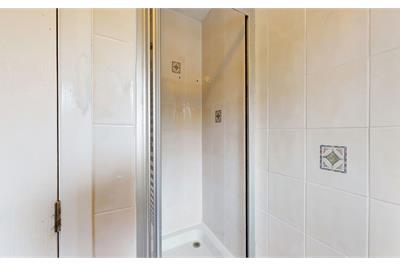
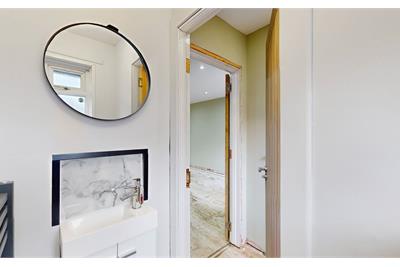
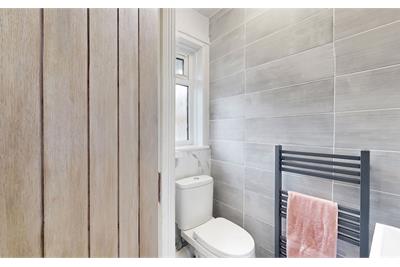
The first floor is accessed via the central landing and provides three well proportioned bedrooms. Bedroom one benefits from its own ensuite shower room, while bedrooms two and three provide comfortable additional accommodation suitable for family members, guests or home working. A family bathroom with WC serves the remaining bedrooms.
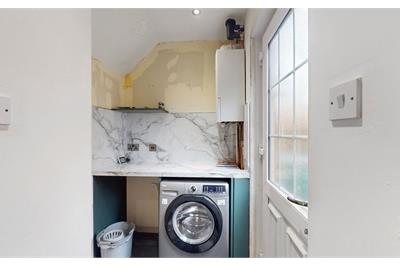
The property benefits from uPVC tilt and turn double glazed windows, comprising a mixture of original and replacement units, together with uPVC glazed external doors. Heating and hot water are provided by a gas fired central heating system with radiators and a combination boiler located within the utility area.
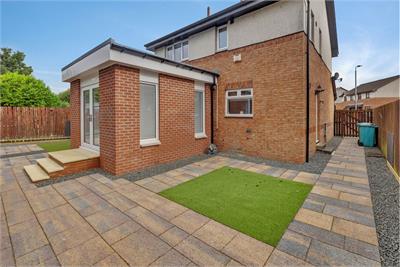
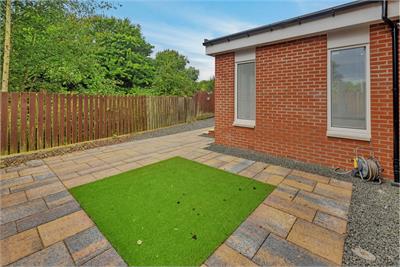
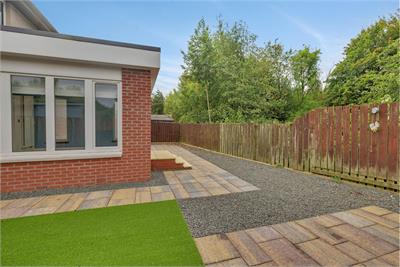
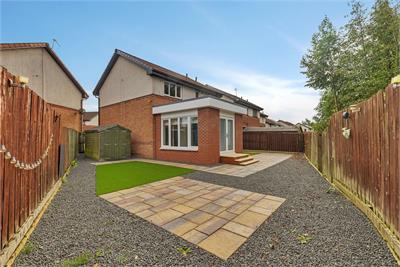
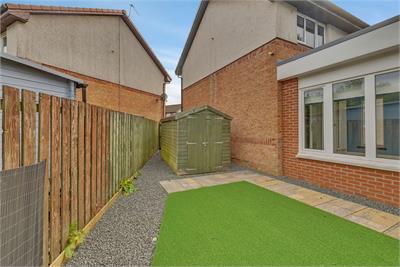
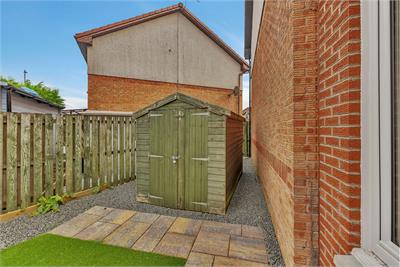
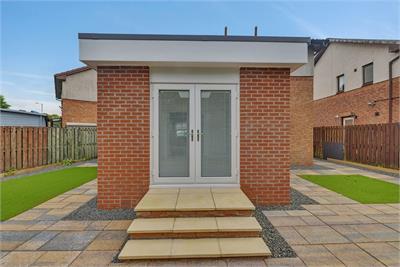
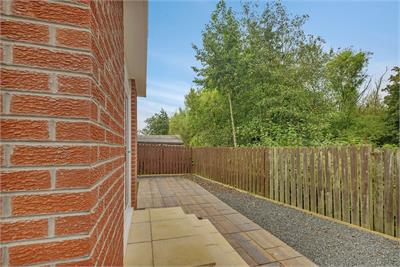
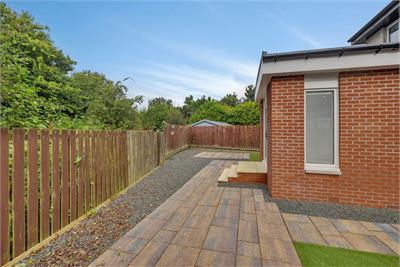
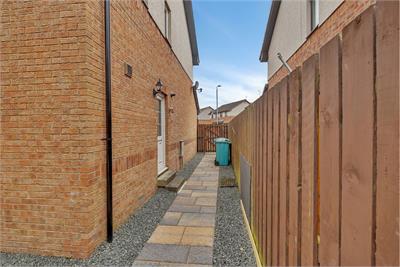
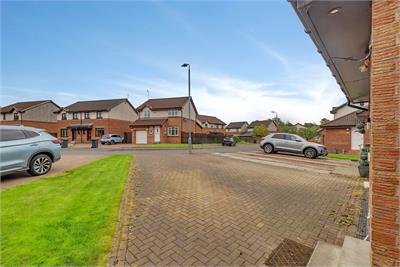
Externally, the property enjoys outdoor areas to the front, rear and side, incorporating a combination of paved areas and decorative stone chips. A private driveway provides off street parking, while timber fencing defines the boundaries and offers a degree of privacy to the garden areas.
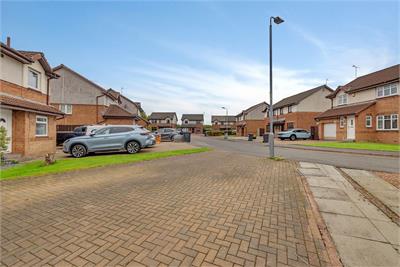
Situated within an established modern residential area, the property is conveniently positioned for access to nearby shops, services and everyday amenities. The surrounding area is well served by road and public transport connections, providing straightforward access to neighbouring districts and Glasgow city centre.
Rooms
Dimensions4.17 m X 7.16 m / 13'8" X 23'6"
Dimensions2.5 m X 5.08 m / 8'2" X 16'8"
Dimensions3.67 m X 2.13 m / 12'0" X 7'0"
Dimensions3 m X 3.4 m / 9'10" X 11'2"
Dimensions3.37 m X 2.88 m / 11'1" X 9'5"
Dimensions2.64 m X 2.88 m / 8'8" X 9'5"
Dimensions1.39 m X 1.84 m / 4'7" X 6'0"
Dimensions1.87 m X 2.11 m / 6'2" X 6'11"
Description
1.70
Dimensions1.7 m X 2.11 m / 5'7" X 6'11"
Dimensions3.14 m X 4.01 m / 10'4" X 13'2"
More information
Marketed by
Contact

Name: MSM - Partick
Phone: 0141 339 5252
Address: 43 Crow Road, Partick, Glasgow, G11 7SH
Email: ll@msmlaw.co.uk
Useful calculators
Use our mortgage calculator to discover your monthly repayments. These estimates are provided as illustrative figures for guidance only. Consider seeking advice from a professional mortgage advisor.
Term on loan
Your monthly repayments would be £1,280
(or £994 if you are repaying interest only)
(or £994 if you are repaying interest only)
Property reference: E514186
Print this pageMarketed by