Offers over £170,000
- Exclusive
- New
1 bed fourth floor flat for sale in South Side
55/7 Buccleuch Street, Edinburgh, EH8 9LS
- 1 bedroom
- 1 bathroom
- 1 reception room
- 431ft² / 40m²
- EPC rating C
- Council tax band B
- Freehold
Property description
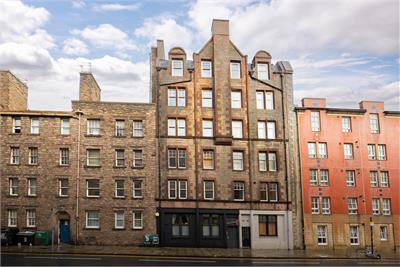
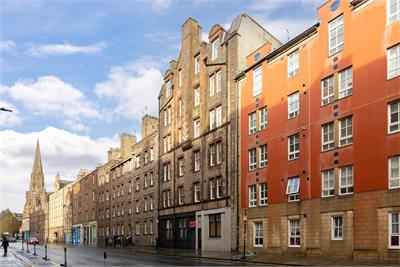
Well-presented, one-bedroom, dual-aspect, fourth-floor flat, set within a charming traditional stone-built tenement. Conveniently located in the vibrant Southside area, just south of Edinburgh city centre.
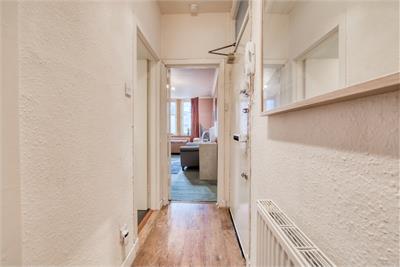
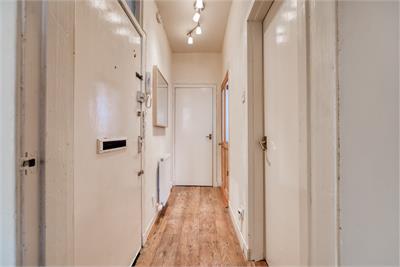
Comprises an entrance hall, living room, kitchen, a double bedroom, and a bathroom.
Features a modern bathroom suite, a contemporary fitted kitchen with appliances, and good storage provision, including built-in wardrobes for the bedroom. Additional features include uPVC double-glazed windows and gas central heating, providing improved energy efficiency and year-round comfort.
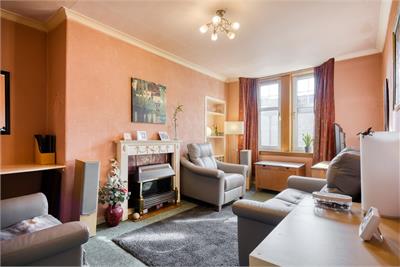
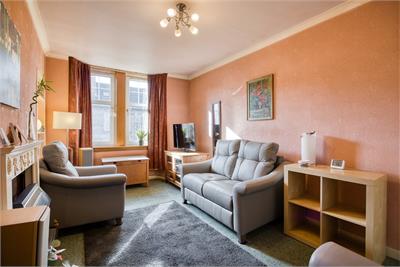
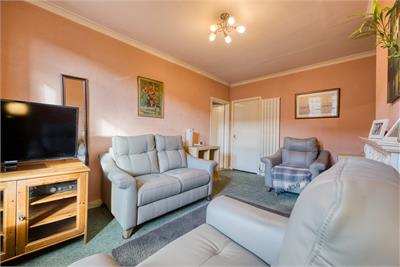
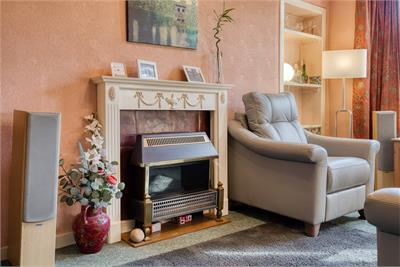
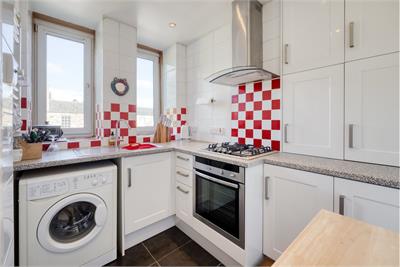
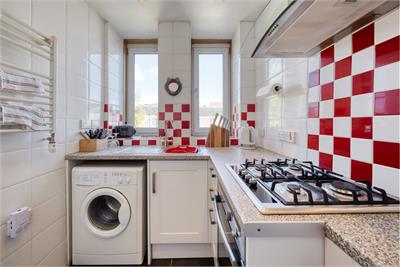
A welcoming entrance hall provides access to the majority of the accommodation and benefits from a large walk-in storage cupboard, offering excellent practicality. Set to the front of the property, the generously proportioned living room enjoys a desirable south-west-facing aspect, with twin windows allowing an abundance of natural light to fill the space. Further features include a central light fitting, plain coving, an Edinburgh press with shelving, and a fireplace. To the rear, the kitchen is fitted with modern units, complementary worktops and a tiled splashback. Additional features include a sink with drainer, useful storage space, and an integrated gas hob and oven.
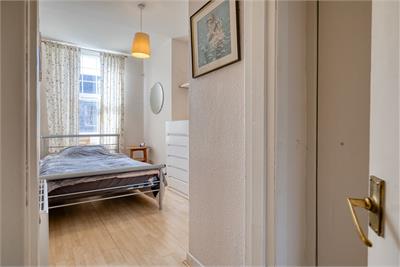
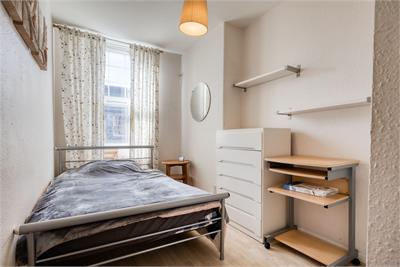
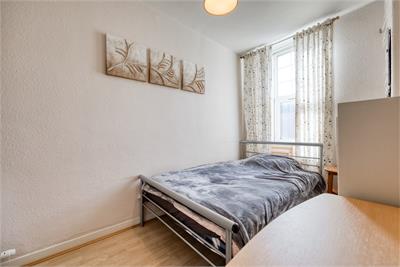
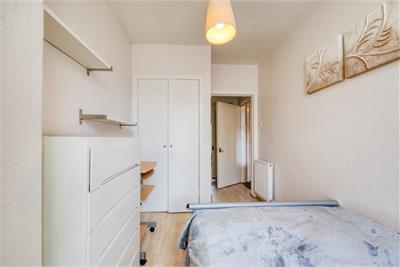
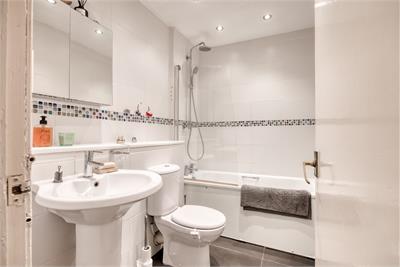
The well-proportioned double bedroom is accessed from the living room and benefits from two built-in wardrobes, providing excellent storage. The bedroom has light decor and laminate flooring. Completing the accommodation, the modern bathroom is fitted with a three-piece suite, comprising a bath with a rainfall shower over, tiled splashback walls and a ladder-style radiator.
Ideally located for easy access to the city centre and university campuses, with a wide range of local amenities nearby, this property is an excellent choice for first-time buyers and investors alike.
A 360 Virtual Tour is available online.
More information
Contact
Contact

Name: Holly Hunt
Phone: 0131 322 3258
Address: 6 Redheughs Rigg, EDINBURGH, EH12 9DQ
Email: sales@mov8realestate.com

School catchments
* School catchment data is provided for information purposes only and ESPC UK Ltd does not accept any responsibility for the accuracy or completeness of the data. You should always contact the local authority responsible for the provision of education in a property's location, and more information on particular school catchment areas can be found via the links here.
Useful calculators
Use our mortgage calculator to discover your monthly repayments. These estimates are provided as illustrative figures for guidance only. Consider seeking advice from a professional mortgage advisor.
Term on loan
Your monthly repayments would be £821
(or £638 if you are repaying interest only)
(or £638 if you are repaying interest only)
Property reference: E514219
Print this pageMarketed by