Offers over £195,000
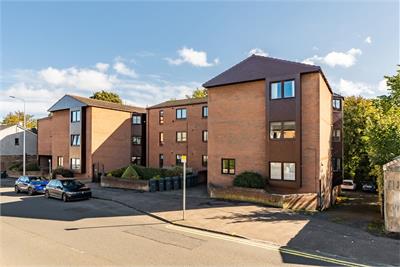
2 bed first floor flat for sale in Juniper Green
545/5 Lanark Road, Juniper Green, EH14 5DE
- 2 bedrooms
- 1 bathroom
- 1 reception room
- 721ft² / 67m²
- EPC rating C
- Council tax band D
- Freehold
Property highlight:
Spacious two-bedroom Juniper Green flat with leafy outlook and residents' parking
Property description
Generously proportioned two-bedroom first floor flat ideally positioned within the desirable Juniper Green area of the capital. Conveniently located close to excellent local amenities and superb transport links, the property offers bright and well-proportioned accommodation and will undoubtedly appeal to first-time buyers, professionals and downsizers alike.
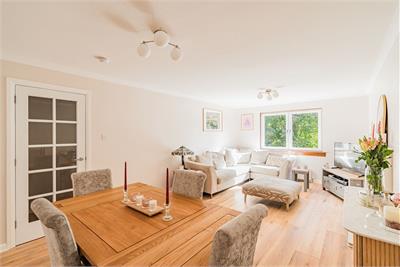
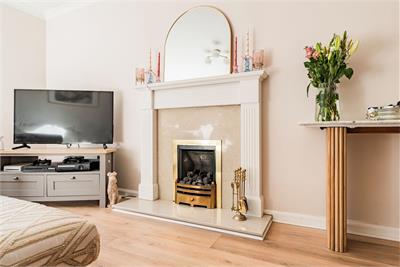
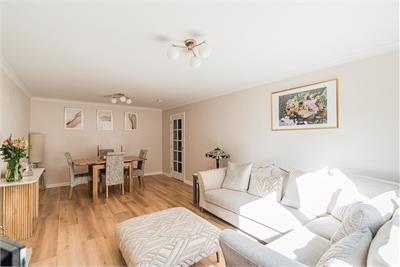
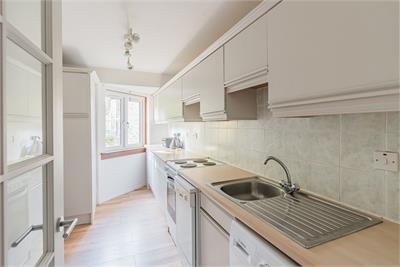
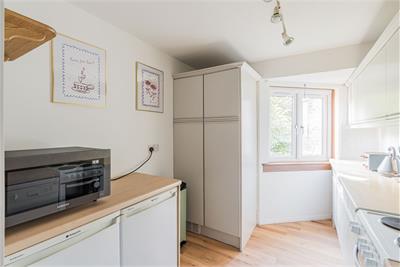
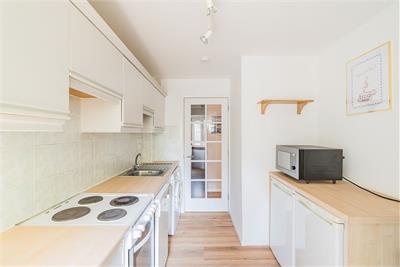
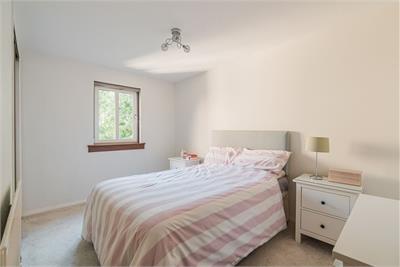
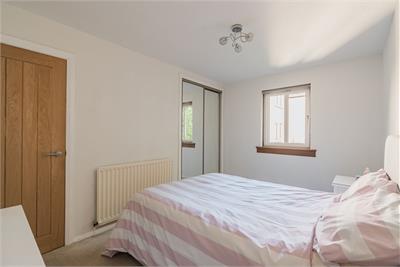
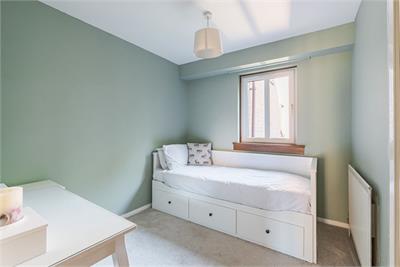
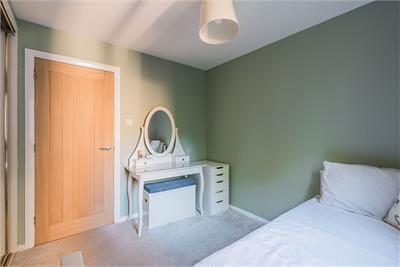
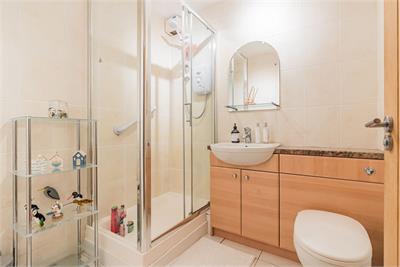
A welcoming entrance hallway provides access to the accommodation and benefits from useful integrated storage provisions. The bright and spacious lounge/diner enjoys a lovely leafy outlook towards the rear and provides a fantastic main living space. A gas fireplace forms an attractive focal point, with ample room for both comfortable seating and a dining table. The well-appointed kitchen is fitted with a good range of cupboards and worktop space, together with a selection of freestanding appliances which are included in the sale. Partial tiling to the splash areas provides a practical finish. Both bedrooms are good-sized double rooms and benefit from integrated wardrobes with sliding doors. There is also ample space for a range of freestanding furniture. The well-kept shower room is fully tiled and fitted with a corner shower and heated towel rail.
Further benefits include gas central heating, double glazing and secure door entry. The windows were replaced in March 2025.
Factor fees are paid quarterly at approximately £120.
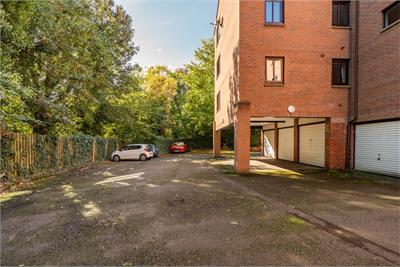
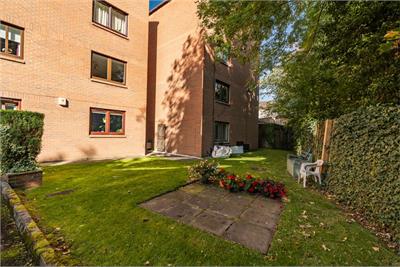
Externally, the property benefits from ample unallocated residents' parking to the rear, together with a shared lawned garden.
Council Tax Band - D
More information
Marketed by
Contact


Name: Neilsons - Property Centre
Phone: 0131 625 2222
Address: 162 St John's Road, Corstorphine, Edinburgh, EH12 8AZ
School catchments
* School catchment data is provided for information purposes only and ESPC UK Ltd does not accept any responsibility for the accuracy or completeness of the data. You should always contact the local authority responsible for the provision of education in a property's location, and more information on particular school catchment areas can be found via the links here.
Useful calculators
Use our mortgage calculator to discover your monthly repayments. These estimates are provided as illustrative figures for guidance only. Consider seeking advice from a professional mortgage advisor.
Term on loan
Your monthly repayments would be £942
(or £731 if you are repaying interest only)
(or £731 if you are repaying interest only)
Property reference: E514258
Print this pageMarketed by