
Offers over £222,000
3 bed first floor flat for sale in Dunfermline
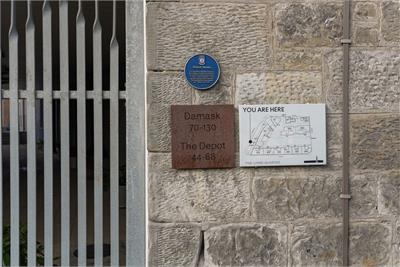
54 The Depot, Winterthur Lane, Dunfermline, KY12 9FY
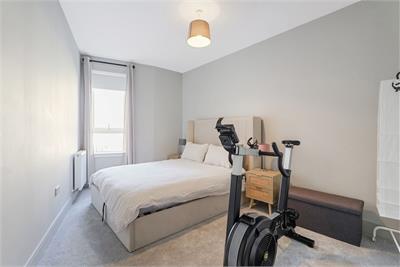
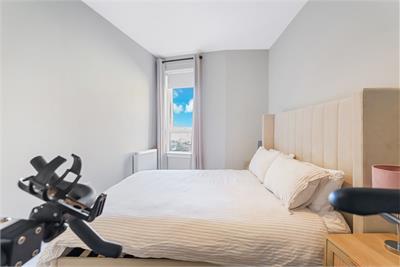
- 3 bedrooms
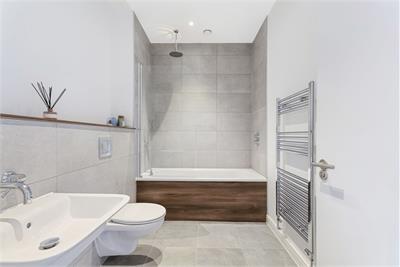
- 2 bathrooms
- 1 reception room
- 1033ft² / 96m²
- EPC rating B
- Council tax band E
- Freehold
Key features
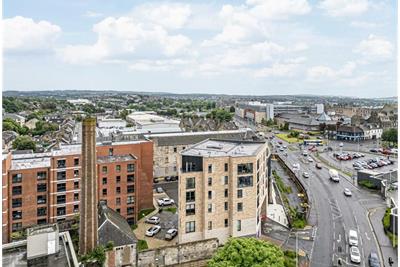
- Close to Pittencrieff Park and Dunfermline City Centre
- Beautifully presented
- Exclusive modern development
- Finished to a high standard
- Easy access of the M90 motorway with direct links to Edinburgh, Perth and Dundee
- Wide range of shops within walking distance
- Allocated parking space
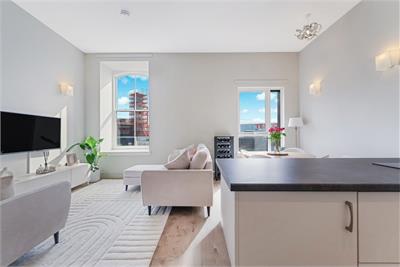
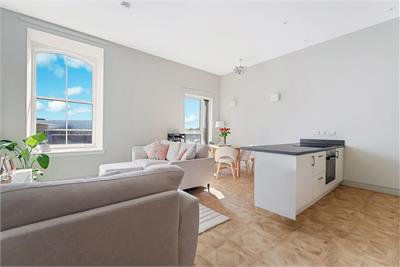
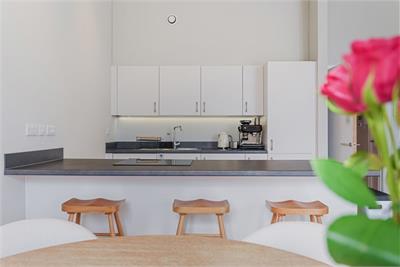
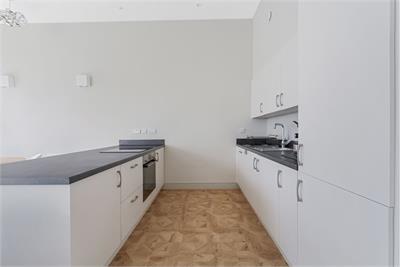
- Open plan living/dining room and kitchen
- Master bedroom with en-suite shower room
- Cost-efficient heating and hot water generated by the Dunfermline district heating system
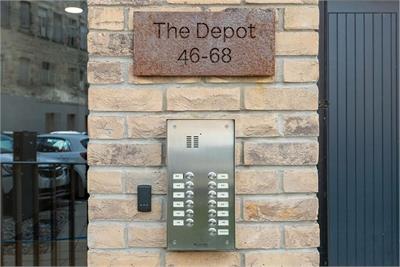
- Secured entry system
- Essential viewing
Property description
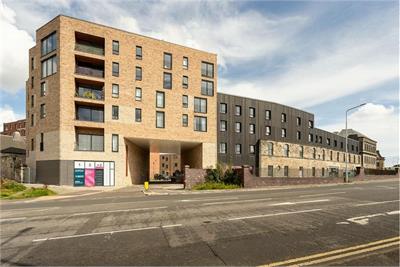
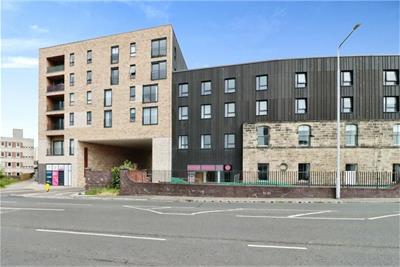
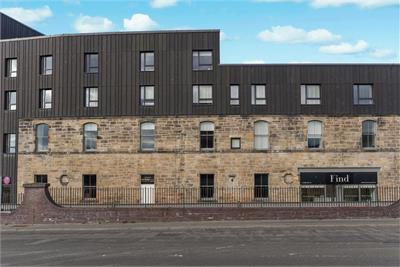
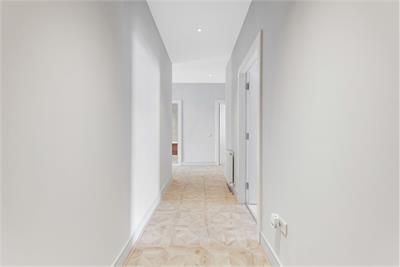
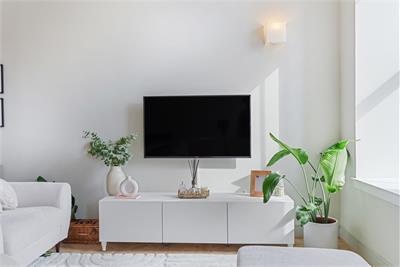
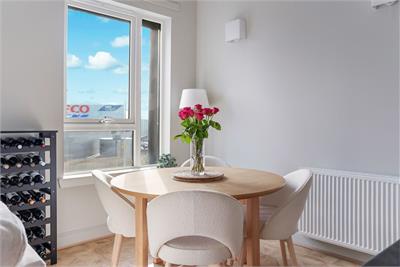
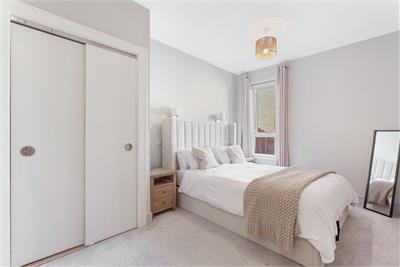
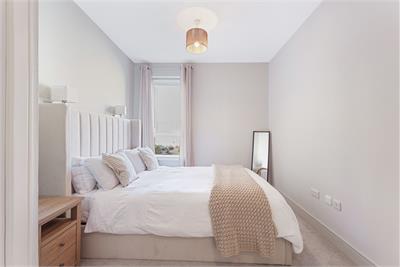
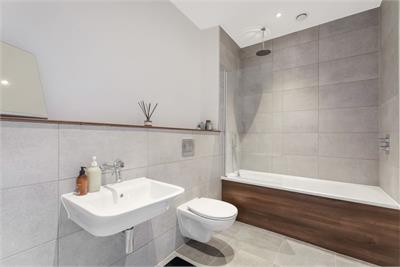
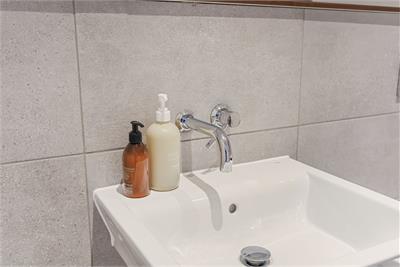
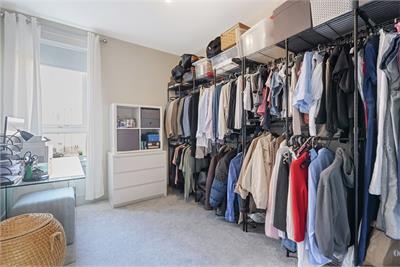
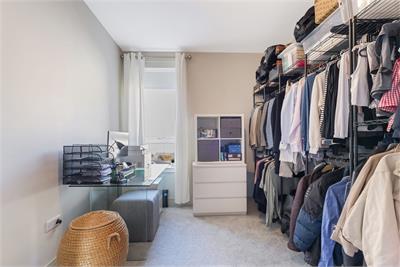
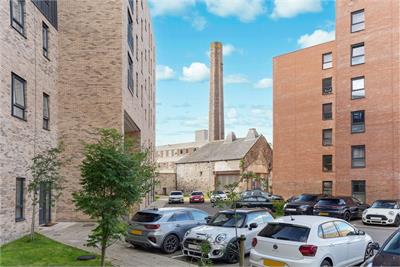
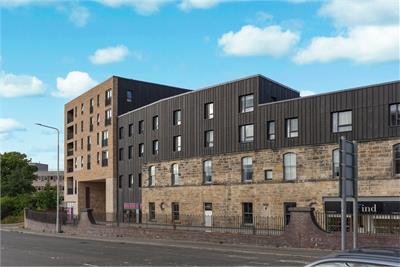
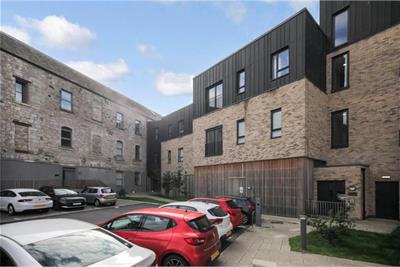
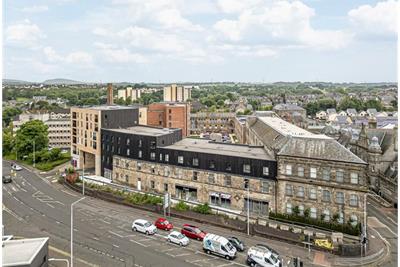
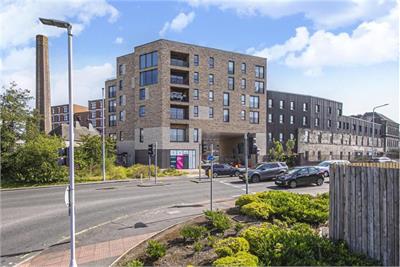
The Depot forms part of the The Linen Quarter combining the elegant heritage of Victorian Italianate architecture with contemporary design and architectural restoration. Beautifully presented and spacious, this 3-bedroom, first floor apartment has an allocated parking space and forms part of an exclusive, modern, factored, development in the heart of Dunfermline City centre. Secured mutual entrance stair. Hall, Utility cupboard, Open plan living/dining room and kitchen, Master bedroom (en-suite shower room), 2 Further double bedroom. Bathroom. Finished to a high standard throughout with a generous floor plan. Quality fixtures and fittings throughout. Quality flooring throughout. Contemporary lighting. Good storage provision including built in wardrobe in the master bedroom. Double glazing and cost-efficient heating and hot water generated by the Dunfermline district heating system. The development also provides a secured entry system, an allocated parking space, a shared bike store, and well maintained grounds. EPC RATING B. Council tax - E. Freehold
Rooms
Dimensions4.82 m X 1.79 m / 15'10" X 5'10"
Dimensions5.58 m X 3.18 m / 18'4" X 10'5"
Dimensions2.63 m X 2.54 m / 8'8" X 8'4"
Dimensions3.04 m X 2.93 m / 10'0" X 9'7"
Dimensions4.7 m X 2.84 m / 15'5" X 9'4"
Dimensions2.44 m X 1.32 m / 8'0" X 4'4"
Dimensions4.16 m X 3.35 m / 13'8" X 11'0"
Dimensions4.16 m X 3.09 m / 13'8" X 10'2"
Dimensions2.84 m X 1.6 m / 9'4" X 5'3"
More information
Marketed by
Contact

Name: Ross & Connel - Property Department
Phone: 01383 281725
Address: 18 Viewfield Terrace, DUNFERMLINE, KY12 7JH
Email: lsmith@ross.connel.co.uk
School catchments
* School catchment data is provided for information purposes only and ESPC UK Ltd does not accept any responsibility for the accuracy or completeness of the data. You should always contact the local authority responsible for the provision of education in a property's location, and more information on particular school catchment areas can be found via the links here.
Useful calculators
Use our mortgage calculator to discover your monthly repayments. These estimates are provided as illustrative figures for guidance only. Consider seeking advice from a professional mortgage advisor.
Term on loan
Your monthly repayments would be £1,073
(or £833 if you are repaying interest only)
(or £833 if you are repaying interest only)
Property reference: E511765
Print this pageMarketed by