Offers over £210,000
- New
3 bed semi-detached house for sale in Sighthill
54 Sighthill Road, Edinburgh, EH11 4NY
- 3 bedrooms
- 1 bathroom
- 1 reception room
- 893ft² / 83m²
- EPC rating F
- Council tax band D
- Freehold
Property description
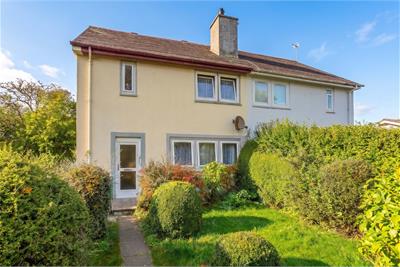
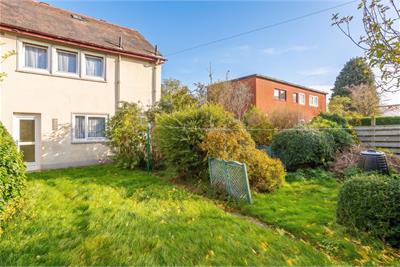
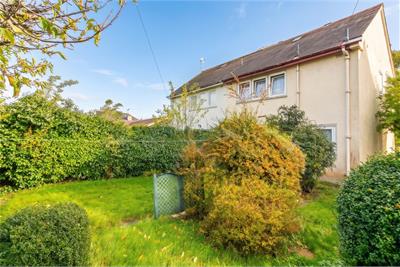
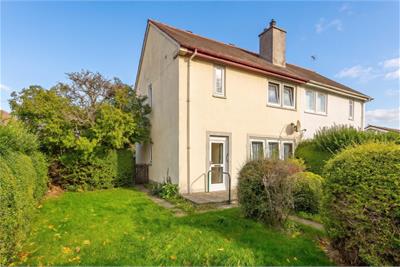
A three-bedroom, semi-detached family home set on a generous south-facing plot. Situated on a leafy side street in the popular Sighthill area, lying to the west of Edinburgh city centre.
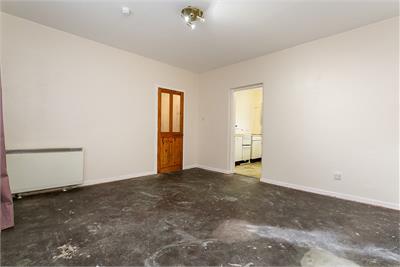
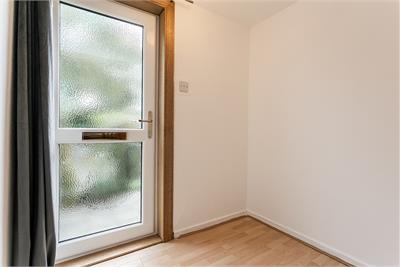
Comprises a vestibule, hall, living room, dining/kitchen, three flexible double bedrooms, and a family room.
A rarely available opportunity to create a superb family home close to the city, with a plot offering substantial extensions subject to planning. The property features electric heating, double glazing, and superb storage including a floored loft.
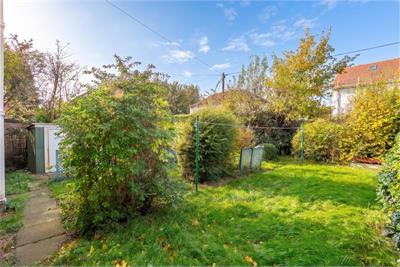
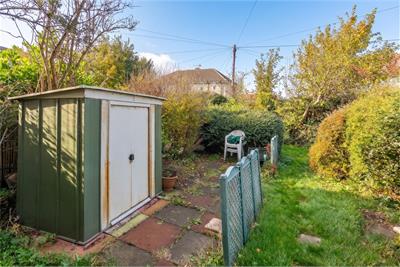
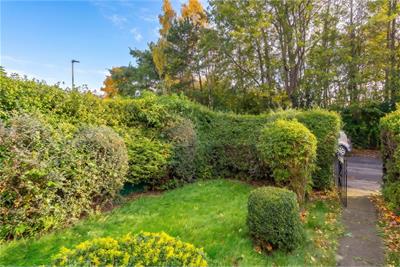
The gardens are enclosed by tall privacy hedging, incorporate lawns, a patio great for family parties, BBQs or even a hot tub, a storage shed, and a mix of established shrubbery grown over 3 decades.
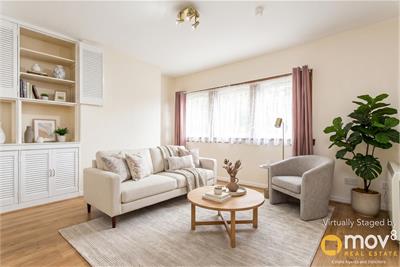
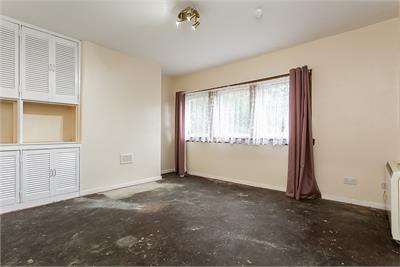
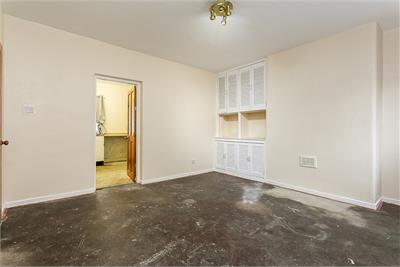
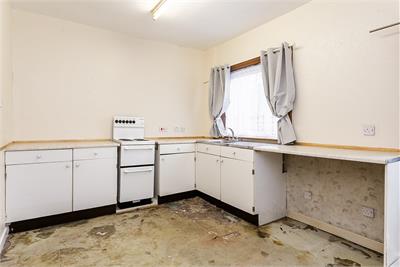
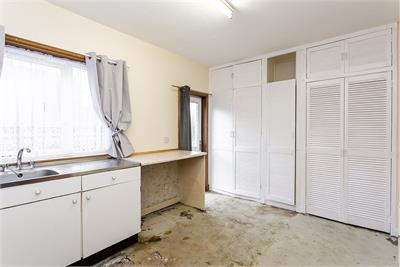
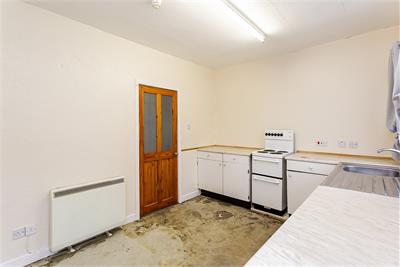
An entrance welcomes you into the property, leading through to a spacious living room offering plenty of flexibility and large windows allowing for an abundance of natural light throughout. Positioned just off to the side is the kitchen finished with fitted countertops, a stainless steel sink with drainer and space for additional appliances. The kitchen also benefits from direct access to the private rear garden plot, offering further potential for outdoor entertaining.
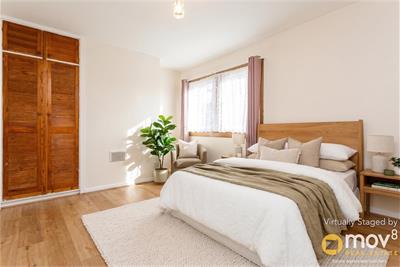
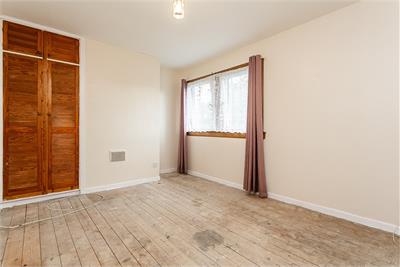
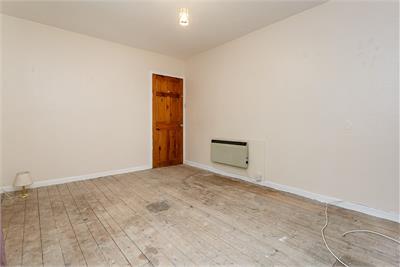
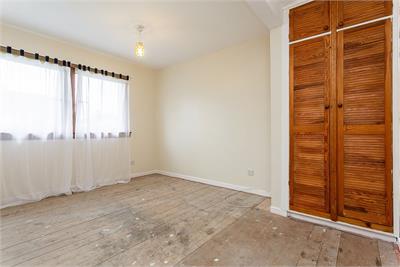
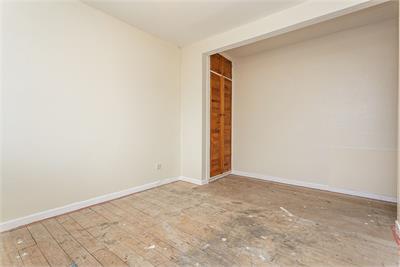
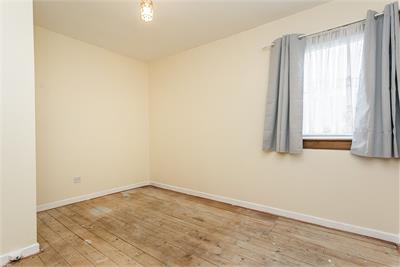
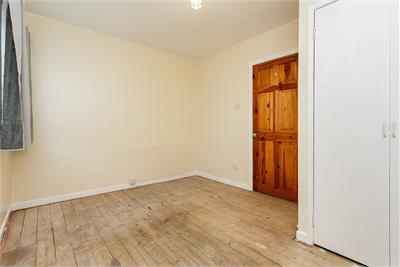
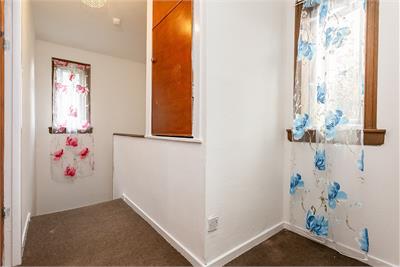
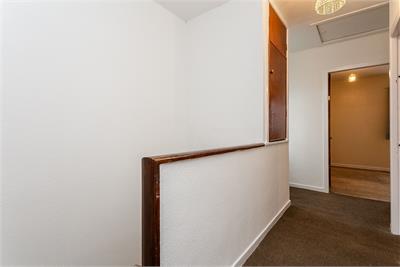
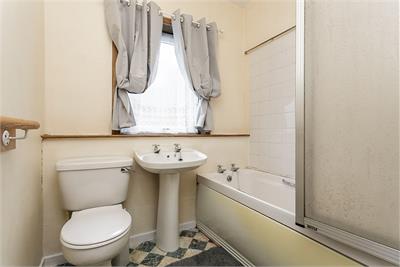
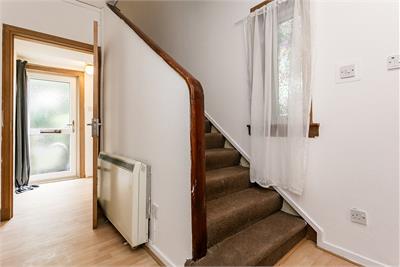
A staircase leads to the first floor, providing access to three well-proportioned bedrooms, each with built-in wardrobes and space to suit individual needs. The accommodation includes the family bathroom, comprising a three-piece suite with a shower over the bath. Offering generous room proportions and plenty of potential for improvement and modernisation throughout, this property presents an ideal opportunity for buyers looking for a renovation project and the chance to put their own stamp on a home.
A 360 virtual tour is available online.
More information
Contact
Contact

Name: Holly Hunt
Phone: 0131 322 3258
Address: 6 Redheughs Rigg, EDINBURGH, EH12 9DQ
Email: sales@mov8realestate.com

School catchments
* School catchment data is provided for information purposes only and ESPC UK Ltd does not accept any responsibility for the accuracy or completeness of the data. You should always contact the local authority responsible for the provision of education in a property's location, and more information on particular school catchment areas can be found via the links here.
Useful calculators
Use our mortgage calculator to discover your monthly repayments. These estimates are provided as illustrative figures for guidance only. Consider seeking advice from a professional mortgage advisor.
Term on loan
Your monthly repayments would be £1,015
(or £788 if you are repaying interest only)
(or £788 if you are repaying interest only)
Property reference: E514945
Print this pageMarketed by