Offers over £270,000
2 bed semi-detached house for sale in Baberton
54 Baberton Mains Way, Edinburgh, EH14 3HJ
- 2 bedrooms
- 1 bathroom
- 2 reception rooms
- EPC rating C
- Council tax band D
- Freehold
Property description
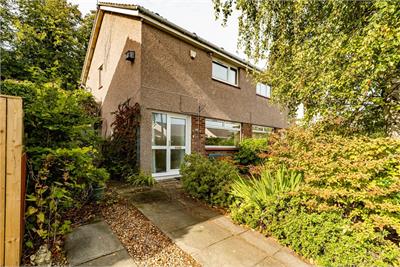
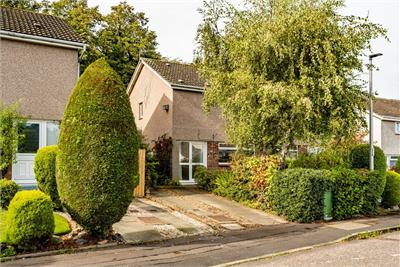
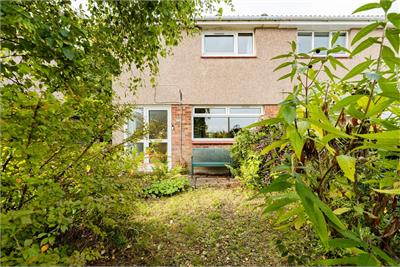
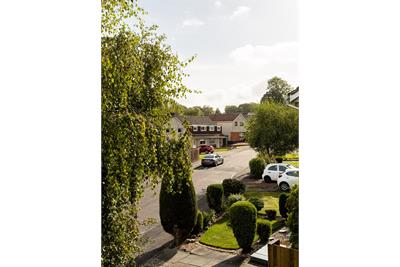
An exceptionally appealing semi-detached villa, forming part of an established residential street in popular Baberton and enjoying a peaceful, mature tree backdrop.
The property is presented in attractive move-in condition throughout and offers a well-proportioned and flexible living space, well suited to growing families and professional couples looking for a versatile home with room to grow.
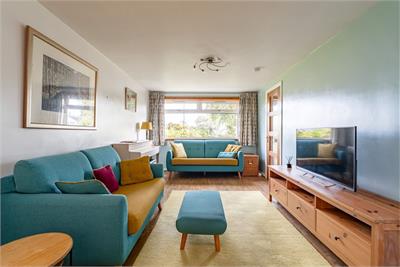
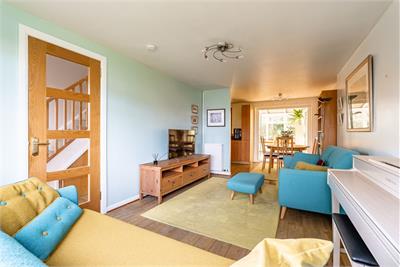
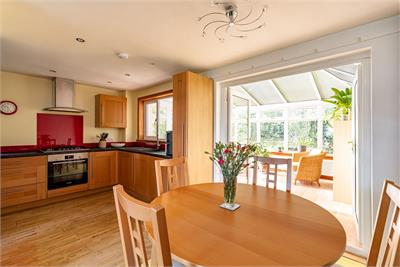
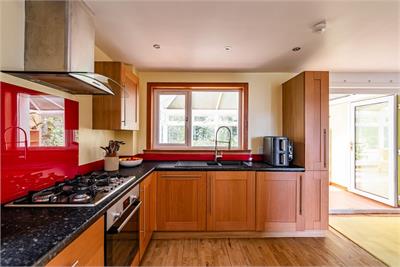
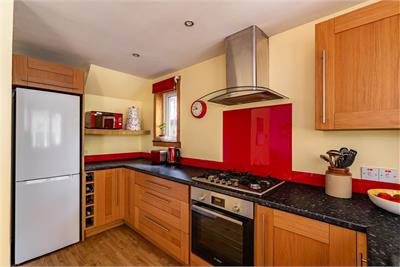
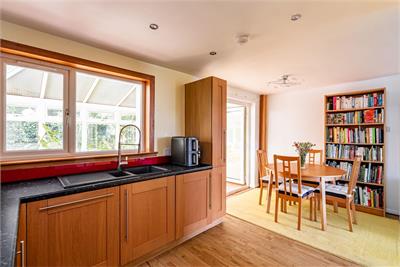
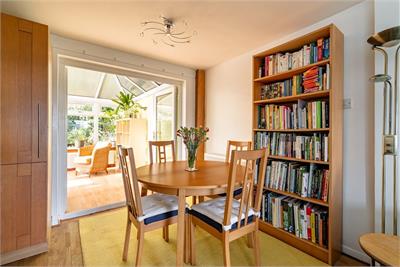
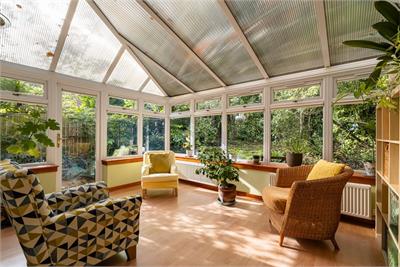
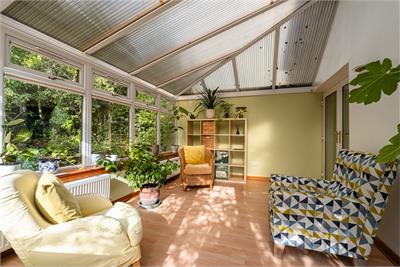
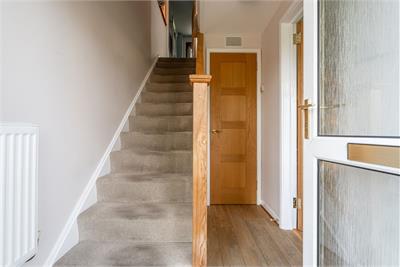
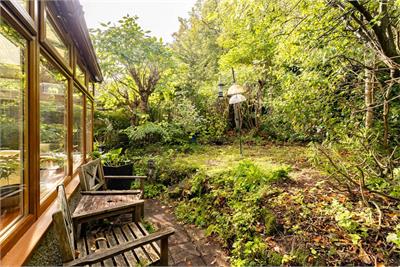
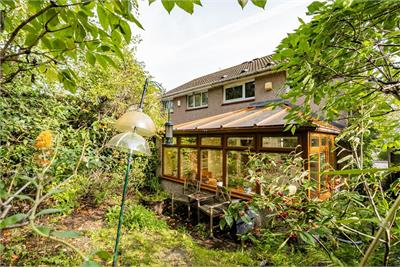
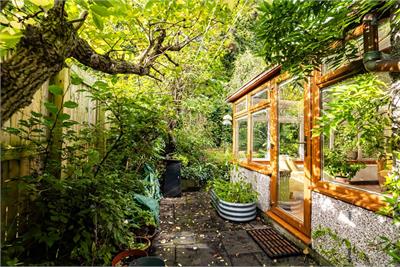
The ground floor briefly comprises; entrance hallway with stair to the upper level, comfortable dual aspect reception/dining room with attractive wood flooring and fresh neutral décor, open plan to a well-equipped kitchen which has been fitted with an excellent variety of base and wall mounted units, coordinated wipe-clean worktops and a range of integrated appliances. Just off the dining space you have a substantial west facing conservatory, spanning nearly the full width of the house and offering a peaceful additional reception room which has been fitted with heating and boasts pleasant leafy views of the back garden.
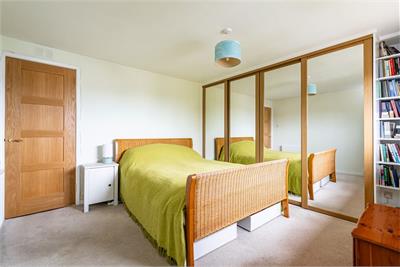
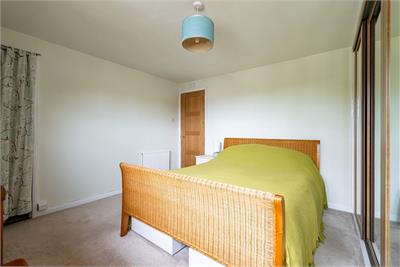
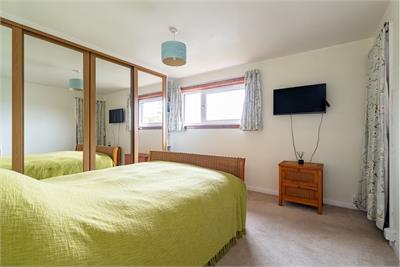
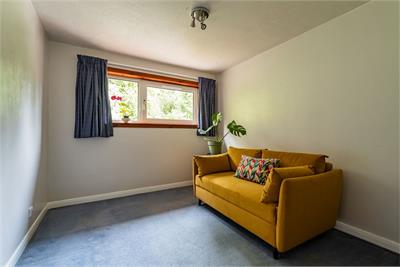
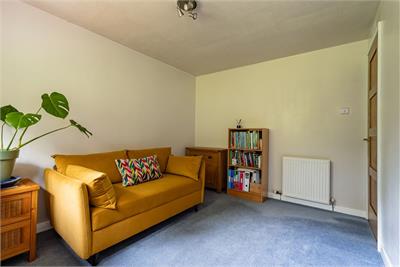
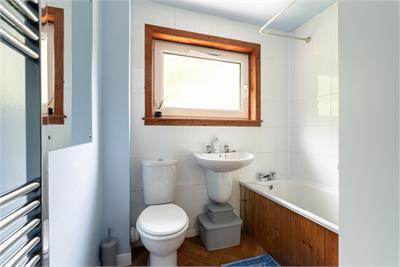
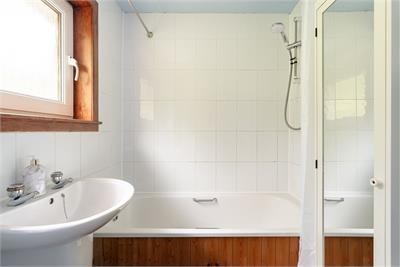
On the upper level you have the generous principal bedroom with fitted wardrobes and an additional built-in storage space, a further well-proportioned double bedroom, and the main family bathroom with three piece white suite, splash tiling and shower.
All light fittings, curtain poles, integrated appliances and any fixtures will be included.
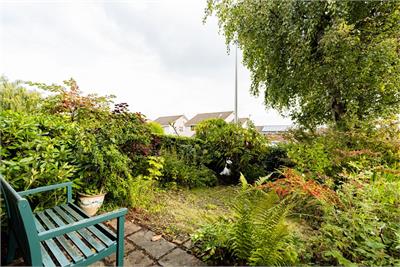
To the front of the house is a vibrant mature garden, packed with a variety of shrubs and small trees, whilst a driveway provides excellent off-street parking. The rear garden has a lovely peaceful feel and backs on to mature trees and the nearby Baberton Golf Club.
Council tax band - D
More information
Marketed by
Contact


Name: Neilsons - Property Centre
Phone: 0131 625 2222
Address: 162 St John's Road, Corstorphine, Edinburgh, EH12 8AZ
School catchments
* School catchment data is provided for information purposes only and ESPC UK Ltd does not accept any responsibility for the accuracy or completeness of the data. You should always contact the local authority responsible for the provision of education in a property's location, and more information on particular school catchment areas can be found via the links here.
Useful calculators
Use our mortgage calculator to discover your monthly repayments. These estimates are provided as illustrative figures for guidance only. Consider seeking advice from a professional mortgage advisor.
Term on loan
Your monthly repayments would be £1,304
(or £1,013 if you are repaying interest only)
(or £1,013 if you are repaying interest only)
Property reference: E513820
Print this pageMarketed by