Offers over £160,000
- New
3 bed end terraced house for sale in Bo'ness
53 Liddle Drive, , Bo'ness, EH51 0PA
- 3 bedrooms
- 1 bathroom
- 1 reception room
- 1055ft² / 98m²
- EPC rating C
- Council tax band B
- Freehold
Property description
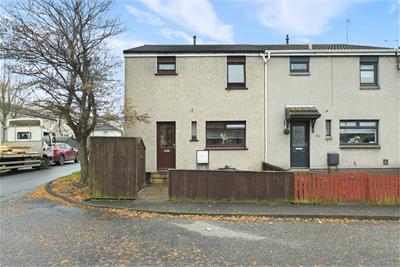
Presenting this three-bedroom end-terraced villa, situated within a popular residential area of Bo'ness. Offering spacious and versatile accommodation across two levels, the property is well suited to families, first-time buyers or those looking for a comfortable home in a convenient location.
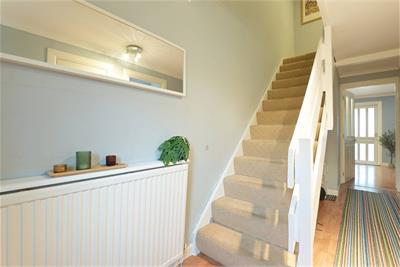
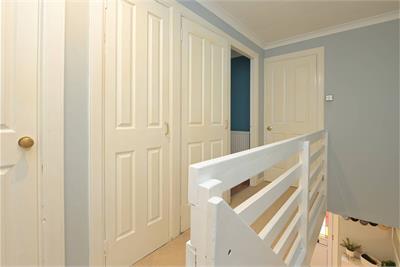
Upon entering, you are welcomed into a bright and spacious entrance hallway, creating an inviting first impression. The ground floor offers a practical and well-designed layout, comprising a convenient downstairs WC and a staircase from the hallway leading to the upper level.
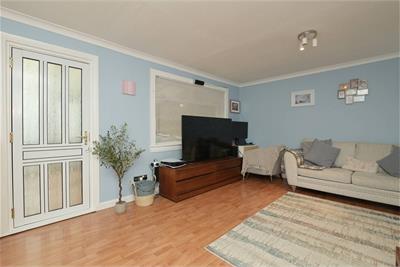
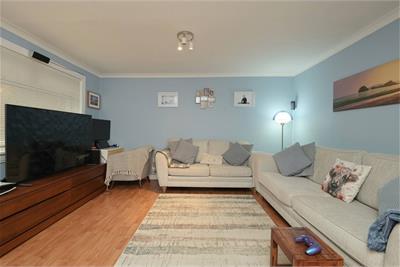
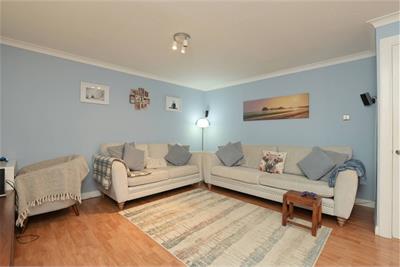
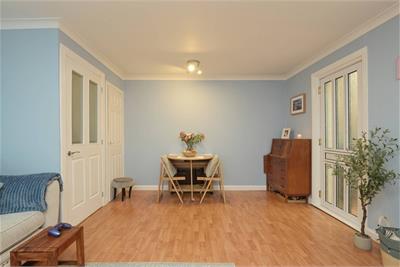
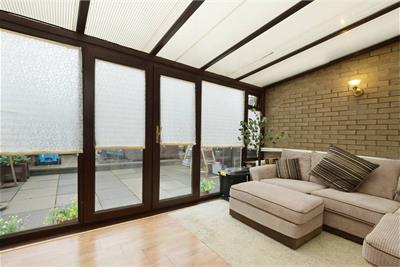
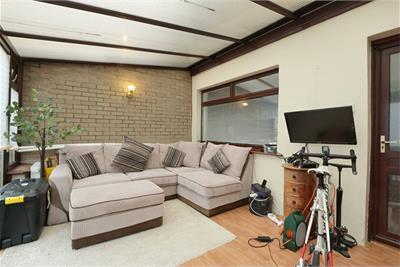
The bright and generously proportioned lounge provides a comfortable setting for everyday living, decorated in soft blue tones complemented by crisp white finishes and attractive wood-effect flooring. A well-positioned window allows natural light to fill the room, enhancing the sense of space. A useful storage cupboard offers additional practicality, while a partially glazed door leads directly into the conservatory, creating a seamless connection between the two living areas.
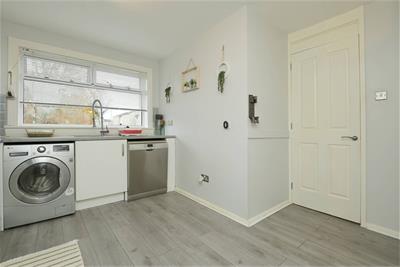
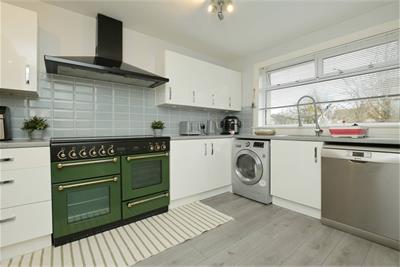
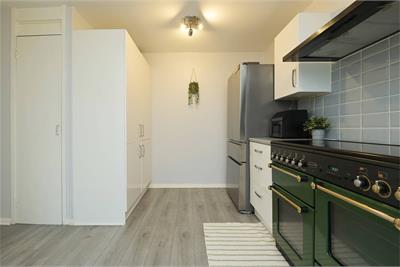
The modern and stylish kitchen features a range of crisp white wall and base units, complemented by contrasting worktops and contemporary tiled splashbacks. A traditional-style green range cooker with elegant brass-effect detailing adds a touch of charm and character, creating an attractive focal point. A stainless steel sink is positioned beneath a large window, while generous worktop and cupboard space provides excellent storage and preparation areas. There is also room for a freestanding fridge freezer, along with dedicated spaces for a washing machine and dishwasher. Wood-effect flooring and neutral decor complete this attractive and functional kitchen.
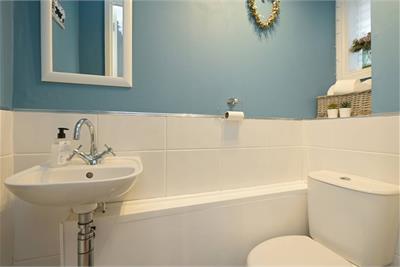
The downstairs WC is conveniently positioned off the hallway and features a white wash hand basin and WC, complemented by soft blue decor, providing a practical addition to the ground-floor accommodation.
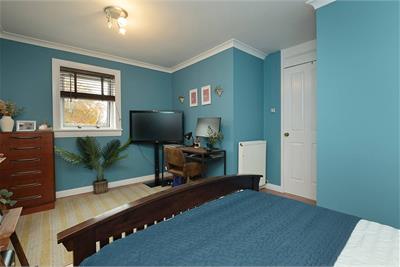
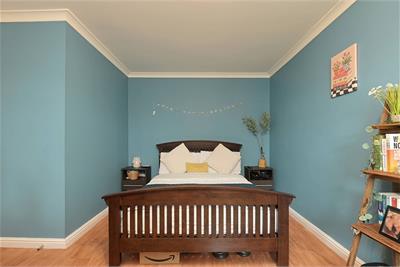
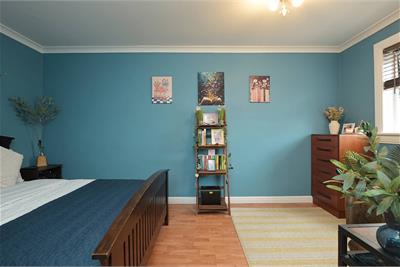
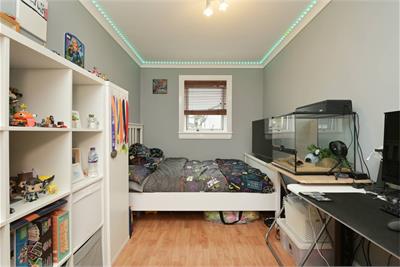
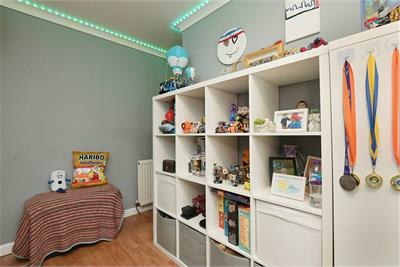
The main bedroom provides a comfortable retreat, tastefully decorated in vibrant blue tones complemented by crisp white finishes. A window allows natural light to brighten the room, while the generous proportions comfortably accommodate freestanding bedroom furniture, with additional space for a dressing table or dedicated home-working area. Bedrooms two and three are spacious and inviting rooms, finished in neutral decor to create a fresh and versatile setting. Benefiting from natural light and ample floor space, the rooms comfortably accommodate bedroom furniture and additional storage, making them ideal for family members or guests.
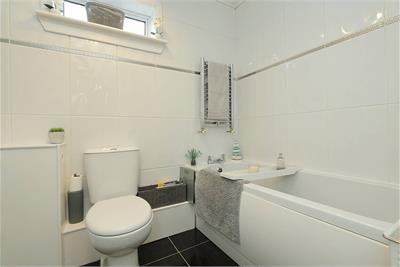
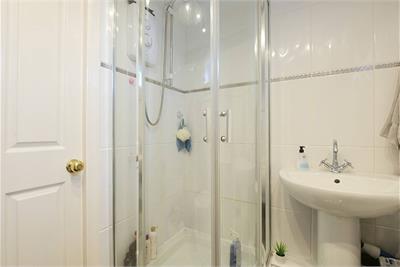
The upper level also accommodates the family bathroom, featuring a white suite comprising a bath, separate shower enclosure, wash hand basin and WC. Crisp white tiled walls contrast with black tiled flooring, creating a clean and contemporary finish, while a small window allows natural light into the room.
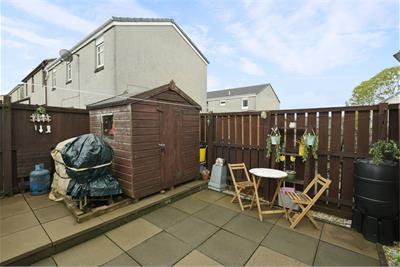
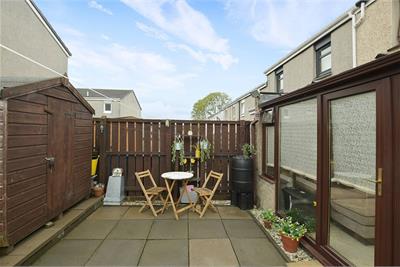
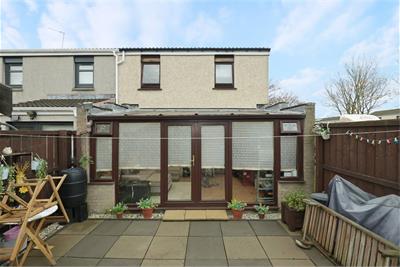
Externally, the property benefits from a private, fully enclosed rear garden, thoughtfully designed for low-maintenance outdoor living. Attractive paving provides an ideal setting for alfresco dining, entertaining or simply relaxing. Timber fencing offers privacy, while decorative planters add character and greenery to the space. A timber shed provides useful additional storage.
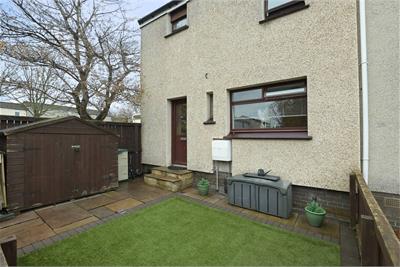
To the front, the property enjoys a private garden offering an appealing combination of greenery and practicality. A neatly maintained lawn is bordered by paving, creating a tidy and welcoming outdoor space, while a further storage shed provides additional convenience.
Combining generous accommodation, flexible living spaces and easily maintained private gardens, this appealing family home presents an excellent opportunity in a popular residential location.
Electricity Supply: SP Energy Networks
Water Supply: Scottish Water
Sewerage: Scottish Water
Broadband / Mobile Coverage: Full 4G coverage, limited 3G and 5G.
More information
Book a viewing
Viewings by appointment, please can McEwan Fraser Legal on 0131 253 2263.
Marketed by
Contact


Name: McEwan Fraser Legal - Edinburgh
Phone: 0131 253 2263
Address: 130 East Claremont Street, Edinburgh, EH7 4LB
School catchments
* School catchment data is provided for information purposes only and ESPC UK Ltd does not accept any responsibility for the accuracy or completeness of the data. You should always contact the local authority responsible for the provision of education in a property's location, and more information on particular school catchment areas can be found via the links here.
Useful calculators
Use our mortgage calculator to discover your monthly repayments. These estimates are provided as illustrative figures for guidance only. Consider seeking advice from a professional mortgage advisor.
Term on loan
Your monthly repayments would be £773
(or £600 if you are repaying interest only)
(or £600 if you are repaying interest only)
Property reference: E515637
Print this pageMarketed by
Viewings by appointment, please can McEwan Fraser Legal on 0131 253 2263.
Book a viewing Get home report View schedule