Offers in excess of £158,000
- New
3 bed semi-detached house for sale in Ardrossan
53 Greenacres, Ardrossan, KA22 7PP
- 3 bedrooms
- 1 bathroom
- 2 reception rooms
- EPC rating C
- Council tax band C
- Freehold
Property description
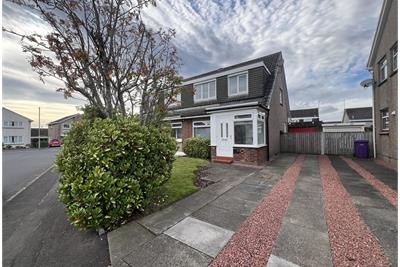
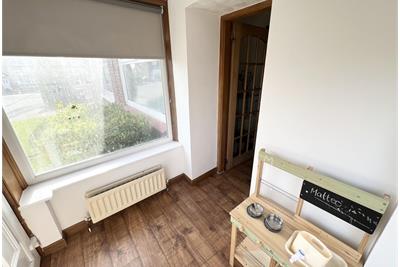
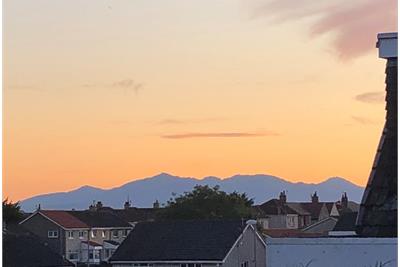
Nestled within a peaceful cul-de-sac in the popular coastal town of Ardrossan, this appealing three-bedroom semi-detached villa offers spacious family accommodation with wonderful views towards the Isle of Arran.
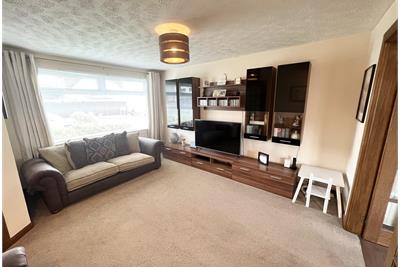
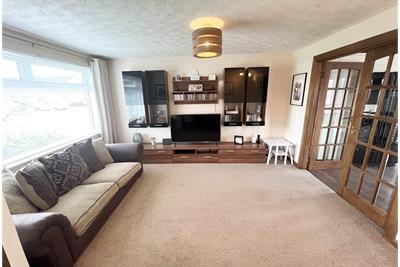
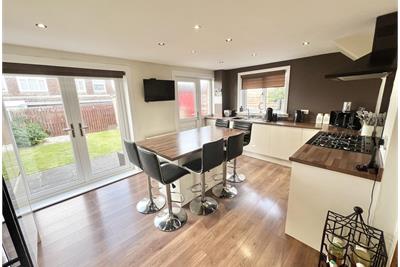
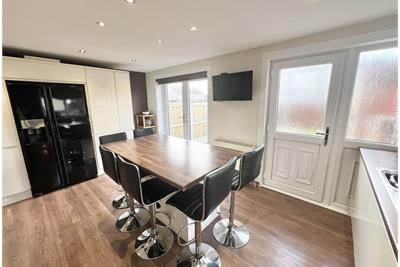
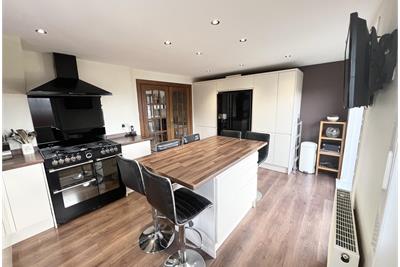
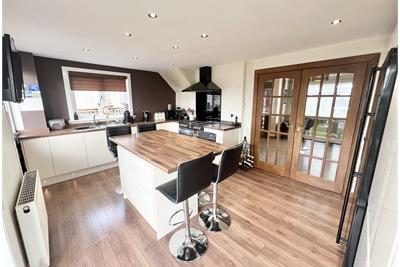
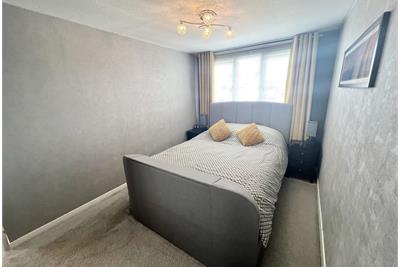
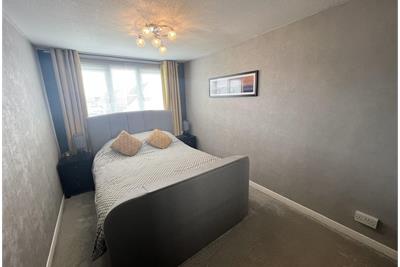
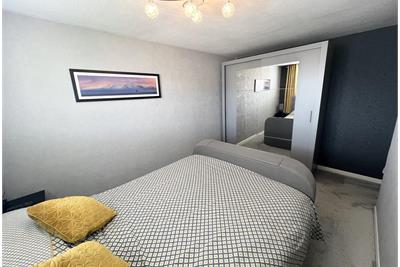
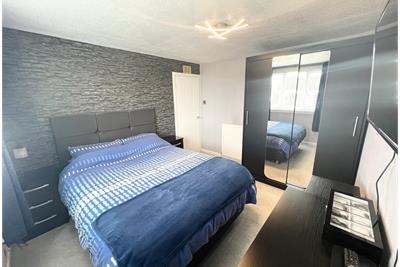
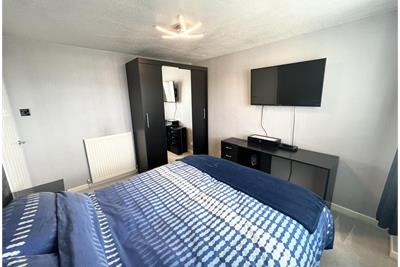
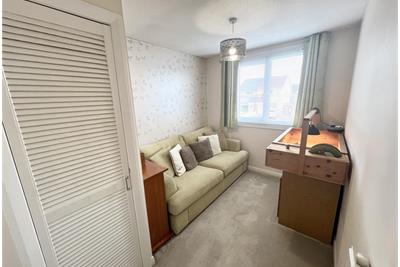
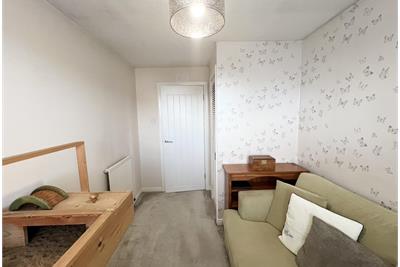
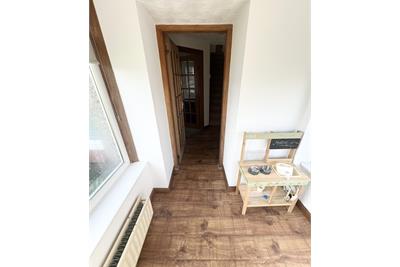
The accommodation comprises a welcoming entrance porch leading into the hallway, a bright and spacious lounge with doors opening into a contemporary open-plan dining kitchen. The modern kitchen provides an excellent space for everyday family living and entertaining, with patio doors leading directly to the rear garden. Upstairs, there are two generous double bedrooms, a single bedroom with a useful storage cupboard, and a stylish modern fitted bathroom.
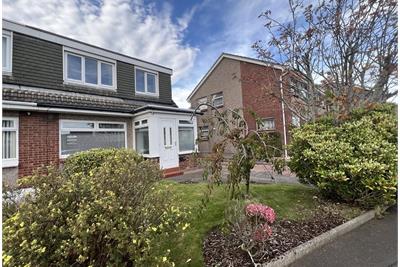
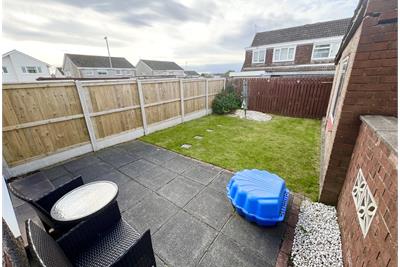
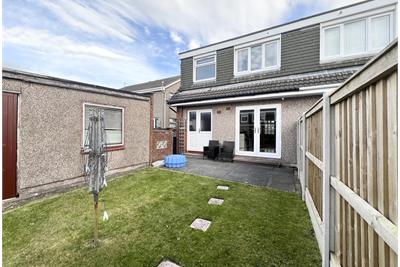
Externally, the property benefits from well-maintained front and rear gardens, predominantly laid to lawn and complemented by a variety of shrubs and trees, there is a driveway and detached garage providing off street parking also. The rear garden provides a lovely setting to relax.
This fantastic family home combines a desirable cul-de-sac location with modern living and excellent outdoor space, making it an ideal choice for a wide range of buyers.
Rooms
Description
6'6 x 7'4
Description
6'8 x 6'2
Description
13'5 x 13'2
Description
16'6 x 11'4
Description
14'1 x 9'7
Description
11'6 x 9'9
Description
11'0 x 7'6
Description
6'3 x 6'2
More information
Marketed by
Contact

Name: Taylor & Henderson (Scotland) Ltd - Saltcoats
Phone: 01294 606700
Address: 51 Hamilton Street, Saltcoats, KA21 5DX
Useful calculators
Use our mortgage calculator to discover your monthly repayments. These estimates are provided as illustrative figures for guidance only. Consider seeking advice from a professional mortgage advisor.
Term on loan
Your monthly repayments would be £763
(or £593 if you are repaying interest only)
(or £593 if you are repaying interest only)
Property reference: E513851
Print this pageMarketed by