Offers over £385,000
- Under Offer
3 bed terraced house for sale in Haddington
52 Nungate Gardens, Haddington, East Lothian, EH41 4EE
- 3 bedrooms
- 2 bathrooms
- 2 reception rooms
- 1464ft² / 136m²
- EPC rating C
- Council tax band F
- Freehold
Property highlight:
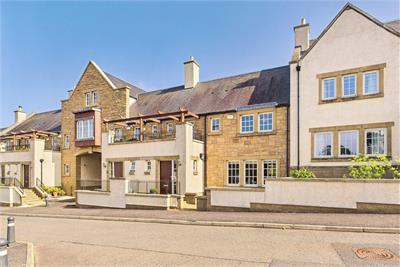
Contemporary mid-terraced house in Haddington
Key features
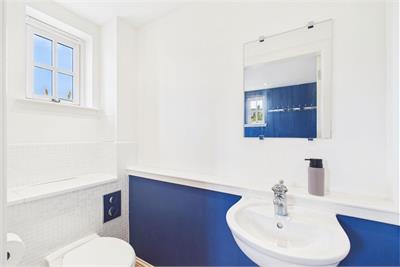
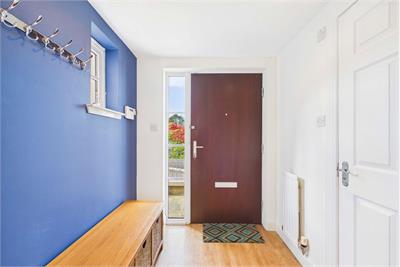
- Entrance porch with guest WC
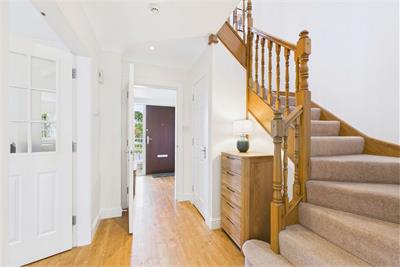
- Inviting hall with stairwell and storage
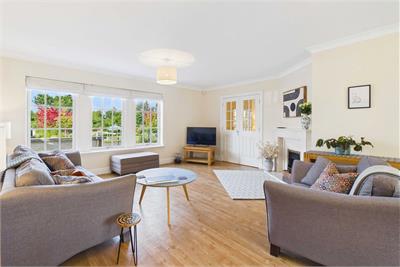
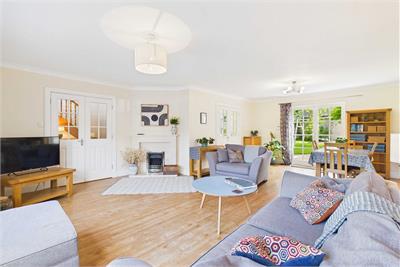
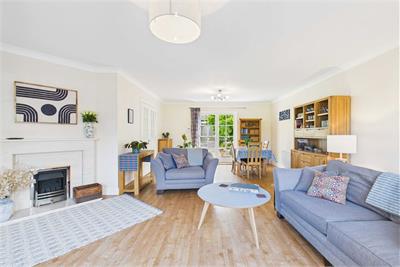
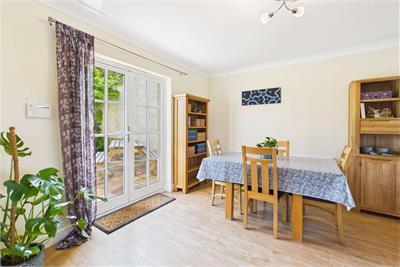
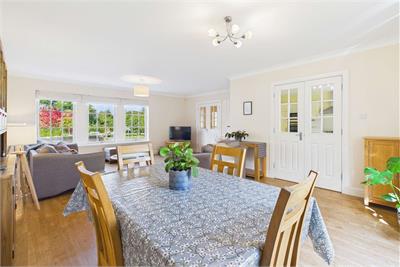
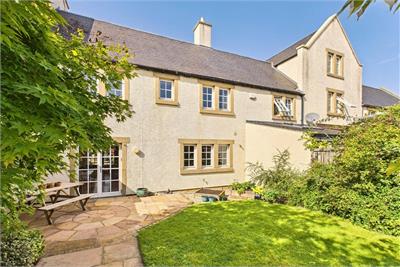
- Spacious living room with fireplace and dining room with French doors to the rear garden
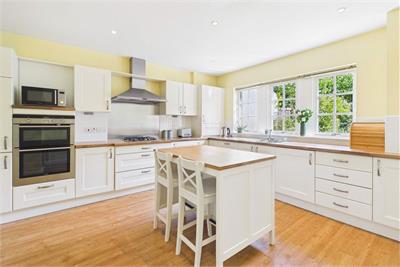
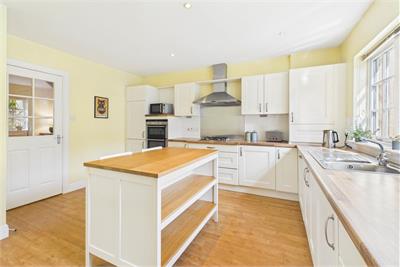
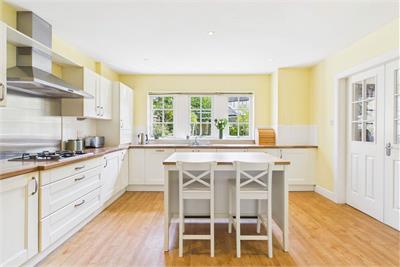
- Well-proportioned breakfasting kitchen
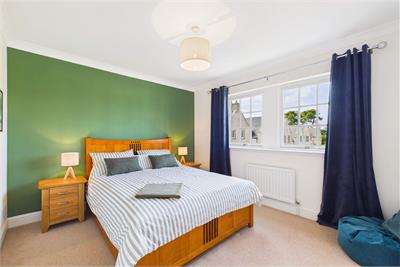
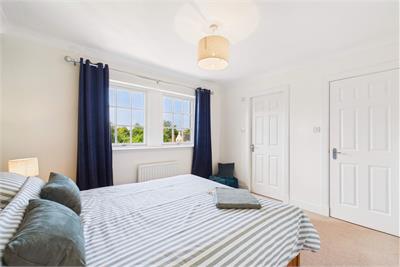
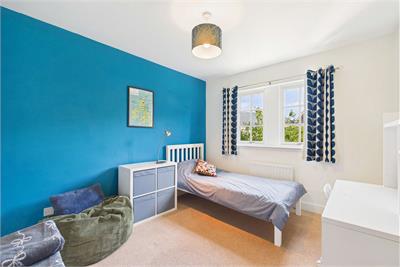
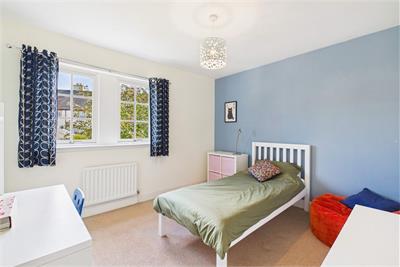
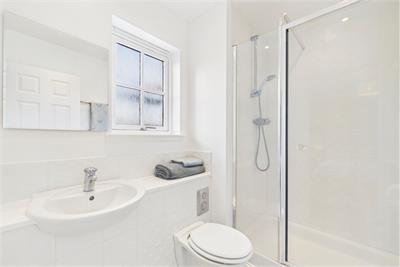
- Main bedroom with en-suite and built-in wardrobe and two more bedrooms with built-in wardrobes
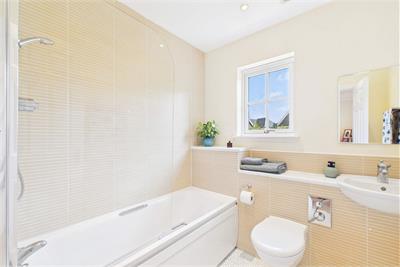
- Family bathroom with overhead shower
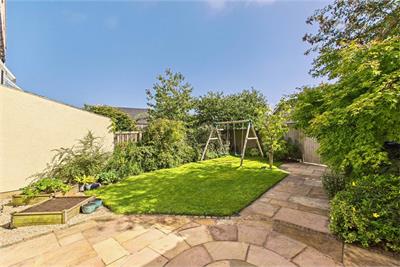
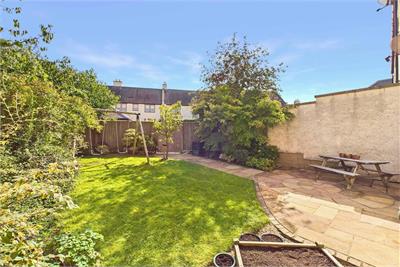
- Thriving private gardens
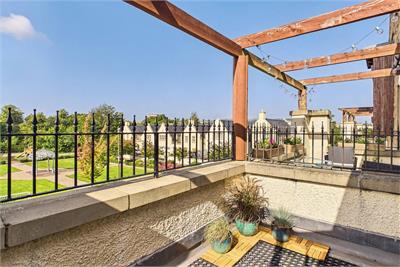
- Views of ornamental gardens to the front
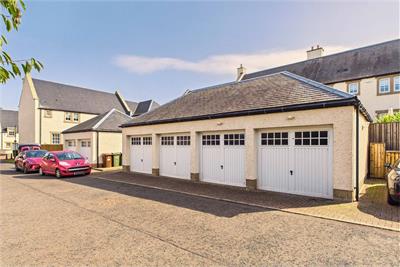
- Separate garage and off-street parking to the rear
- Gas central heating and double glazing
Property description
Ideally positioned in the popular East Lothian town of Haddington, this attractive mid-terraced house offers contemporary comfort, generous accommodation and a convenient setting for everyday life. Haddington provides an excellent range of amenities, including independent shops, supermarkets, cafés, schools and leisure facilities, while excellent road and bus links offer convenient access to Edinburgh, East Lothian’s coastline and surrounding towns. The property provides well-balanced family accommodation, with a welcoming entrance porch and hall, a spacious living room with fireplace, and a dining area with French doors opening onto the rear garden. The well-appointed breakfasting kitchen provides a practical heart to the home.
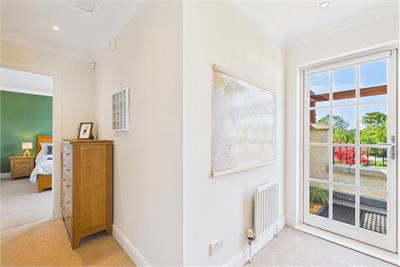
Upstairs, there are three well-proportioned bedrooms, including a main bedroom with en-suite and built-in wardrobe, alongside a family bathroom with overhead shower. Two further bedrooms also benefit from built-in wardrobes, while useful storage and a guest WC add everyday convenience.
Outside, the enclosed southeast facing rear garden is laid to lawn and enjoys a sunny aspect, creating a private and inviting setting for outdoor dining, relaxing and entertaining. Off-street parking and a separate garage to the rear, gas central heating and double glazing complete this appealing home, which would suit growing families, first-time buyers and commuters alike.
Extras: all fitted floor coverings, light fittings and integrated appliances are included in the sale.
Factor managed by Charles White - approx annual cost of £700.
More information
Marketed by
Contact


Utilities
- Service charge £700 p/a
School catchments
* School catchment data is provided for information purposes only and ESPC UK Ltd does not accept any responsibility for the accuracy or completeness of the data. You should always contact the local authority responsible for the provision of education in a property's location, and more information on particular school catchment areas can be found via the links here.
Useful calculators
Use our mortgage calculator to discover your monthly repayments. These estimates are provided as illustrative figures for guidance only. Consider seeking advice from a professional mortgage advisor.
Term on loan
Your monthly repayments would be £1,860
(or £1,444 if you are repaying interest only)
(or £1,444 if you are repaying interest only)
Property reference: E513591
Print this pageMarketed by