Offers over £290,000
4 bed end terraced house for sale in Port Seton
52 Fishers Road, Port Seton, EH32 0ET
- 4 bedrooms
- 2 bathrooms
- 2 reception rooms
- EPC rating C
- Council tax band D
- Freehold
Property highlight:
Stunning four-bed family home with luxury kitchen, principal suite, garden room and parking
Key features
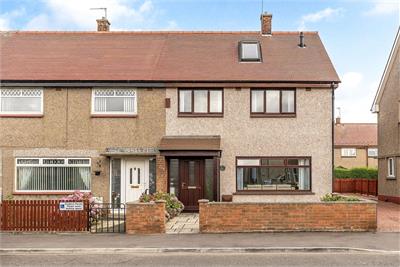
- Fully upgraded and extended end-terrace house
- Desirable location in the coastal town of Port Seton
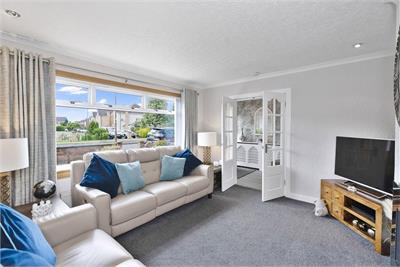
- Living room with southwest-facing aspect
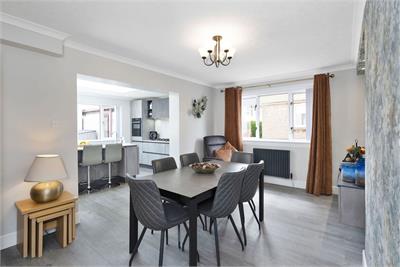
- Dining room with adjacent WC and storage
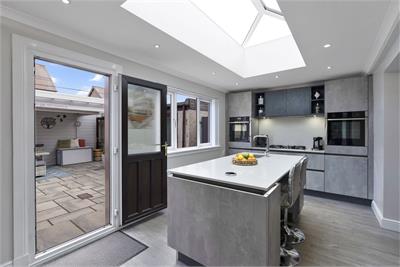
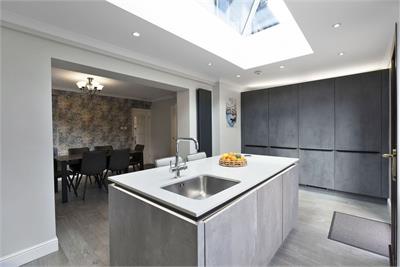
- Statement German breakfasting kitchen
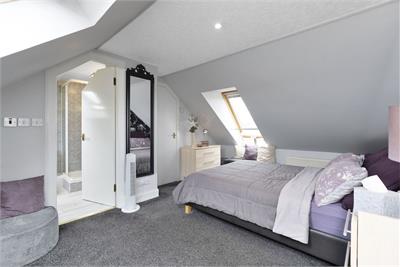
- Dual-aspect principal suite with a store
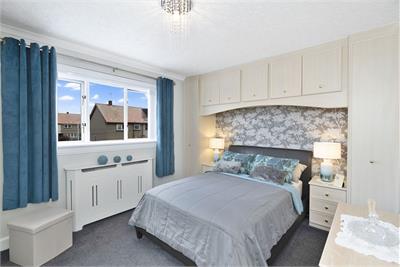
- Two further double bedrooms with wardrobes
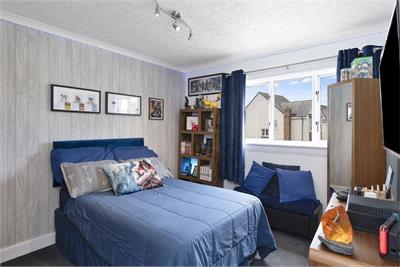
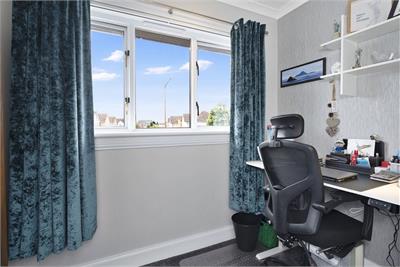
- Versatile study/single bedroom with storage
- Low-maintenance front and rear gardens
- Pergola, office/garden room, and utility room
Property description
Welcome to an exceptional four-bedroom end-terrace house in the historic town of Port Seton, offering easy access to East Lothian’s beautiful coastline and surrounding countryside. This family home has been thoroughly upgraded and extended, providing accommodation over three floors, alongside shared parking and attractive gardens.
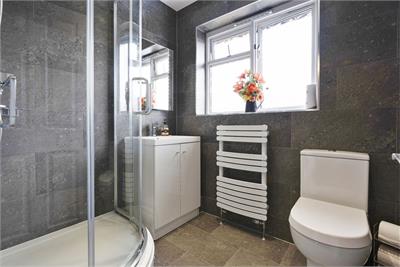
It further boasts two reception rooms, a state-of-the-art German breakfasting kitchen, excellent storage, and a modern en-suite, family shower room, and WC. It also benefits from a large multi-purpose outbuilding.Inside, a naturally lit hall welcomes you in, leading through double doors to the living room. Here, an elegant canvas of neutral tones ensures an inviting environment for daily use. A tasteful accent wall envelopes a wall-set fireplace with a living-flame effect, while a southwest-facing picture window bathes the room in warm sunlight. An equally stylish dining room provides plenty of space for a large table and additional comfy seating.
Conveniently, it has an adjacent WC and storage, as well as an open archway connecting to the kitchen. Organised around a central breakfast island set below a skylight, the German Bauformat Collection kitchen has a statement design with handle-less cabinetry in sumptuous tones, black splashbacks and luxury quartz worktops.
The kitchen aesthetic is highly effective and further enhanced by premium integrated appliances and under-unit lighting. Upstairs leads to two double bedrooms with built-in wardrobes and a versatile study/single bedroom also with built-in storage. These rooms are served by a modern three-piece family shower room.
Meanwhile, the dual-aspect principal suite occupies the second floor, enjoying a spacious footprint and a generous store. For added luxury, it has its own modern en-suite as well.
Gas central heating and double glazing ensure year-round comfort.
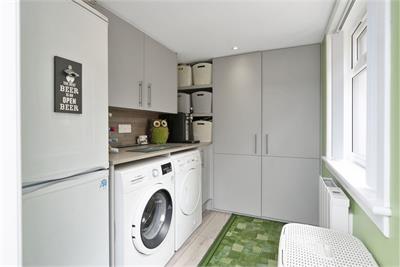
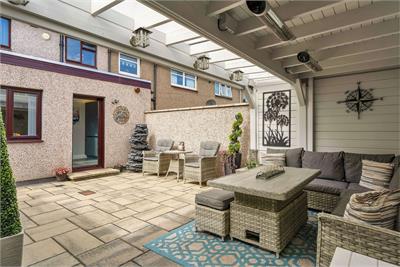
Outside, the home is flanked by front and rear gardens. Fully enclosed, the rear garden also features a sizeable outbuilding which includes a charming pergola for outdoor dining, an office/garden room with lighting and power, and a generously appointed utility room.
There is also a shared drive accommodating two cars.
Extras: all fitted floor coverings, window blinds, ceiling/wall light fixtures, and integrated kitchen appliances (gas hob, concealed extractor, double oven, fridge/freezer, and dishwasher), Hotpoint fridge and freezer, Insinkerator Hot Water Tap, Bosch washing machine and a Bako Condenser Sensor tumble dryer to be included.
More information
Marketed by
Contact


Name: Garden Stirling Burnet - Properties, Haddington
Phone: 01620 532825
Address: Property Department, 22 Hardgate, Haddington, EH41 3JR
School catchments
* School catchment data is provided for information purposes only and ESPC UK Ltd does not accept any responsibility for the accuracy or completeness of the data. You should always contact the local authority responsible for the provision of education in a property's location, and more information on particular school catchment areas can be found via the links here.
Useful calculators
Use our mortgage calculator to discover your monthly repayments. These estimates are provided as illustrative figures for guidance only. Consider seeking advice from a professional mortgage advisor.
Term on loan
Your monthly repayments would be £1,401
(or £1,088 if you are repaying interest only)
(or £1,088 if you are repaying interest only)
Property reference: E511701
Print this pageMarketed by