




Offers over £130,000
- New
3 bed semi-detached house for sale in Burdiehouse
52 Burdiehouse Avenue, Burdiehouse, EH17 8AN
- 3 bedrooms
- 1 bathroom
- 1 reception room
- 947ft² / 88m²
- EPC rating D
- Council tax band B
- Freehold
Property description
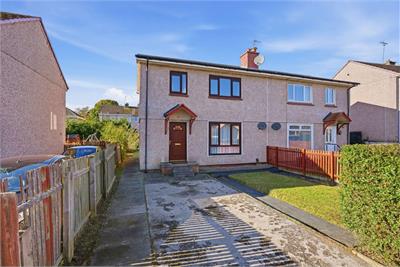
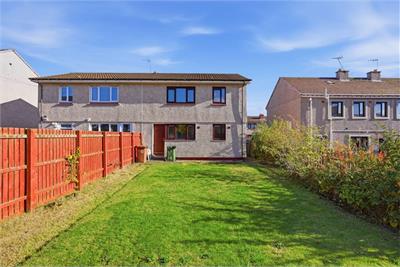
Ideally positioned within a popular residential area, this well-maintained three-bedroom semi-detached home offers comfortable family living with excellent external space. Benefiting from a private driveway with ample parking for several cars and a front garden.
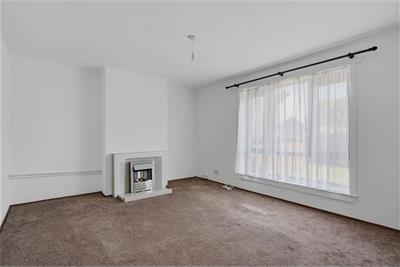
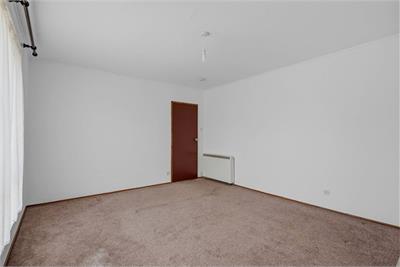
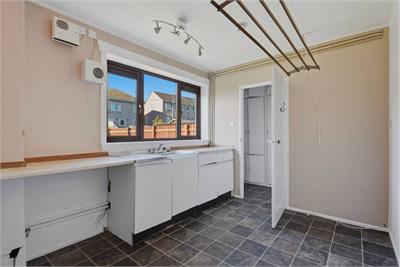
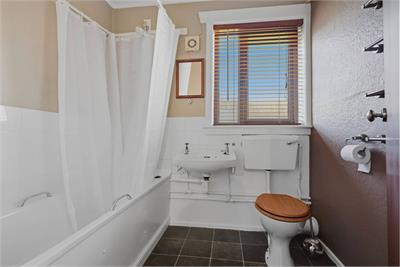
Upon entering via the front door, the living room to the right serves as a bright focal point, featuring a classic fireplace and large windows that flood the room with natural light. The kitchen is of a generous size, offering ample space for culinary activities, and conveniently leads through to a utility/storage room which provides direct access to the well-maintained, fully fenced back garden. The family bathroom is well-appointed, featuring an integrated bath and shower.
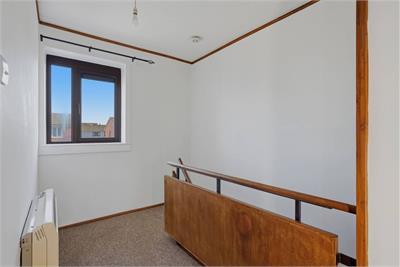
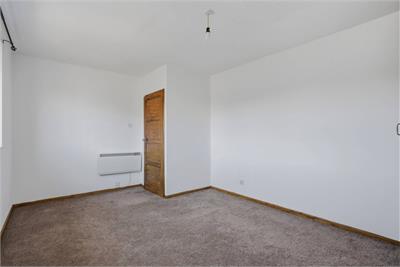
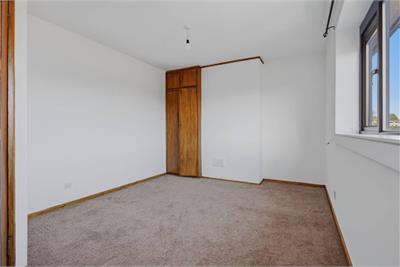
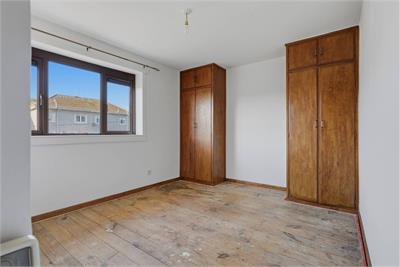
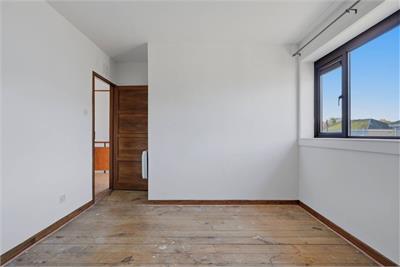
To the first floor, the property hosts three good-sized double bedrooms, offering versatile accommodation for a growing family or those needing home office space.
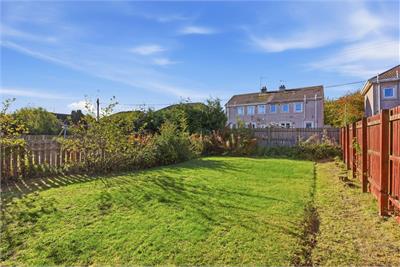
The exterior of the property is a true highlight; the fully fenced rear garden is perfectly kept, providing a safe and private sanctuary for relaxation or outdoor dining. This property offers a wonderful opportunity to acquire a substantial home in a sought-after location.
*This property is of non-traditional construction. Prospective purchasers are advised to check with their mortgage lender regarding mortgage availability before arranging a viewing.*
Electricity Supply: SP Energy Networks
Water Supply: Scottish Water
Sewerage: Scottish Water
Broadband / Mobile Coverage: Full 4G coverage, limited 3G and 5G.
More information
Book a viewing
Viewings by appointment, please can McEwan Fraser Legal on 0131 253 2263.
Marketed by
Contact


Name: McEwan Fraser Legal - Edinburgh
Phone: 0131 253 2263
Address: 130 East Claremont Street, Edinburgh, EH7 4LB
School catchments
* School catchment data is provided for information purposes only and ESPC UK Ltd does not accept any responsibility for the accuracy or completeness of the data. You should always contact the local authority responsible for the provision of education in a property's location, and more information on particular school catchment areas can be found via the links here.
Useful calculators
Use our mortgage calculator to discover your monthly repayments. These estimates are provided as illustrative figures for guidance only. Consider seeking advice from a professional mortgage advisor.
Term on loan
Your monthly repayments would be £628
(or £488 if you are repaying interest only)
(or £488 if you are repaying interest only)
Property reference: E515213
Print this pageMarketed by
Viewings by appointment, please can McEwan Fraser Legal on 0131 253 2263.
Book a viewing Get home report View schedule