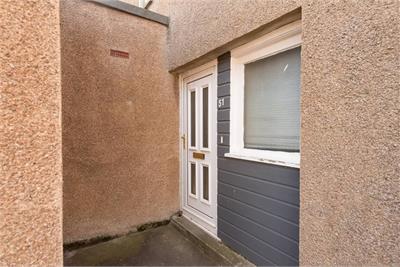
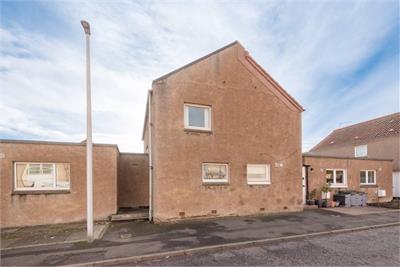
Offers over £130,000
- Exclusive
- New
3 bed terraced house for sale in Dunbar
51 Floors Terrace, Dunbar, EH42 1BB
- 3 bedrooms
- 1 bathroom
- 1 reception room
- 947ft² / 88m²
- EPC rating F
- Council tax band C
- Freehold
Property highlight:
Three-bedroom terraced home in coastal Dunbar, with scope for modernisation.
Property description
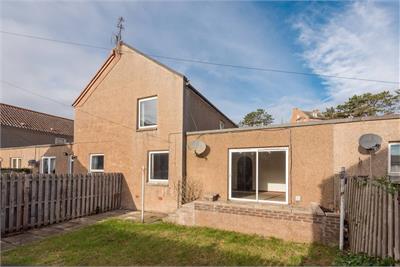
Within walking distance of the heart of Dunbar, this three-bedroom terraced property with a private rear garden, offers a superb opportunity to create a home in the buyer’s own style.
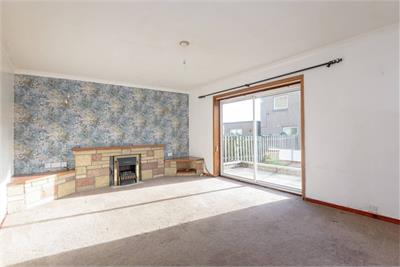
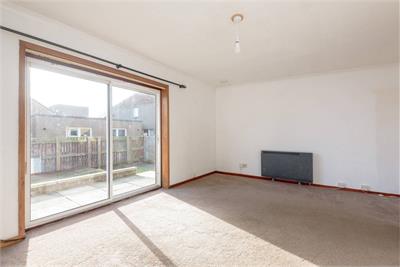
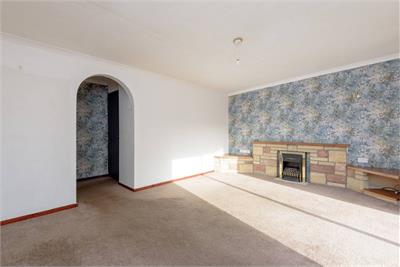
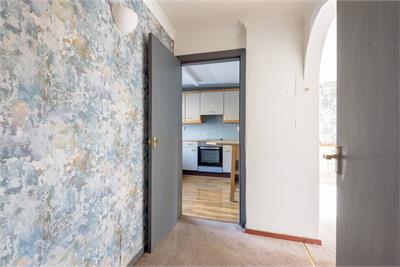
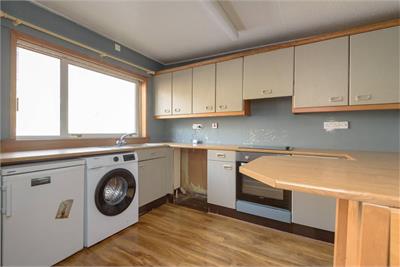
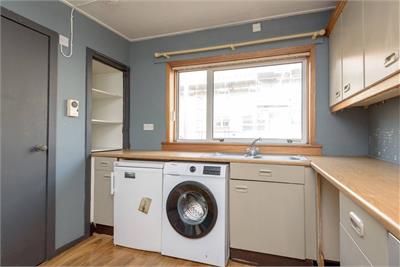
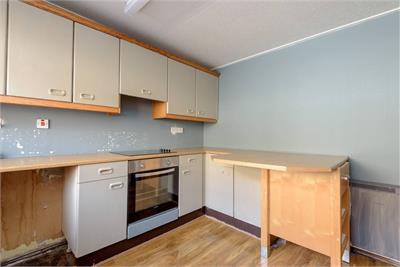
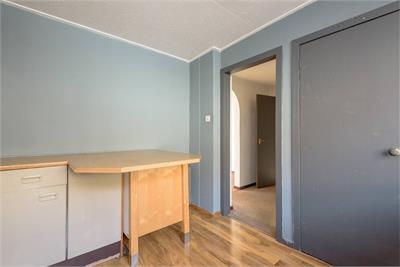
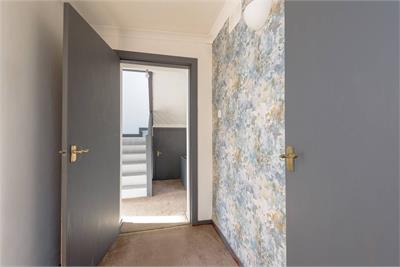
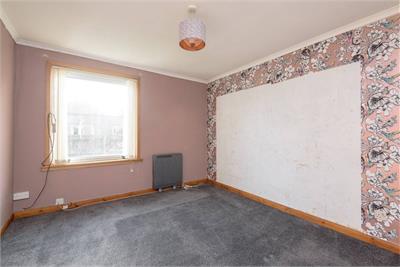
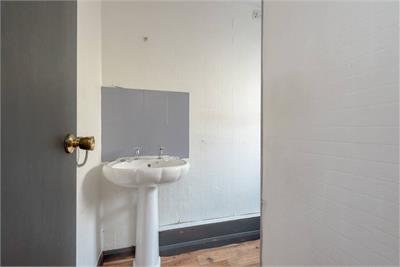
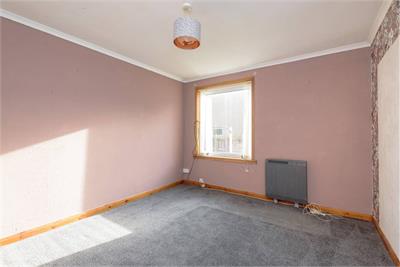
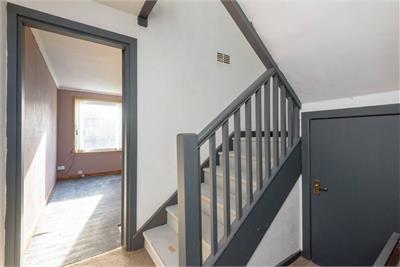
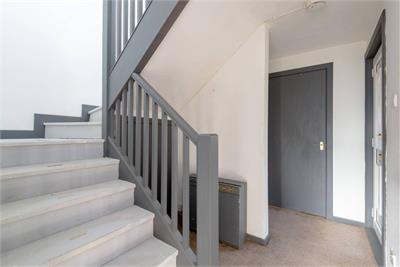
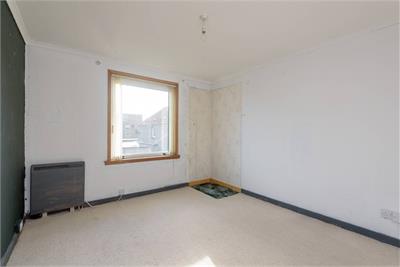
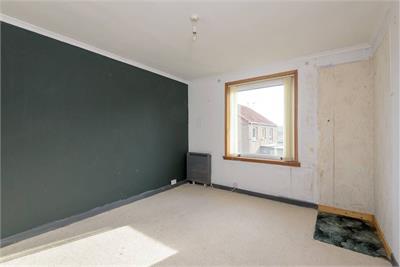
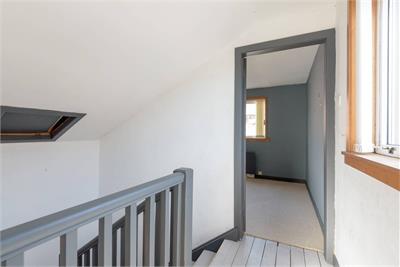
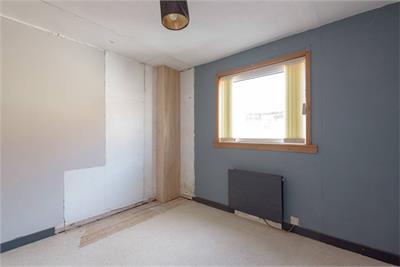
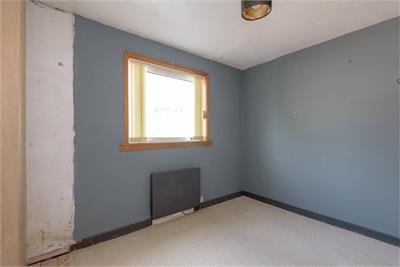
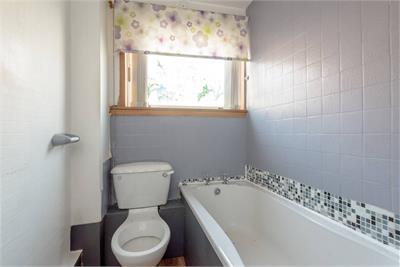
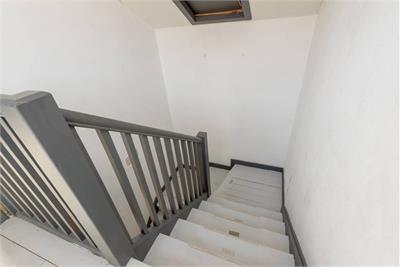
From the hallway complete with a useful built-in store, a generously proportioned and light-filled south-facing sitting room opens to the garden. Featuring carpeting and an electric fireplace nestled in a stone hearth it exudes a warm and relaxed ambience. Returning to the hallway, the breakfasting kitchen may benefit from a cosmetic upgrade but boasts ample wall and floor units, worktops and an integrated oven and hob. A peninsula counter allows for informal dining. This floor is completed by a spacious south-facing principal double bedroom with a peaceful rear garden aspect and a traditional bathroom which offers scope for modernisation. On the first floor lie two comfortable carpeted double bedrooms.
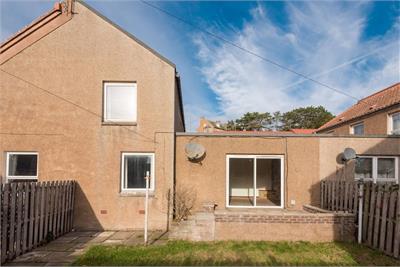
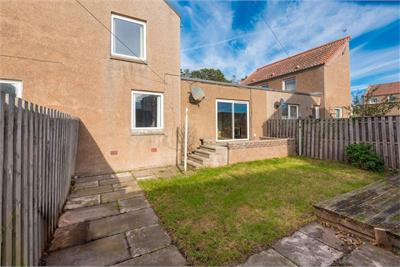
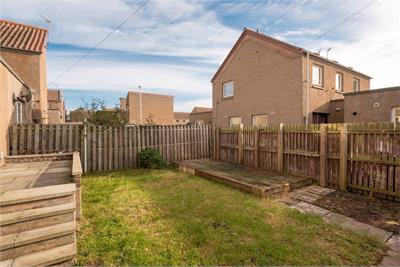
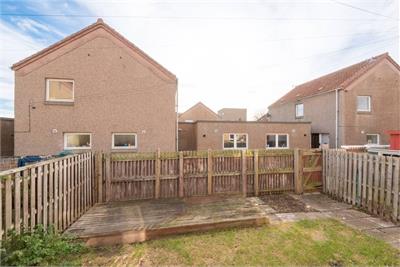
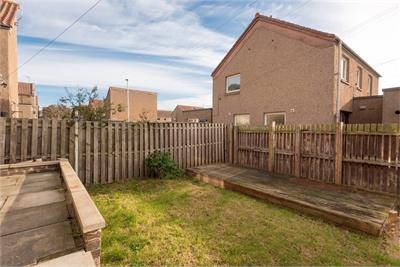
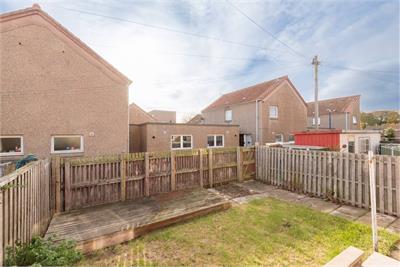
Externally there is an enclosed south-facing rear garden with a mature lawn, decking and paving. There is on-street parking
More information
Contact
Contact
Name: Jemma Thomson
Phone: 01620 497497
Address: 37 Westgate, North Berwick, EH39 4AG
Email: jthomson@parissteele.com

School catchments
* School catchment data is provided for information purposes only and ESPC UK Ltd does not accept any responsibility for the accuracy or completeness of the data. You should always contact the local authority responsible for the provision of education in a property's location, and more information on particular school catchment areas can be found via the links here.
Useful calculators
Use our mortgage calculator to discover your monthly repayments. These estimates are provided as illustrative figures for guidance only. Consider seeking advice from a professional mortgage advisor.
Term on loan
Your monthly repayments would be £628
(or £488 if you are repaying interest only)
(or £488 if you are repaying interest only)
Property reference: E515720
Print this pageMarketed by