Offers over £825,000
- Exclusive
- New
4 bed semi-detached bungalow for sale in Blackhall
51 Columba Road, Blackhall, Edinburgh, EH4 3RJ
- 4 bedrooms
- 2 bathrooms
- 1 reception room
- 1733ft² / 161m²
- EPC rating C
- Council tax band G
- Freehold
Property highlight:
Extremely impressive, recently renovated 4 bedroom family home in sought after Blackhall.
Key features
- Architect-designed and fully renovated family home.
- Four double bedrooms, one with en-suite.
- Exceptional private garden, double-height living space and garden office
- Garage and double driveway with space for two cars.
- Sought-after position in Blackhall, just over a mile from Edinburgh city centre.
- Within catchment for highly regarded schools.
Property description
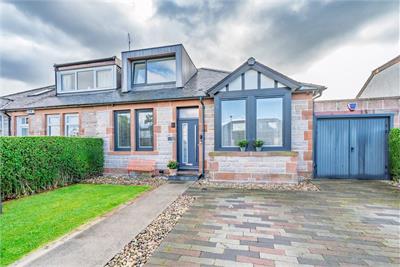
51 Columba road is a beautifully presented and recently renovated semi-detached family home, with a striking architect-designed extension, exceptional private garden and versatile family accommodation in the sought after area of Blackhall.
The house has been comprehensively renovated and extended to create a contemporary yet characterful home, combining the proportions and warmth of the original property with generous modern living space.
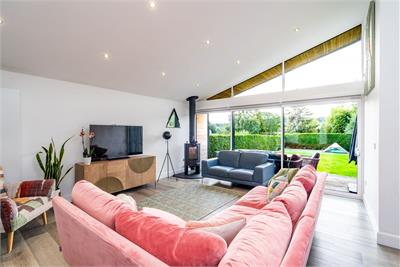
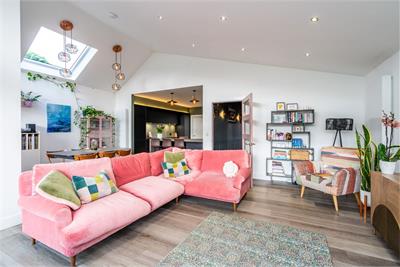
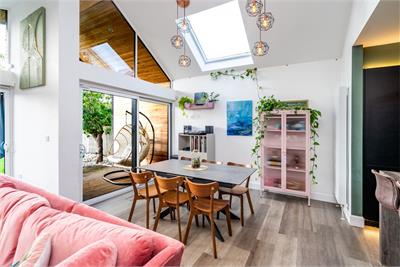
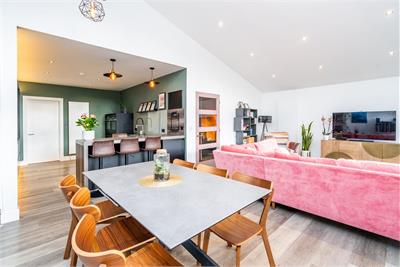
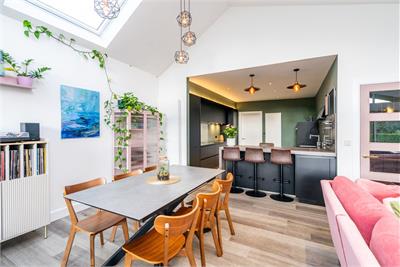
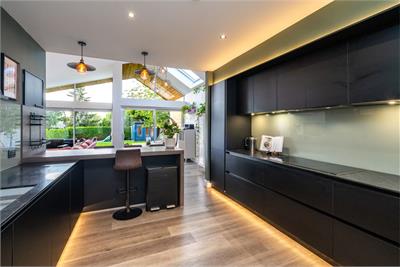
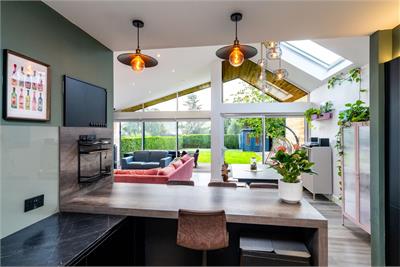
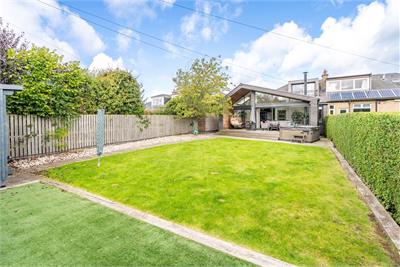
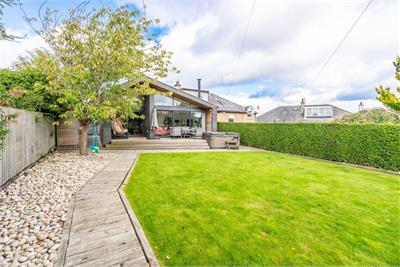
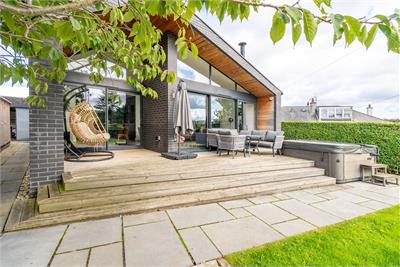
At its heart is a light-filled, double-height open-plan kitchen, living and dining space, with floor-to-ceiling glazing and a large rooflight creating an impressive sense of volume. A contemporary wood-burning stove and remote-activated motorised solar blinds allow the room to feel cosy in the evenings or cool in summer. Wide sliding doors open directly onto the raised rear deck, bringing the garden into the living space and making the room particularly well suited to family life and entertaining. The deck overlooks the garden and incorporates a large hot tub.
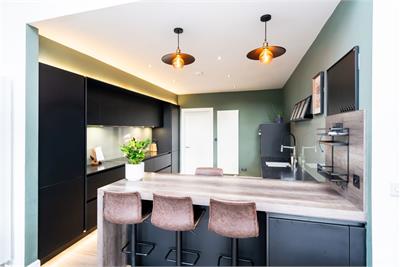
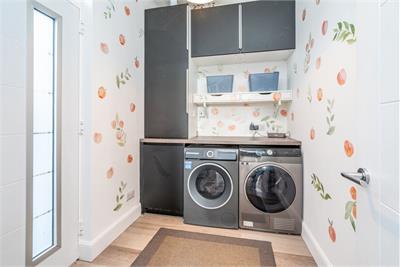
The contemporary handleless kitchen is both stylish and highly practical, with extensive integrated storage and a comprehensive range of Siemens appliances including a six-ring induction hob, double oven with steam oven and microwave, full-height separate fridge and freezer, and dishwasher. A generous breakfast bar provides a sociable feature overlooking the dining area. A spacious utility room sits directly off the kitchen.
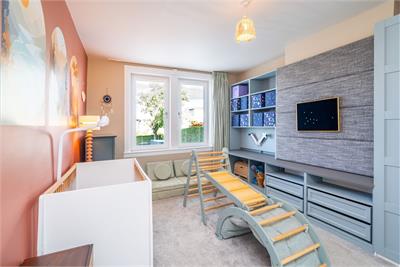
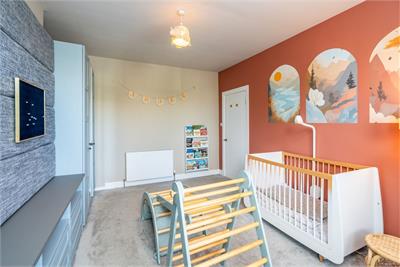
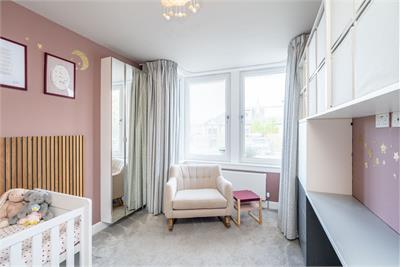
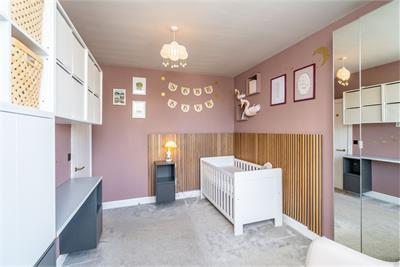
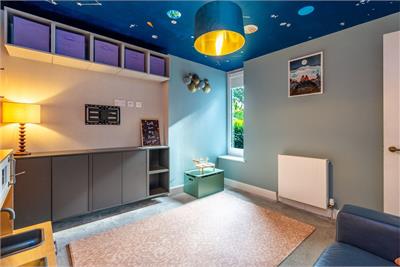
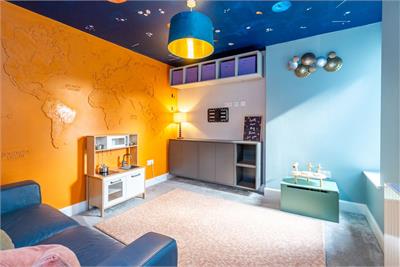
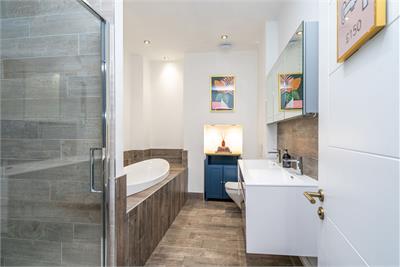
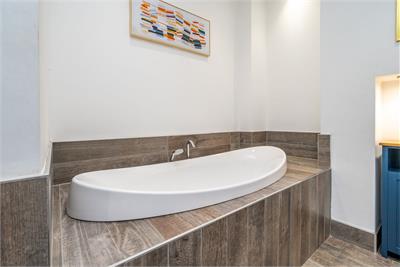
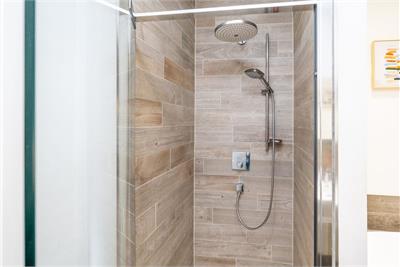
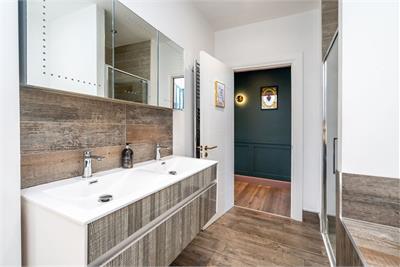
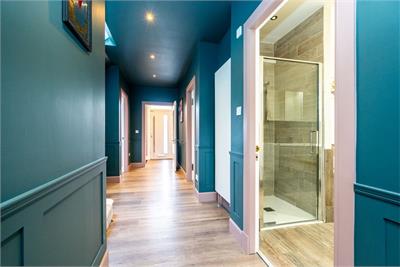
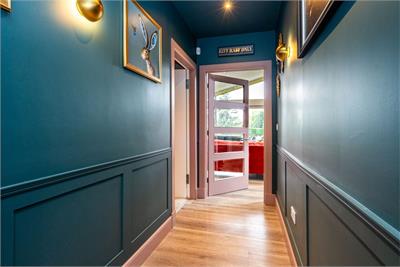
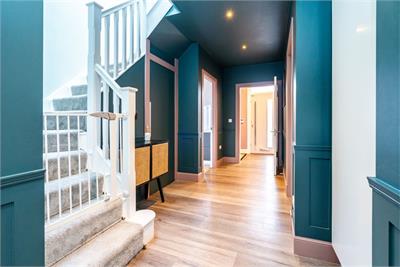
The ground floor also provides three generous double bedrooms, each with high ceilings, large windows and built-in storage. One is currently arranged as a comfortable snug/playroom, but could equally serve as a bedroom, home office or additional reception room. A luxurious family bathroom provides a relaxing retreat, with a double vanity unit, large bathtub and separate rainfall shower. There is also excellent under-stair storage and a wide porch.
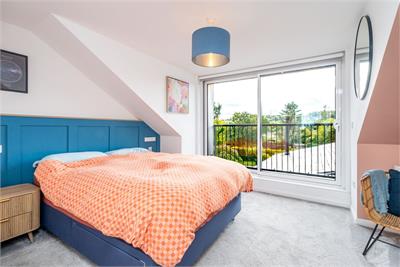
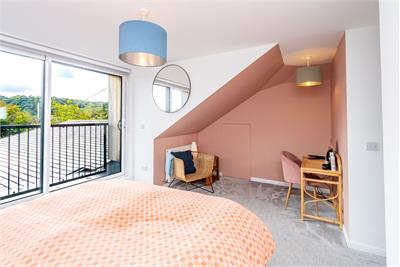
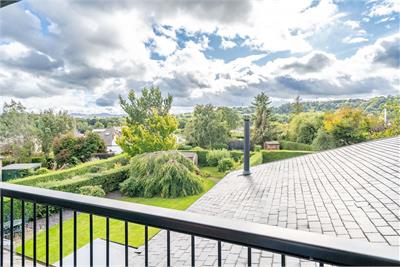
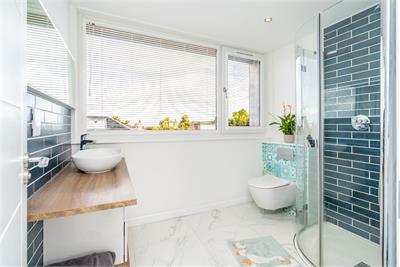
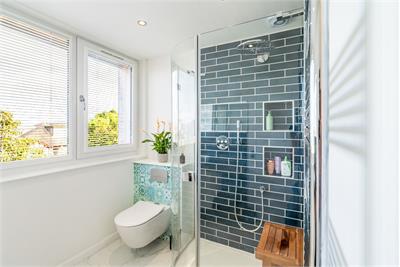
The first floor is dedicated to a particularly impressive principal bedroom suite. The light-filled bedroom features a dressing area and walk-in wardrobe with built-in storage, while the spacious en-suite features a rainfall shower. Large sliding doors open onto a balcony with far-reaching views across the surrounding landscape, including towards Corstorphine Nature Reserve and the Pentland Hills. An ample walk-in storage cupboard is located off the upstairs hallway, with additional eaves storage within the bedroom.
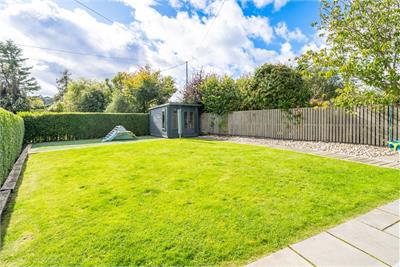
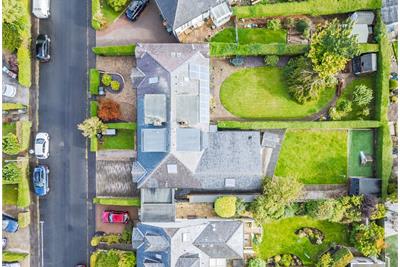
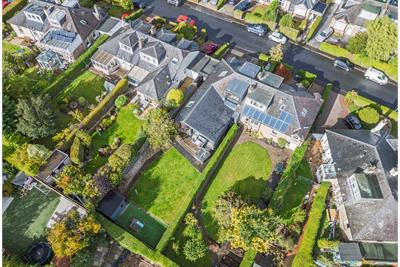
The rear garden is one of the property's standout features: large, level, south-facing and exceptionally private, with views towards the Pentland Hills and Corstorphine Nature Reserve.
The garden has been carefully landscaped with mature shrubs, spacious lawn, an area of artificial grass, and multiple areas for sitting and entertaining. A beautiful cherry blossom tree situated just outside the dining area provides a striking feature to look forward to in spring. Raised decking immediately outside the house provides an ideal spot for outdoor dining and incorporates the large hot tub. Extensive multi-shed storage runs along the length of the house, providing substantial practicality.
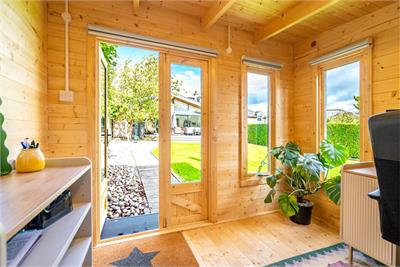
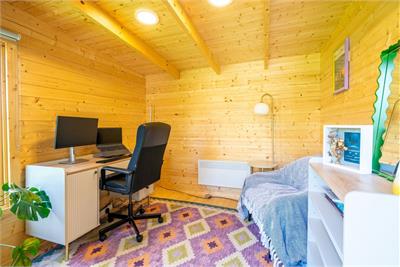
A high-spec and fully-insulated garden office, installed in 2025, provides an additional, ready-to-use workspace. It has electricity, CAT5 ethernet connectivity and a heater, with sufficient space for two desks — ideal for home working or studio.
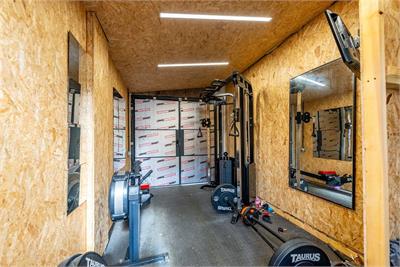
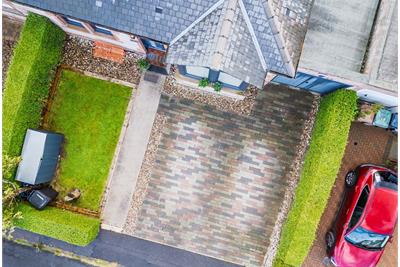
To the front, a paved double driveway provides generous off-street parking for two cars, alongside a lawn, bin store and single garage. The garage is currently configured as a home gym, but could readily be returned to its original garage/storage use.
The original sandstone façade is complemented by contemporary anthracite detailing, giving the house a distinctive appearance that balances its traditional Edinburgh character with the modern architecture of the extension.
The Local Area
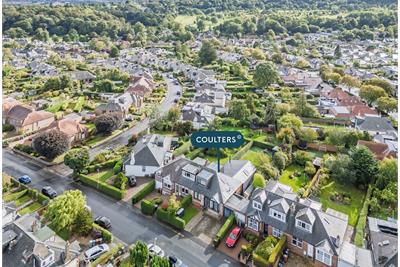
The property is situated in the highly desirable residential neighbourhood of Blackhall, a peaceful and well-established area within easy reach of Edinburgh city centre.
Families are particularly well served by the location, with Blackhall Primary School and The Royal High School within the local catchment, alongside ESMS Independent School, which is within walking distance.
There is a strong local community, with cafés, an enclosed park and children's playground all within a short walk. Ravelston Woods and Corstorphine Hill Nature Reserve are also close by, providing extensive opportunities for walking, running and exploring outdoors. The neighbourhood is known for its community atmosphere, including an annual family summer day held in Ravelston Park.
The city centre, Craigleith Retail park, Stockbridge, Cramond Beach and the Royal Botanic Garden are all readily accessible, while excellent public transport links provide straightforward access to the wider city and further afield.
Extras
The hot tub, sheds, all fitted carpets, floor coverings and integrated kitchen appliances will be included in the sale.
More information
Contact
Contact


School catchments
* School catchment data is provided for information purposes only and ESPC UK Ltd does not accept any responsibility for the accuracy or completeness of the data. You should always contact the local authority responsible for the provision of education in a property's location, and more information on particular school catchment areas can be found via the links here.
Useful calculators
Use our mortgage calculator to discover your monthly repayments. These estimates are provided as illustrative figures for guidance only. Consider seeking advice from a professional mortgage advisor.
Term on loan
Your monthly repayments would be £3,986
(or £3,094 if you are repaying interest only)
(or £3,094 if you are repaying interest only)
Property reference: E513704
Print this pageMarketed by
