Fixed price £410,000
4 bed detached house for sale in Burdiehouse
51 Clippens Drive, Edinburgh, EH17 8TU
- 4 bedrooms
- 2 bathrooms
- 2 reception rooms
- 1130ft² / 105m²
- EPC rating B
- Council tax band F
- Freehold
Key features
- Family Friendly development
- Garage
- Energy Efficient
Property description
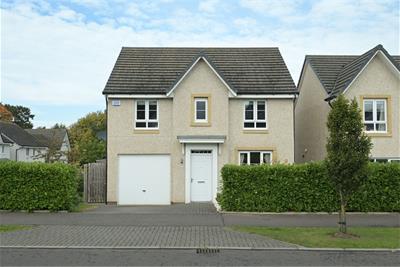
Contemporary Four Bed Detached House on Popular Development Close to Straiton
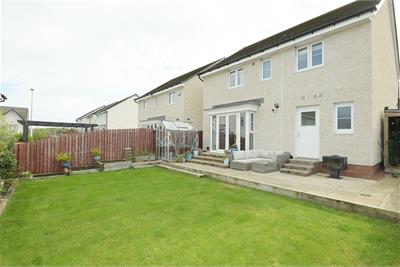
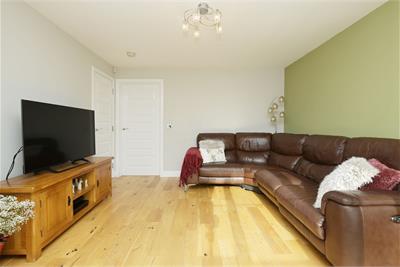
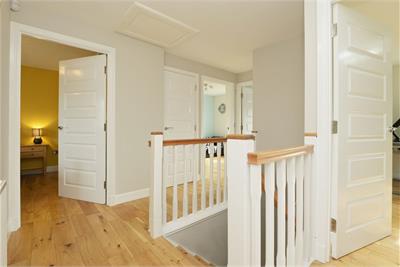
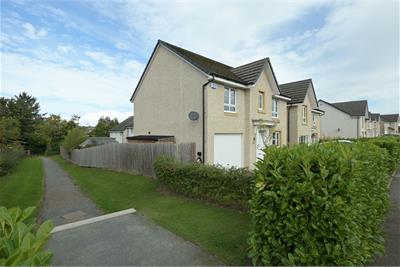
Built less than 10 years ago, this modern detached property has been well maintained and provides excellent accommodation, including a large sitting room, spacious kitchen/diner with glass doors to the expansive garden, a handy utility room and a downstairs wc. Upstairs there are four good sized bedrooms, the principal with ensuite and most with fitted wardrobes. There is also an integral garage & driveway to front. Located minutes from the wide array of amenities available at Straiton Retail Park, with easy access onto the city bypass or into town via the numerous bus services, this would make an ideal home for a family or professionals wishing to have access to the great outdoors.
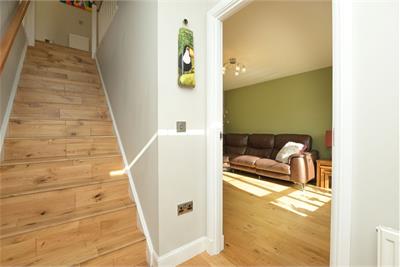
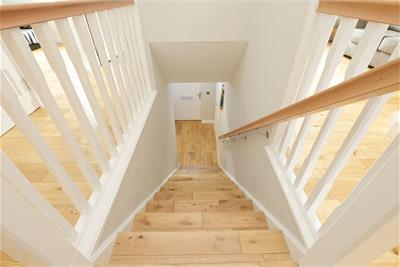
Entrance hallway with door to garage and staircase to first floor
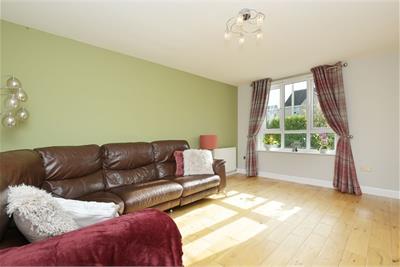
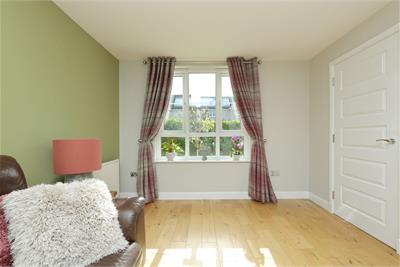
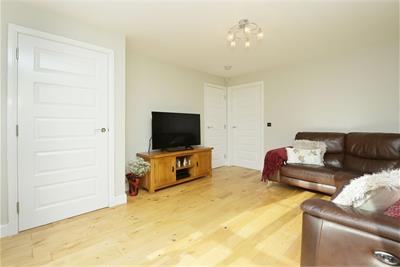
Large living room – perfect for relaxing
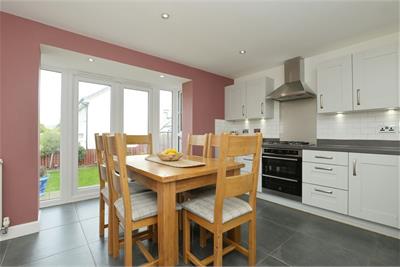
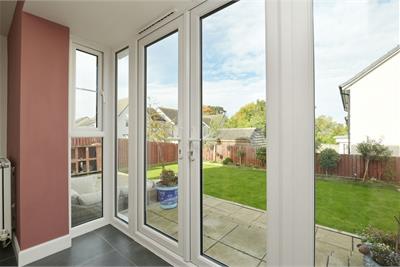
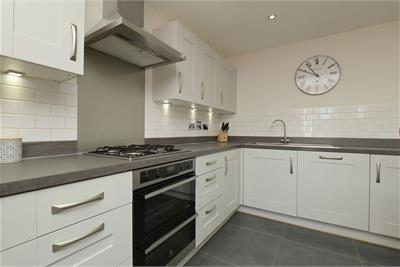
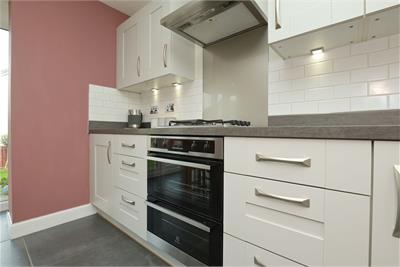
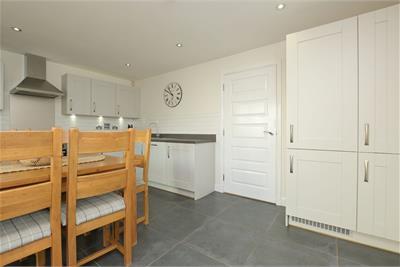
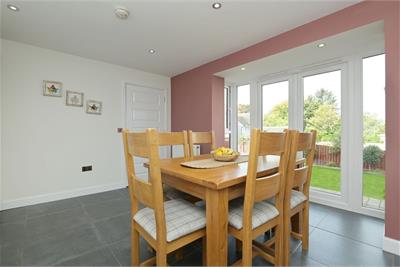
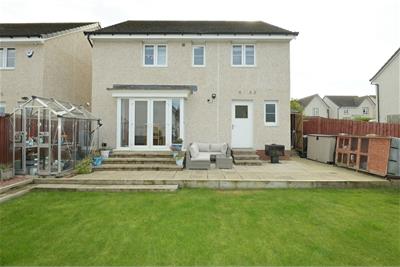
Spacious kitchen/dining room with a wide array of dove grey shaker style fitted units & appliances, lots of space for dining & entertaining and French doors directly out to the garden
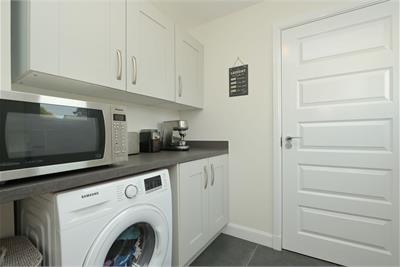
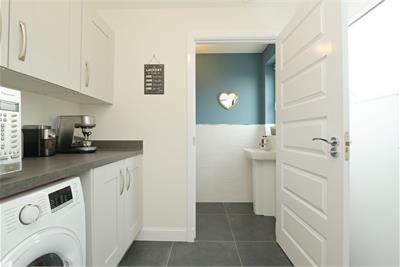
Handy utility room with fitted cupboards, washing machine & door to rear garden
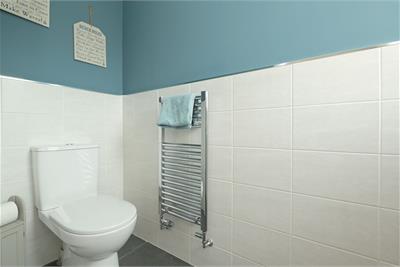
Downstairs wc
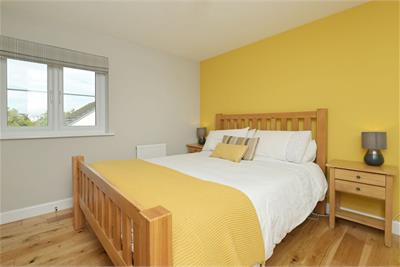
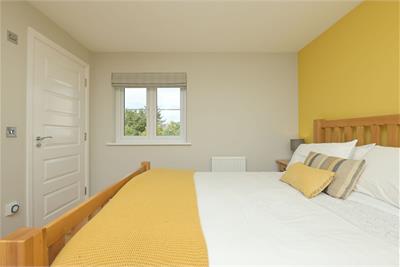
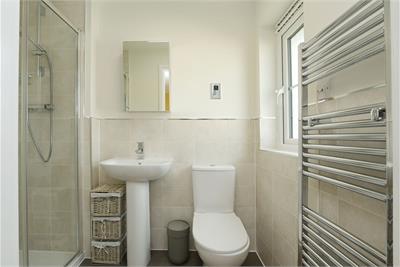
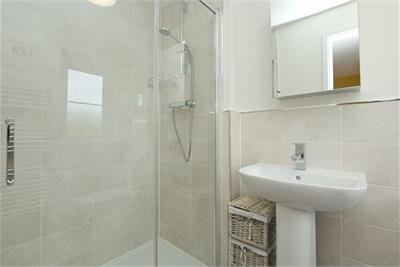
Principal bedroom with fitted wardrobes Ensuite shower room with walk in shower, sink & wc
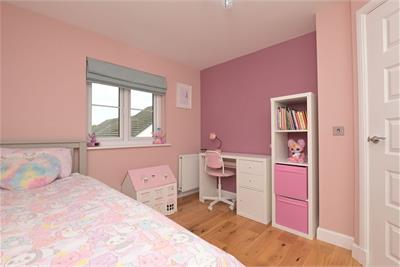
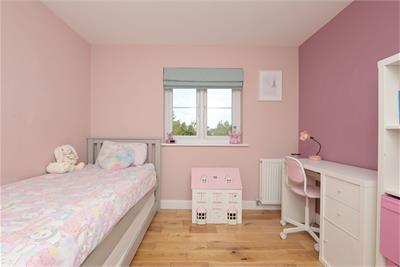
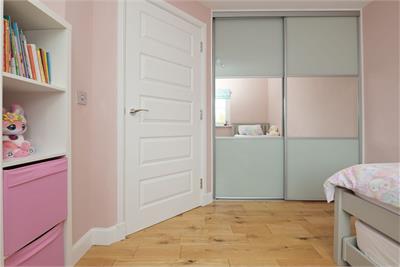
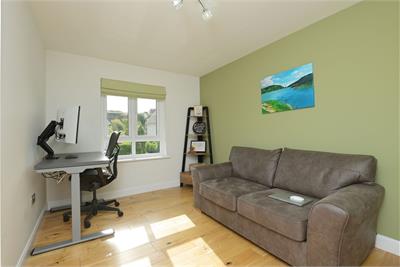
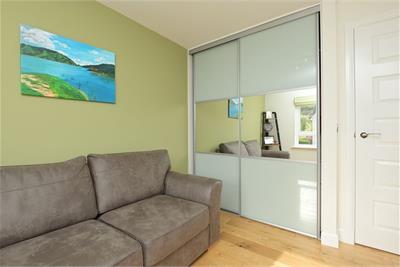
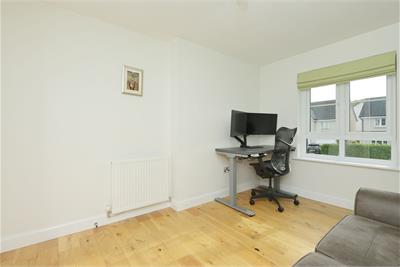
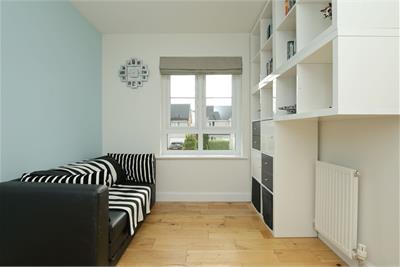
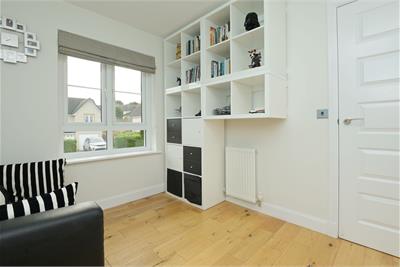
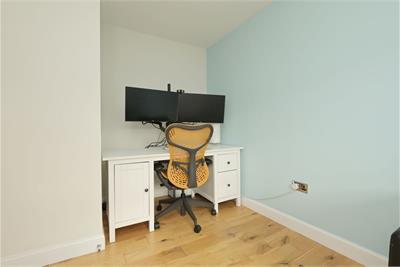
Three further double bedrooms, two with fitted wardrobes
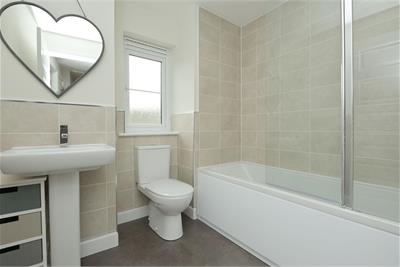
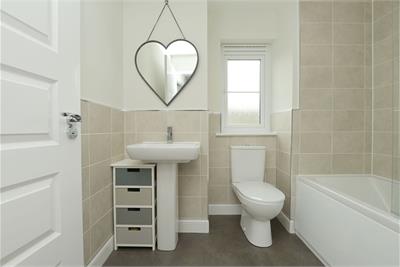
Great sized family bathroom with bath with shower over, sink & wc
Gas fired central heating from combi boiler located in the garage
Upvc double glazed windows
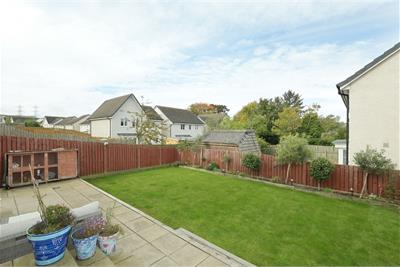
Expansive rear garden with paved patio area with greenhouse and large lawned area with border
Integral single garage with door into the house, driveway to front and free on street parking
Factor fee of approx. £14pcm to cover maintenance of communal grounds around the development
Situated less than four miles from the city centre, close to the popular area of Straiton, this property has easy access to an excellent range of local amenities at nearby Straiton Retail Park with its wide selection of shops, supermarkets, restaurants & leisure facilities. The area is particularly popular with families & professionals due to its convenient access to Edinburgh City Centre, the City Bypass (A720) and major motorway networks. Regular bus services operate nearby, providing excellent public transport links throughout Edinburgh. Residents can also enjoy access to wide open spaces, walking routes & recreational facilities in the surrounding area. There are excellent local schools and the property is in the catchment for Frogston & St Catherine's RC Primary Schools and Gracemount & Holy Rood RC High Schools. With its easy access to amenities and transport links, this area has become one of the most sought after locations on the outskirts of Edinburgh.
More information
Marketed by
Contact


Name: Jardine Phillips
Phone: 0131 253 2205
Address: 205 Morningside Road, Edinburgh, EH10 4QP
Email: info@jardinephillips.com
School catchments
* School catchment data is provided for information purposes only and ESPC UK Ltd does not accept any responsibility for the accuracy or completeness of the data. You should always contact the local authority responsible for the provision of education in a property's location, and more information on particular school catchment areas can be found via the links here.
Useful calculators
Use our mortgage calculator to discover your monthly repayments. These estimates are provided as illustrative figures for guidance only. Consider seeking advice from a professional mortgage advisor.
Term on loan
Your monthly repayments would be £1,981
(or £1,538 if you are repaying interest only)
(or £1,538 if you are repaying interest only)
Property reference: E514082
Print this pageMarketed by