Offers over £270,000
- Exclusive
- New
2 bed ground floor flat for sale in Broughton
39/2 Pilrig Heights, Bonnington, EH6 5FD
- 2 bedrooms
- 2 bathrooms
- 1 reception room
- EPC rating C
- Freehold
Property description
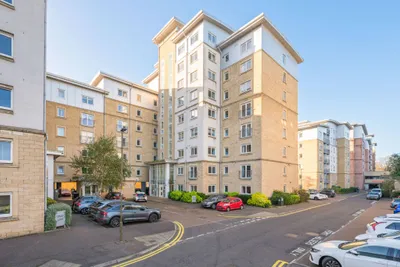
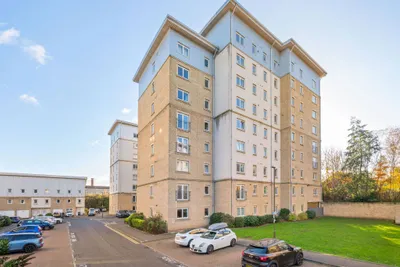
Situated within the popular residential area of Bonnington, this beautifully presented two-bedroom flat offers bright, spacious and well-proportioned accommodation, complemented by an en-suite shower room, secure underground parking, attractive communal grounds and access to a residents’ gym. Ideally positioned within easy reach of Edinburgh city centre and the vibrant Shore area of Leith, the property presents an excellent opportunity for first-time buyers, professionals or investors alike.
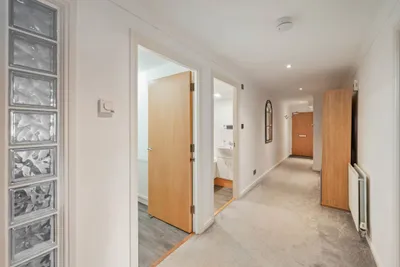
Upon entering, a bright and welcoming hallway provides access to the accommodation. Finished in fresh neutral decor, with soft carpeting and recessed ceiling spotlights, the hallway creates a warm and inviting first impression.
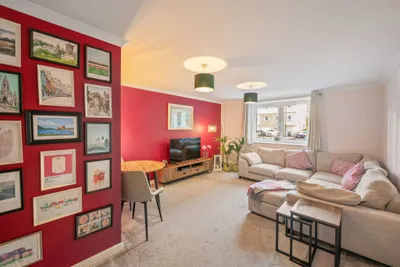
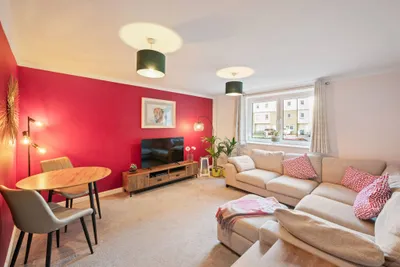
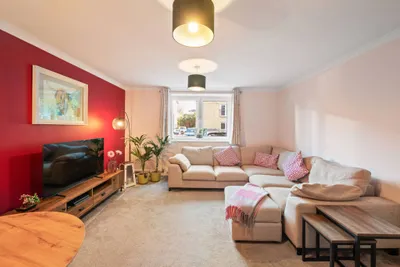
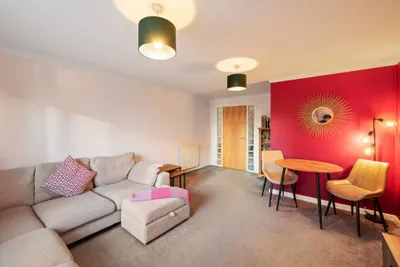
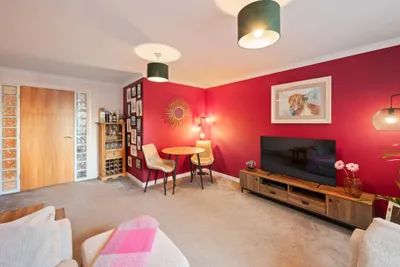
The living room is a bright and generously proportioned space, offering an excellent setting for both relaxing and entertaining. A large window allows natural light to fill the room, while neutral carpeting and tasteful decor provide a versatile backdrop for a range of furnishings. There is ample space to accommodate comfortable lounge furniture alongside a dining table, making this a practical and sociable living area. An attractive timber door, complemented by distinctive floor-to-ceiling glass block panels on either side, adds character and allows additional light to flow through the space.
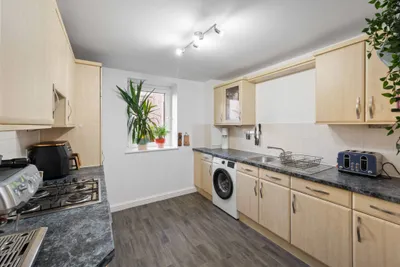
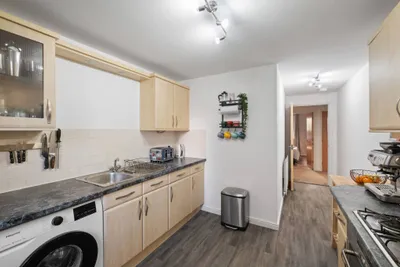
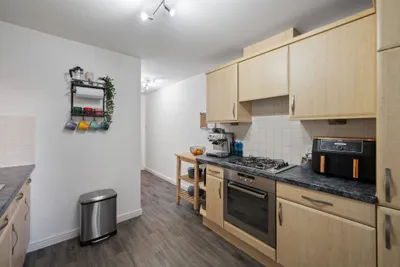
The kitchen is both practical and well-appointed, featuring a range of light wood-effect wall and base units complemented by contrasting grey worktops, providing excellent storage and preparation space. Integrated cooking appliances offer everyday convenience, while additional space is available for a freestanding washing machine. A window provides natural light and ventilation, and contemporary grey wood-effect flooring completes the room.
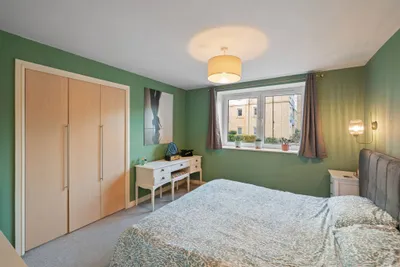
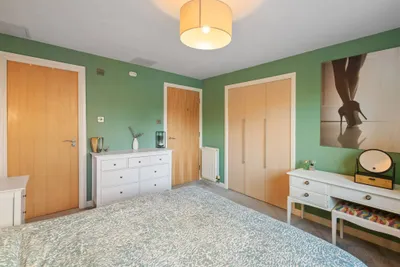
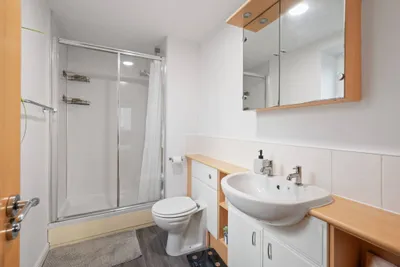
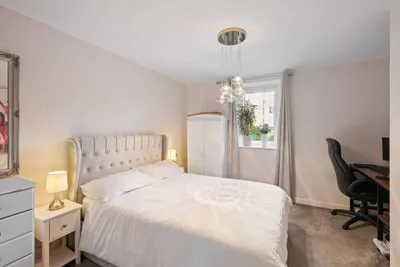
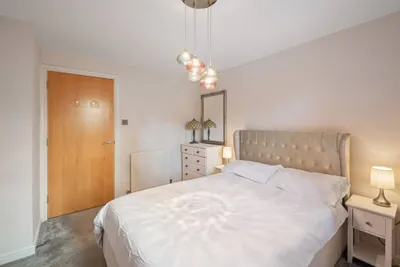
The principal bedroom is a bright and well-proportioned double room, offering a comfortable and relaxing retreat. Finished in attractive green tones with soft neutral carpeting, the room provides ample space for freestanding bedroom furniture and benefits from a useful integrated wardrobe. The added luxury of a private en-suite shower room enhances the accommodation, featuring a white three-piece suite, a wall-mounted mirrored cabinet and a window allowing plenty of natural light.
Bedroom two is another bright and versatile room, presented in fresh neutral decor with soft carpeting. A window provides excellent natural light, while the generous proportions allow space for bedroom furniture alongside a desk or dedicated home-working area, making the room equally suitable as a guest bedroom, children’s room or home office.
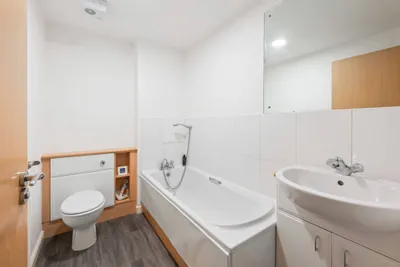
Completing the internal accommodation is the family bathroom, finished in crisp white tones and featuring a white three-piece suite comprising a bathtub, wash hand basin and WC. Vanity storage beneath the wash hand basin provides practical storage solutions, while contrasting grey flooring adds a contemporary finishing touch.
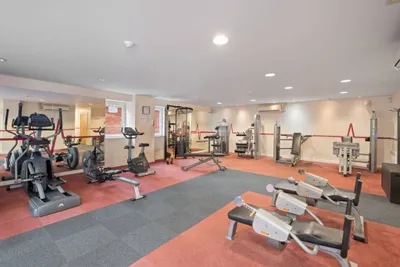
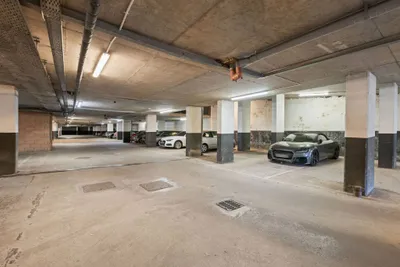
Externally, the property benefits from well-maintained communal grounds, providing attractive outdoor space for residents to enjoy. A particularly appealing feature is the convenience of secure underground parking, an excellent advantage within this popular city location. Residents also enjoy access to a communal gymnasium, offering the added benefit of fitness facilities close to home.
Combining spacious and versatile accommodation with excellent communal facilities, private en-suite accommodation and secure parking, this appealing two-bedroom flat offers an excellent opportunity to enjoy comfortable contemporary living in one of Edinburgh’s increasingly sought-after residential locations.
Electricity Supply: SP Energy Networks
Water Supply: Scottish Water
Sewerage: Scottish Water
Broadband / Mobile Coverage: Full 4G coverage, limited 3G and 5G.
More information
Marketed by
Contact


Name: McEwan Fraser Legal - Edinburgh
Phone: 0131 253 2263
Address: 130 East Claremont Street, Edinburgh, EH7 4LB
School catchments
* School catchment data is provided for information purposes only and ESPC UK Ltd does not accept any responsibility for the accuracy or completeness of the data. You should always contact the local authority responsible for the provision of education in a property's location, and more information on particular school catchment areas can be found via the links here.
Broughton, Edinburgh City Centre at a glance*

Average selling price
£246,209

Median time to sell
21 days

Most popular property type
1 bedroom flat
* Figures are based on properties marketed and sold through ESPC. Home Report valuations relate to properties where the Home Report was available on espc.com. Figures relate to the 6 month period ending on 30 September 2026.
Useful calculators
Use our mortgage calculator to discover your monthly repayments. These estimates are provided as illustrative figures for guidance only. Consider seeking advice from a professional mortgage advisor.
Term on loan
Your monthly repayments would be £1,304
(or £1,013 if you are repaying interest only)
(or £1,013 if you are repaying interest only)
Property reference: 50013103
Print this pageMarketed by