
Offers over £190,000
- Exclusive
- New
3 bed semi-detached house for sale in Livingston
9 Camps Rigg, Livingston, West Lothian, EH54 8PD
- 3 bedrooms
- 2 bathrooms
- 1 reception room
- EPC rating D
- Freehold
Property description
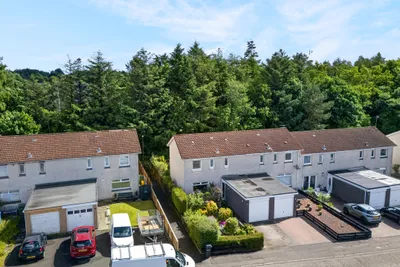
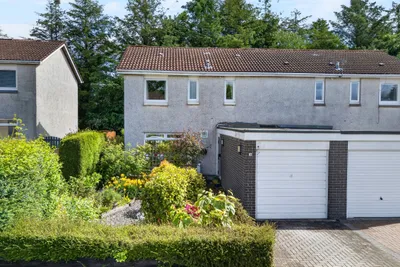
Spacious three-bedroom end terraced villa set in a desirable location close to excellent amenities. Livingston itself is a vibrant and popular town, offering an extensive range of local amenities including excellent shopping facilities at The Centre and Livingston Designer Outlet, numerous leisure options, and highly regarded schools.
Property Details
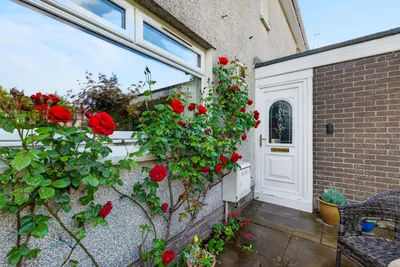
Entrance Vestibule with doors to Hall and garage.
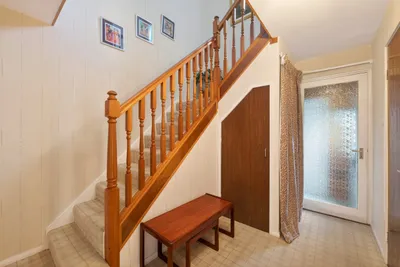
Welcoming entrance Hall with carpeted staircase to upper floor. Large under stair cupboard. Additional built-in cupboards.
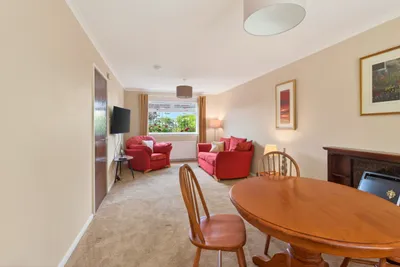
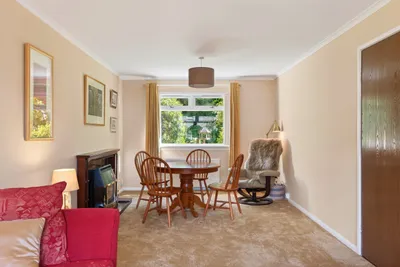
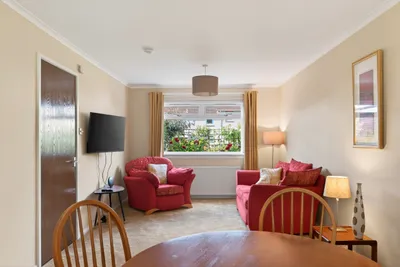
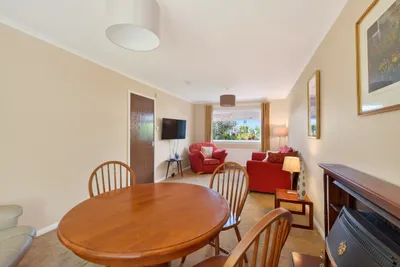
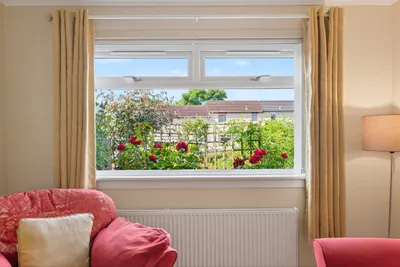
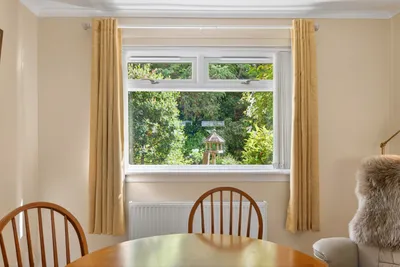
Dual aspect Living / Dining Room with windows to front and rear. Feature fireplace with wooden surround and gas fire. Space for dining table and chairs.
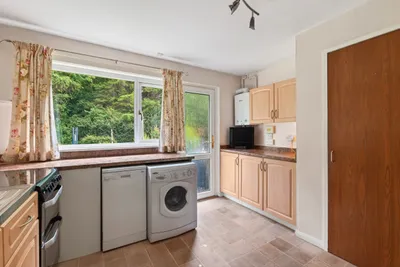
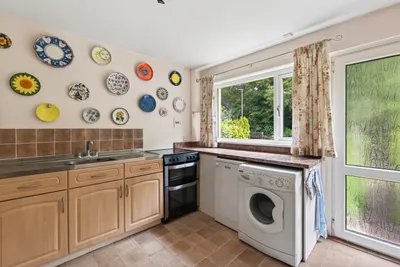
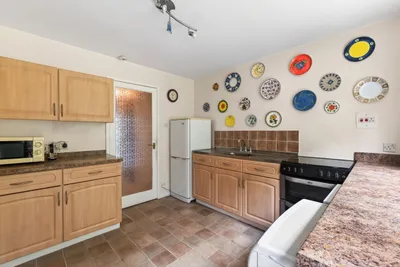
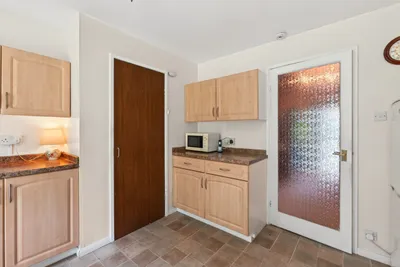
Fitted Kitchen with matching wall and base units. The free-standing cooker is included in the sale together with the washing machine, dishwasher and fridge/freezer. Ample work surfaces with stainless steel sink with drainer and tiled splashback. Pantry. Window to rear overlooking garden. Door to garden.
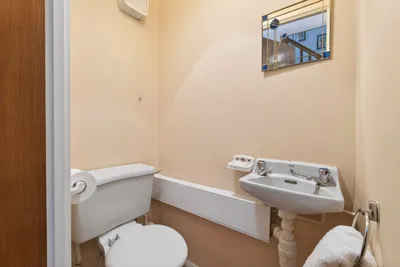
WC located off the hall with white two-piece suite comprising wash hand basin and WC. Extractor.
Upper Floor
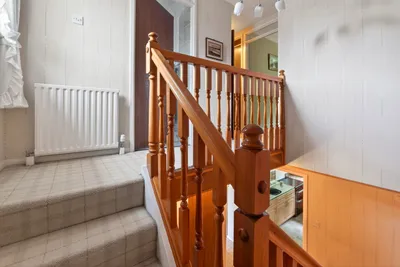
Landing with window to front. Built in storage cupboard. Second walk in cupboard. Cupboard housing water tank. Attic access hatch.
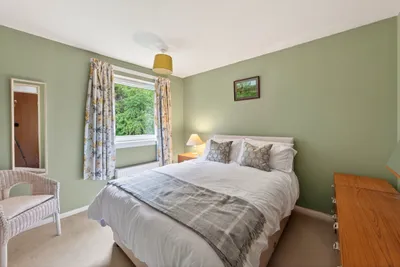
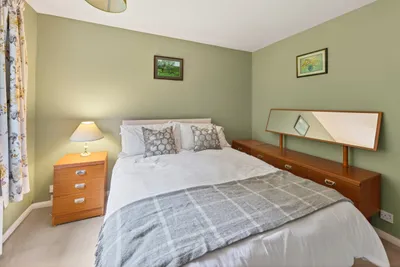
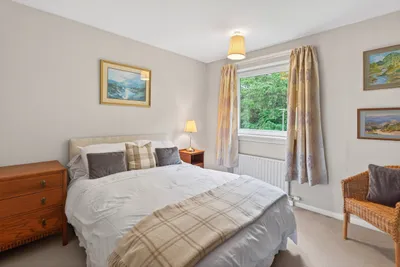
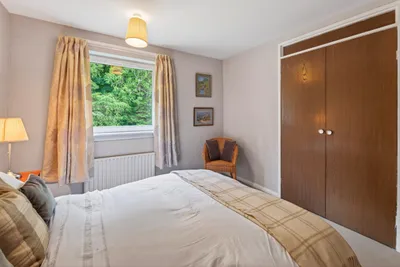
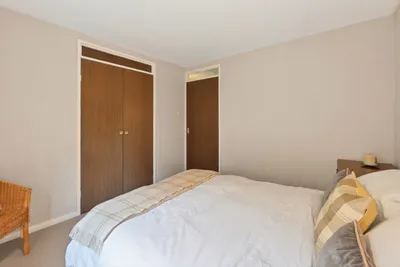
Large Double Bedroom with window to rear overlooking garden. Built in wardrobe with hanging space and shelving.
Second good-sized Double Bedroom with window to rear overlooking garden. Built in wardrobe with hanging space and shelving.
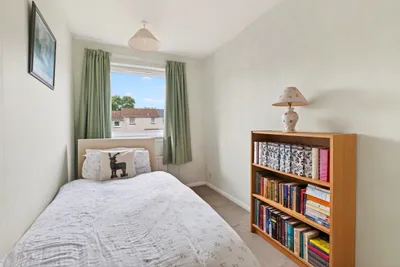
Third Bedroom with window to front.
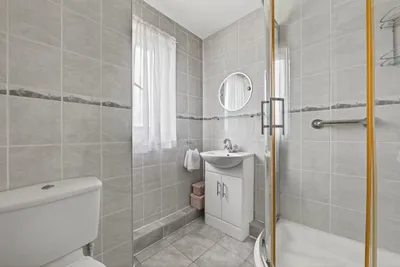
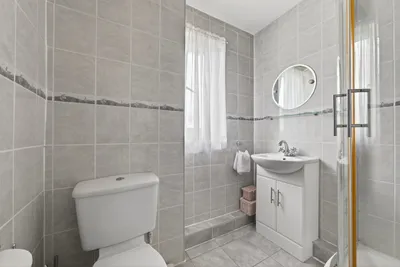
Fully tiled Shower Room with white two-piece suite comprising wash hand basin with vanity unit below and WC. Shower compartment. Mirror. Window to front.
Internally the property is in good decorative order throughout and benefits from gas central heat, double glazing and good storage facilities. The kitchen appliances are included in the sale, most other items may be available through separate negotiation.
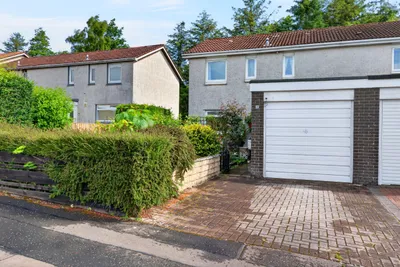
A driveway provides off street parking and leads to the single garage with up and over door.
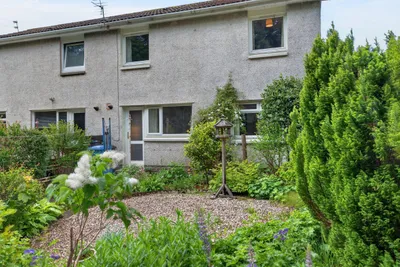
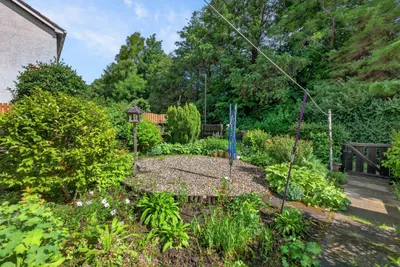
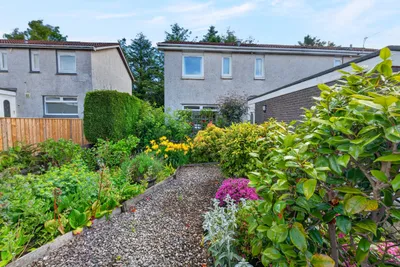
A lovely feature of the property are the landscaped front and rear gardens which feature a fabulous array of established plants, shrubs and trees.
The property's location ensures easy access to major road networks, including the M8 motorway, making it an ideal choice for commuters to Edinburgh and Glasgow. Public transport links are also readily available, with regular bus and train services. Livingston North Train Station is just a short walk away with regular services running to Edinburgh and Glasgow.
More information
Book a viewing
By appointment, email property@connellws.co.uk or telephone Agents 0131 524 3800 for an appointment
Marketed by
Contact


Name: Connell & Connell - Property Department
Phone: 0131 253 2131
Address: 10 Dublin Street, Edinburgh, EH1 3PR
Email: property@connellws.co.uk
Useful calculators
Use our mortgage calculator to discover your monthly repayments. These estimates are provided as illustrative figures for guidance only. Consider seeking advice from a professional mortgage advisor.
Term on loan
Your monthly repayments would be £918
(or £713 if you are repaying interest only)
(or £713 if you are repaying interest only)
Property reference: 50010255
Print this pageMarketed by
By appointment, email property@connellws.co.uk or telephone Agents 0131 524 3800 for an appointment
Book a viewing Get home report View schedule