- New
3 bed townhouse for sale in Selkirk
- 3 bedrooms
- 1 bathroom
- 1 reception room
- EPC rating D
- Freehold
Property description
Rooms
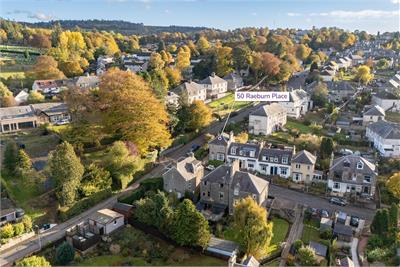
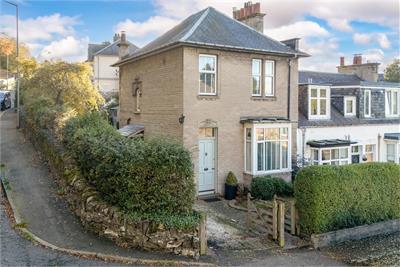
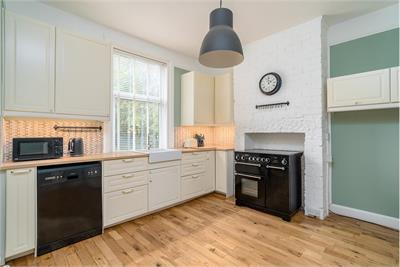
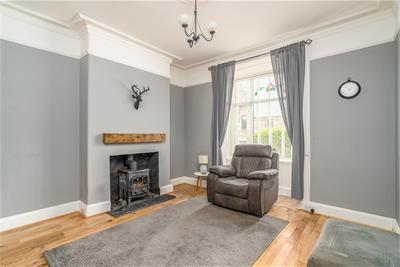
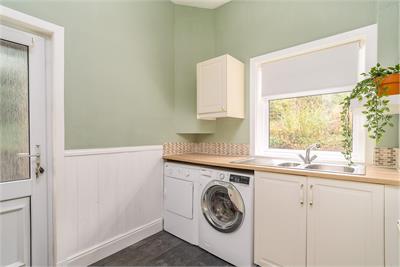
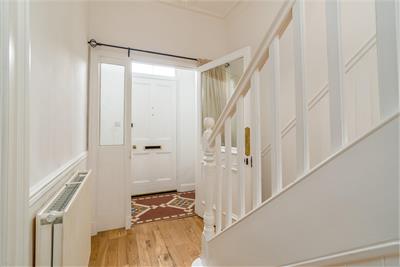
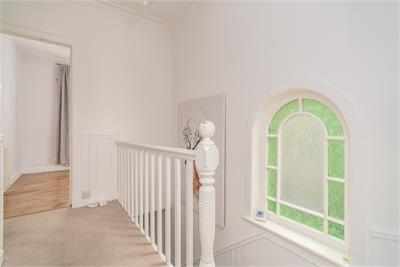
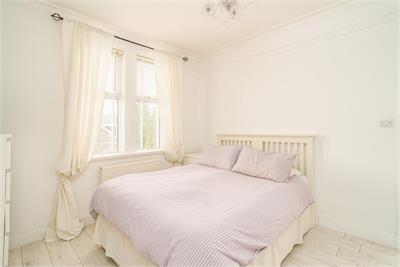
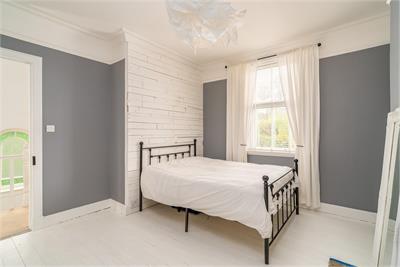
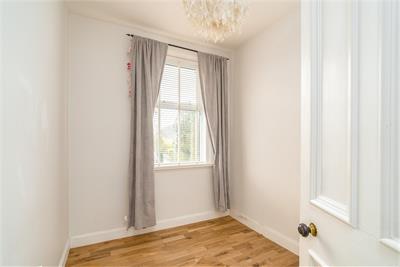
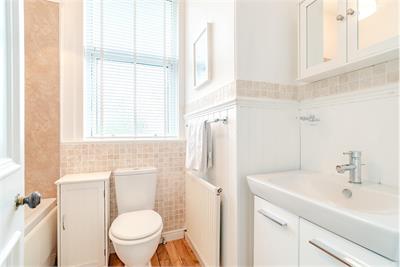
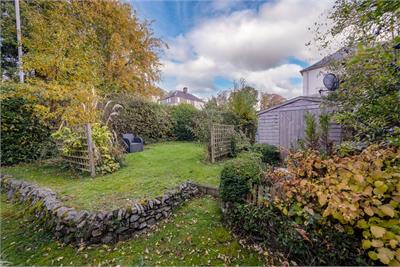
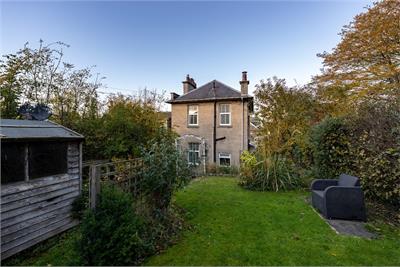
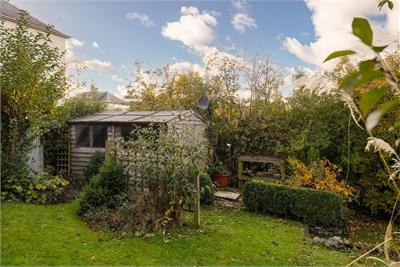
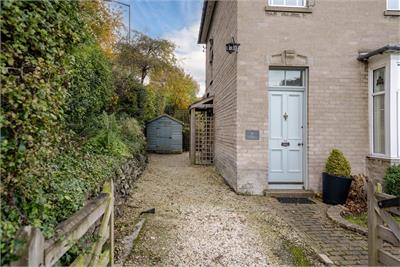
The property enjoys an attractive frontage, with cobbled-style paving edging the garden and pathway, and a gated driveway to the side providing valuable off-street parking. The front door opens into a traditional vestibule with Victorian tiled flooring, leading through a glazed internal door into a bright and welcoming hallway. The elegant living room is positioned to the front of the property, featuring a bay window, an attractive fireplace with working stove, oak flooring and tasteful décor. To the rear, the generous kitchen overlooks the garden and offers a lovely blend of traditional character and modern practicality. Features include an original exposed brick wall, ample space for dining, a Rangemaster cooker and plentiful worktop and preparation space. A useful adjoining utility room provides dedicated laundry facilities and direct access to the garden. A staircase, enhanced by a charming Victorian frosted-glass window, leads to the upper landing, where three well-proportioned bedrooms and the family bathroom are situated. Externally, the property benefits from an attractive front garden and private driveway, while the generous rear garden offers a good-sized lawn, raised planting beds, a large timber shed and a welcome degree of privacy. Combining period charm, practical living space and a convenient central location, this is a delightful home with plenty to offer.
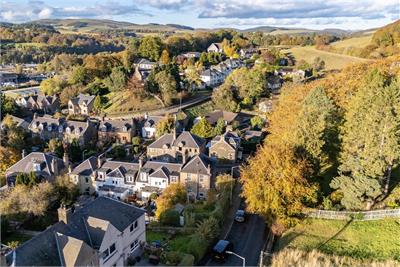
The property is ideally placed within Selkirk for all town amenities and with a good selection of small local shops providing for everyday requirements, as well as schools from nursery to secondary level all easily accessible. The property also benefits from easy access to Edinburgh via the A7 and A68 and is within easy reach of the new Borders rail connections with the opening of the Waverley Line and nearby stations at Galashiels and Tweedbank. The area also has good road and bus connections to all central Borders towns and is surrounded by beautiful countryside with rolling hills, scenic valleys and two golf courses all close to hand.
• Beautifully proportioned with Victorian features • Lounge with bay window and stove • Off street parking • Enclosed private rear garden • Close to amenities and schools
Entrance Vestibule, Hall, Lounge, Breakfasting Kitchen, Utility Room, Three Bedrooms, Family Bathroom.
All fixed items including curtain poles, curtains, blinds, integrated kitchen appliances and cooker, as viewed, are included in the sale price.
Band D.
Band C.
Viewing is initially by virtual tour accessed via Hastings Legal, Hastings Youtube channel or website. For further enquirers or to arrange an appointment to view, contact Hastings Property on 01750 724160 or enq@hastingslegal.co.uk – viewings are strictly by prior arrangement only.
Offers Over £199,000 are invited and should be submitted to the Selling Agents, Hastings Property Shop, 28 The Square, Kelso, TD5 7HH, 01573 225999, Fax 01573 229888. The seller reserves the right to sell at any time and interested parties will be expected to provide the Selling Agents with advice on the source of funds with suitable confirmation of their ability to finance the purchase. All measurements are approximate and are taken at the widest point. Whilst these particulars have been carefully prepared, no guarantee is given as to their accuracy and they shall not form part of any contract to follow hereon.
More information
Contact
Contact


Useful calculators
(or £746 if you are repaying interest only)
Property reference: E515184
Print this pageMarketed by