Offers over £400,000
- Exclusive
- New
4 bed detached house for sale in Currie
50 Lanark Road West, Currie, EH14 5JY
- 4 bedrooms
- 1 bathroom
- 2 reception rooms
- 1496ft² / 139m²
- EPC rating D
- Council tax band G
- Freehold
Key features
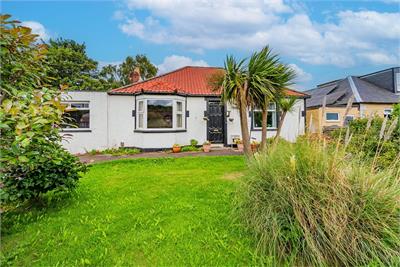
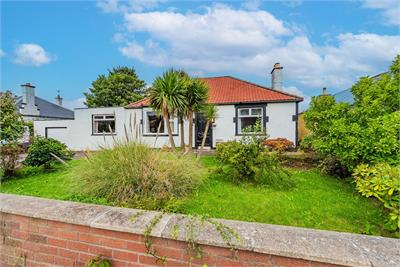
- 4-bed detached bungalow in Currie
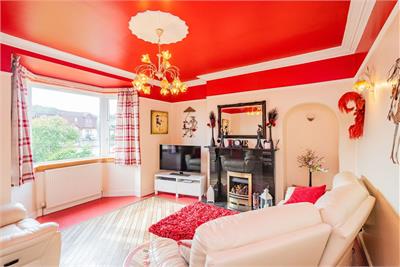
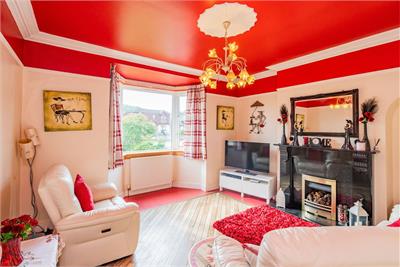
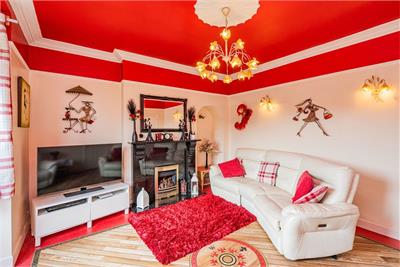
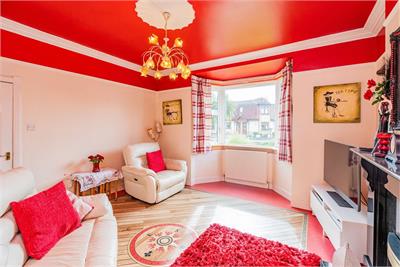
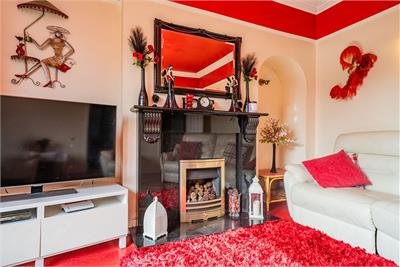
- Bright living room with bay window and fireplace
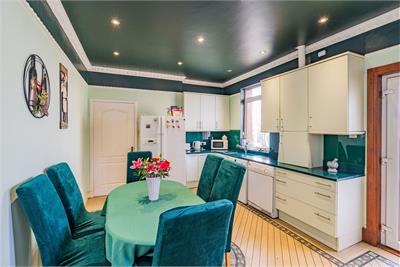
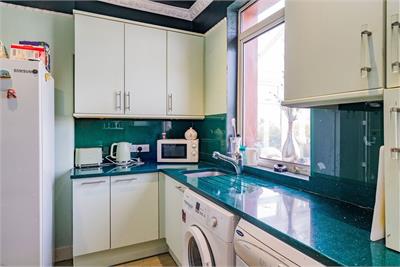
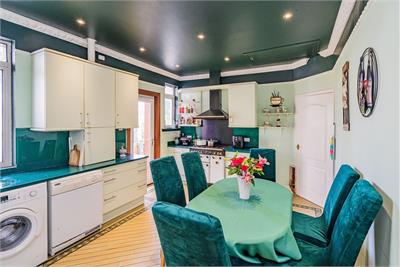
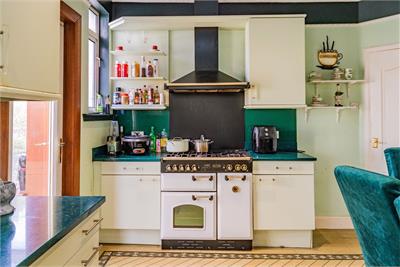
- Spacious kitchen/dining room
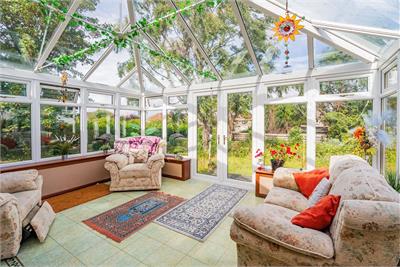
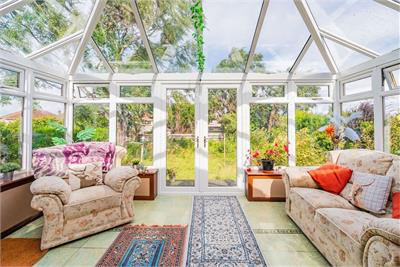
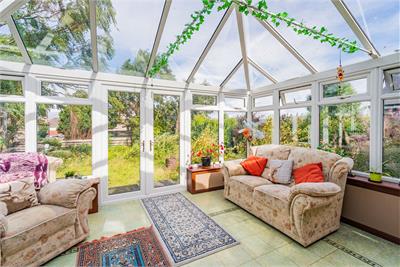
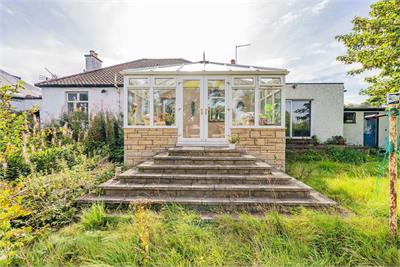
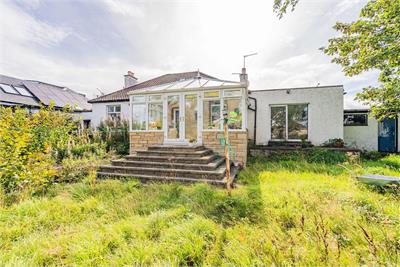
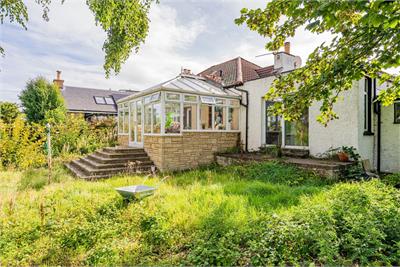
- Large, beautifully maintained conservatory
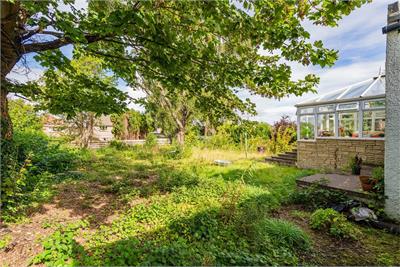
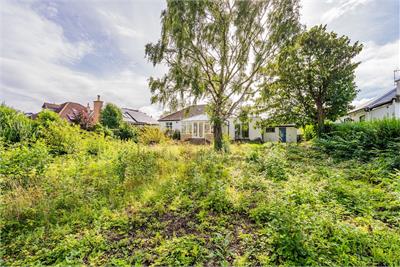
- Garage and a huge private garden
Property description
We are delighted to bring this detached bungalow to the market, offering generous accommodation and superb outdoor space in a sought-after part of Currie.
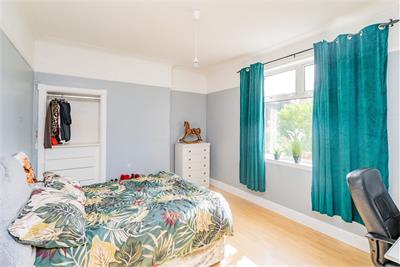
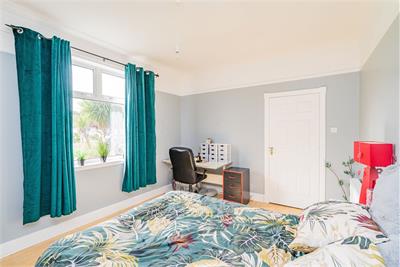
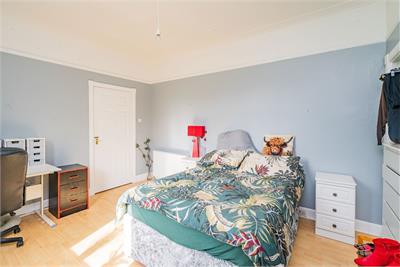
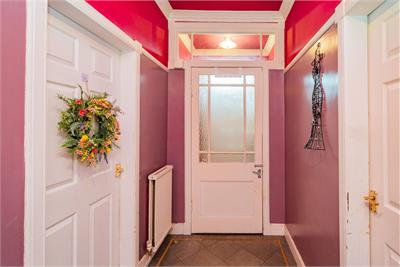
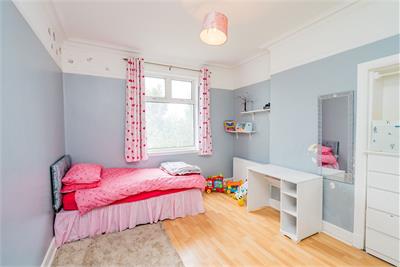
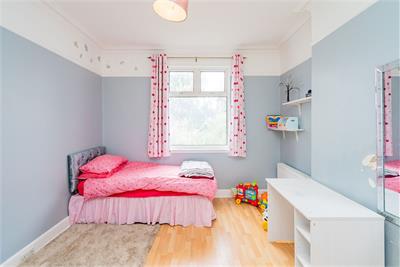
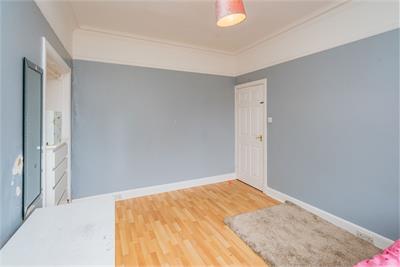
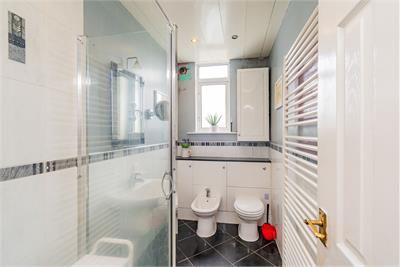
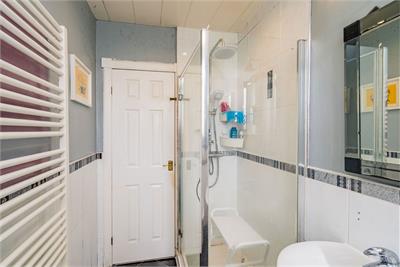
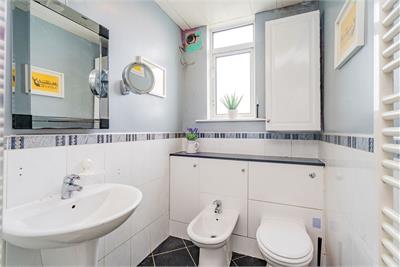
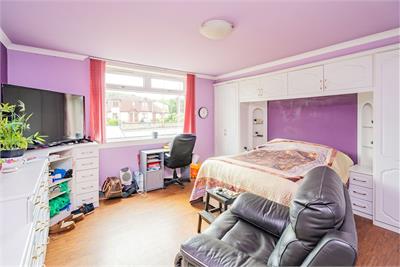
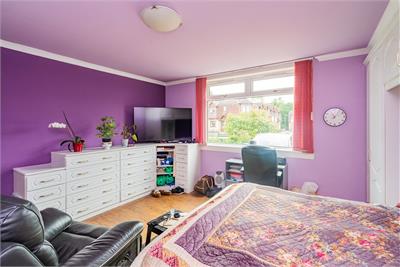
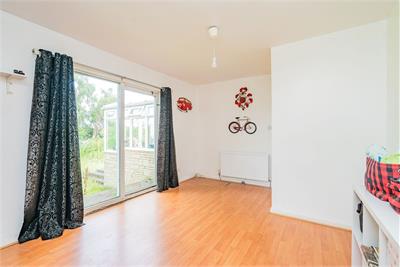
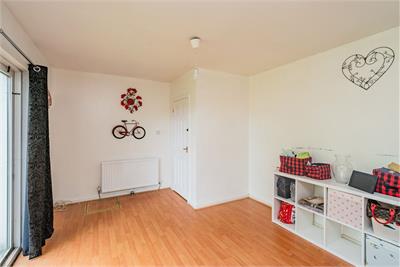
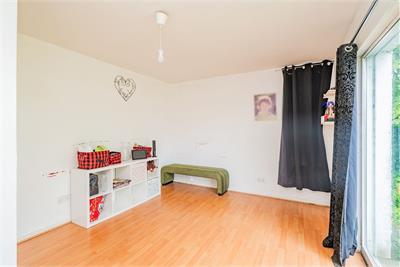
The property meets you with a welcoming vestibule, leading into a bright living room featuring a beautifully presented bay window and a charming fireplace. The spacious kitchen/dining room enjoys attractive cornices and provides an excellent space for everyday use. There are four spacious double bedrooms and a shower room.
A standout feature of the home is the large, beautifully maintained conservatory, which provides an additional comfortable space to relax and enjoy the garden outlook.
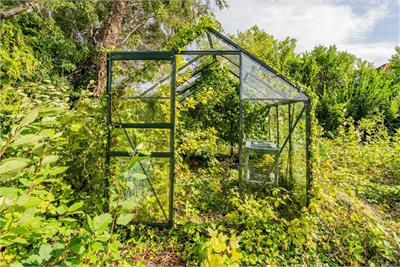
Externally, the property benefits from a garage and a huge private garden, providing exceptional outdoor space for families, gardening enthusiasts, or those seeking a peaceful setting.
The property enjoys a superb position on Lanark Road West in the popular Currie area — a well-established residential suburb known for its peaceful surroundings, green open spaces, and strong community feel. Local amenities are close at hand, including shops, cafes, leisure facilities, and excellent transport links providing straightforward access to Edinburgh city centre, Heriot-Watt University, and the city bypass.
Currie is particularly well regarded for its schooling, making it an ideal location for families. The property lies within the catchment for Currie Primary School and Currie High School, and is also conveniently placed for access to nearby independent schools via regular bus routes.
Scenic walking and cycling routes are easily reached, with the Water of Leith and surrounding green spaces offering a lovely backdrop for outdoor activities.
More information
Marketed by
Contact


Name: RD Legal
Phone: 0131 253 2494
Address: 116 Colinton Road, Edinburgh EH14 1BY
Email: estateagents@rd-legal.com
School catchments
* School catchment data is provided for information purposes only and ESPC UK Ltd does not accept any responsibility for the accuracy or completeness of the data. You should always contact the local authority responsible for the provision of education in a property's location, and more information on particular school catchment areas can be found via the links here.
Useful calculators
Use our mortgage calculator to discover your monthly repayments. These estimates are provided as illustrative figures for guidance only. Consider seeking advice from a professional mortgage advisor.
Term on loan
Your monthly repayments would be £1,933
(or £1,500 if you are repaying interest only)
(or £1,500 if you are repaying interest only)
Property reference: E512973
Print this pageMarketed by