Offers over £250,000
1 bed first floor flat for sale in Juniper Green
50/25 Baberton Avenue, Edinburgh, EH14 5DU
- 1 bedroom
- 1 bathroom
- 1 reception room
- EPC rating B
- Council tax band D
- Freehold
Property highlight:
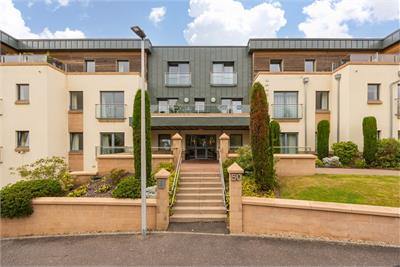
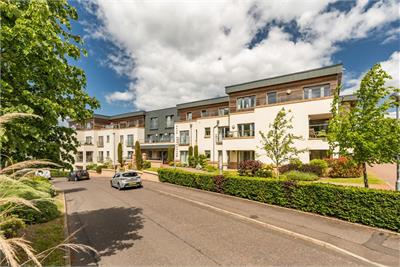
One bed first floor flat located in a desirable McCarthy & Stone retirement development.
Property description
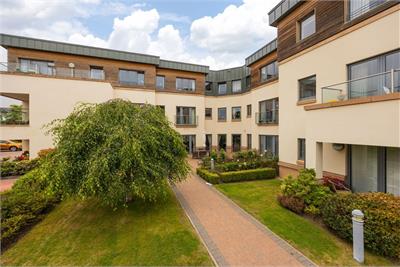
Situated on the first floor of the popular McCarthy & Stone Merrilees Gate development, this well presented apartment enjoys a peaceful position within the sought after village of Juniper Green. Residents have access to a range of communal facilities within the development, while the surrounding area offers a good selection of local amenities, convenient transport links and pleasant green spaces close by.
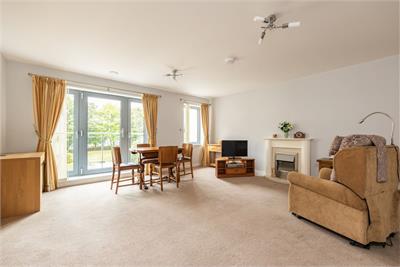
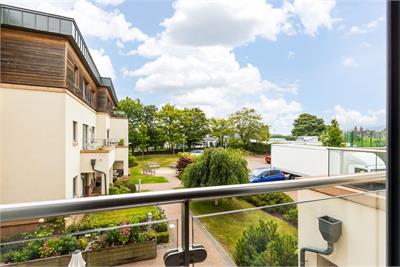
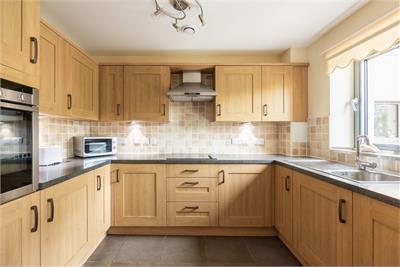
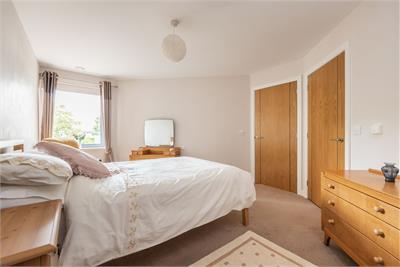
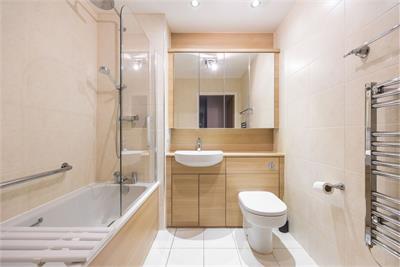
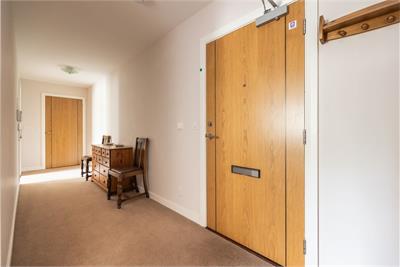
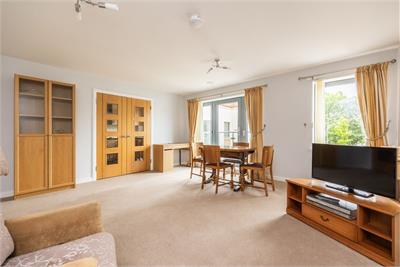
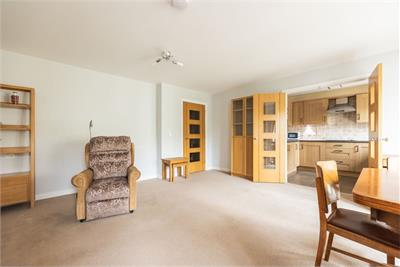
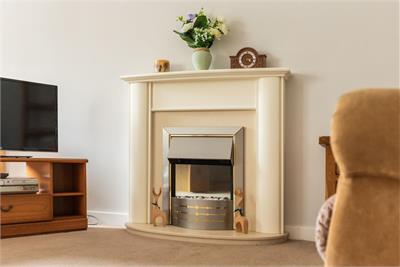
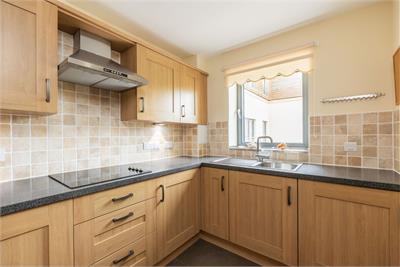
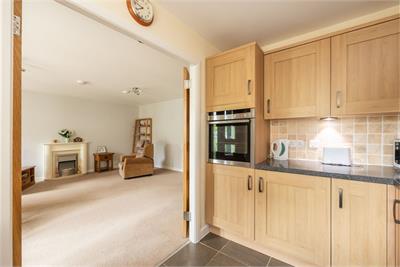
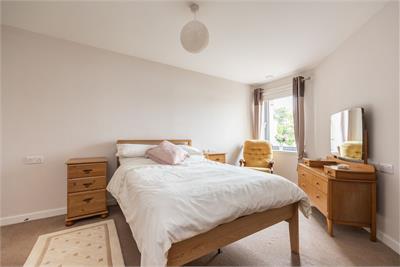
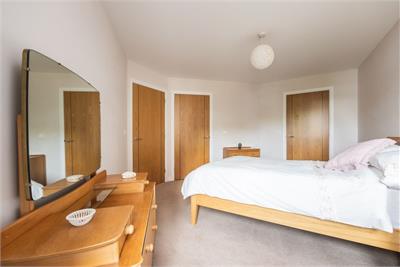
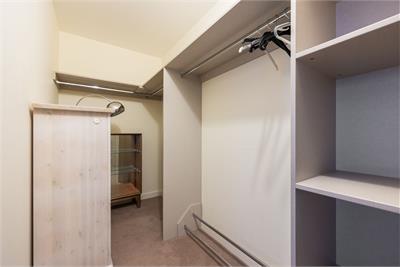
Accessed via a secure communal entrance with stair or lift access, you enter a welcoming entrance hall with a deep storage cupboard. The generous lounge/dining room features an electric fire and full length windows opening onto a Juliet balcony, allowing plenty of natural light into the room and offering a pleasant outlook over the gardens. The kitchen is conveniently located off the lounge and is fitted with a range of wall and base units with co-ordinated worktops and tiled splashbacks. The good sized double bedroom has a spacious walk in wardrobe and additional storage cupboard, while the bathroom is fitted with a white suite, heated towel rail and rainfall shower over the bath. Further benefits include electric underfloor heating, double glazing and a video entryphone system.
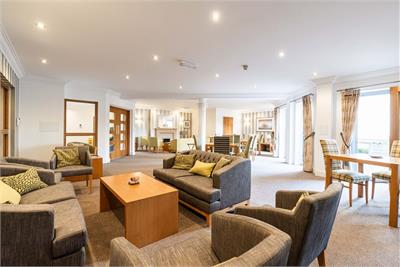
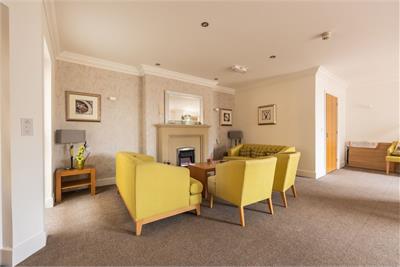
This impressive, immaculately maintained development has a house manager available Monday to Friday, a 24 hour emergency careline, residents lounge with kitchen facilities, a guest suite, a laundry room and social activities. Please note residents must be 60 plus years of ages and if a couple one must be 60 plus years of age and the other 55 plus.
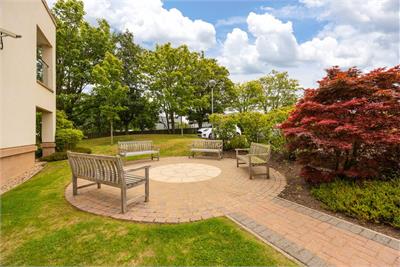
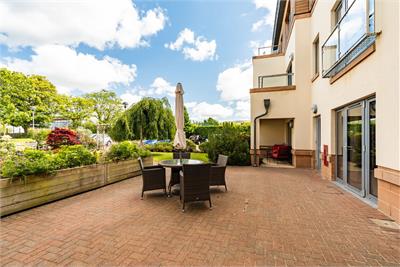
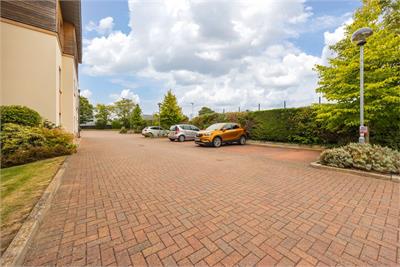
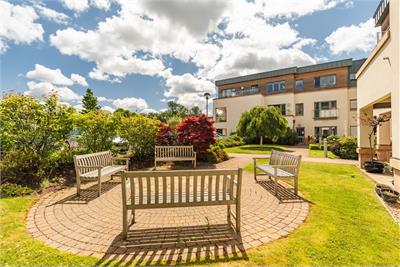
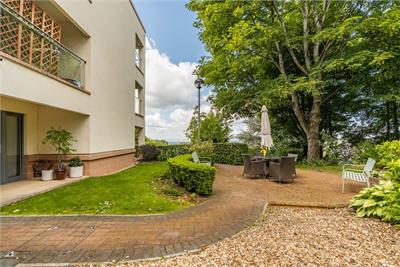
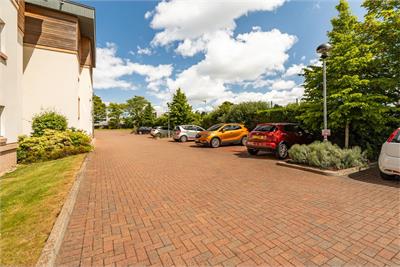
The property is set within beautifully maintained communal landscaped grounds, with pleasant courtyard seating areas for residents to enjoy. Residents' parking is available by application, subject to availability, at a cost of £250 per annum.
The common areas in and around the development are maintained by McCarthy & Stone at a cost of approximately £220 per month and this also includes buildings insurance.
Council Tax Band - D
More information
Marketed by
Contact


Name: Neilsons - Property Centre
Phone: 0131 625 2222
Address: 162 St John's Road, Corstorphine, Edinburgh, EH12 8AZ
School catchments
* School catchment data is provided for information purposes only and ESPC UK Ltd does not accept any responsibility for the accuracy or completeness of the data. You should always contact the local authority responsible for the provision of education in a property's location, and more information on particular school catchment areas can be found via the links here.
Useful calculators
Use our mortgage calculator to discover your monthly repayments. These estimates are provided as illustrative figures for guidance only. Consider seeking advice from a professional mortgage advisor.
Term on loan
Your monthly repayments would be £1,208
(or £938 if you are repaying interest only)
(or £938 if you are repaying interest only)
Property reference: E513306
Print this pageMarketed by