Offers over £440,000
- Exclusive
- New
4 bed townhouse for sale in Trinity
5 Wardie Dell, Trinity, Edinburgh, EH5 1AE
- 4 bedrooms
- 2 bathrooms
- 1 reception room
- 1087ft² / 101m²
- EPC rating C
- Council tax band E
- Freehold
Property description
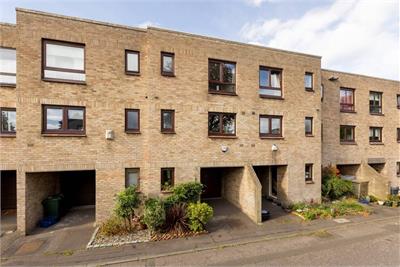
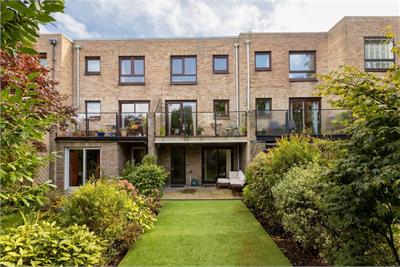
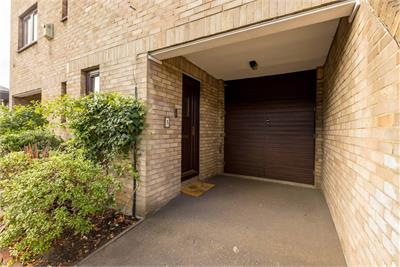
5 Wardie Dell is an attractive and generously sized four-bedroom townhouse, forming part of an established development with front and rear gardens, driveway and garage. The property is superbly situated in the desirable Trinity area with excellent local amenities, schools and transport links offering easy access to the city centre and further afield.
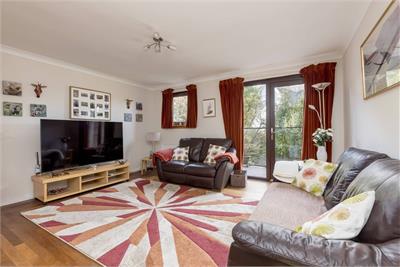
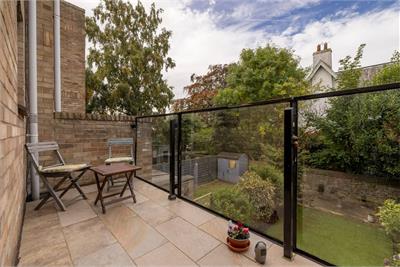
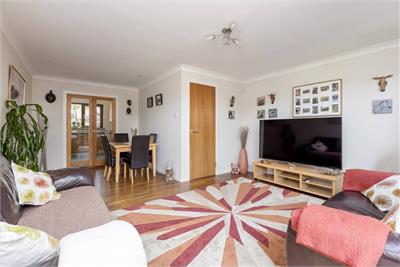
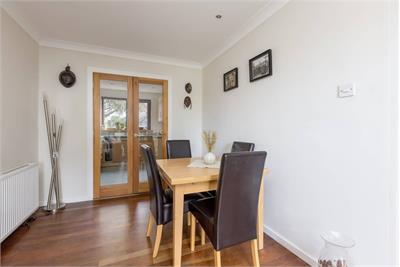
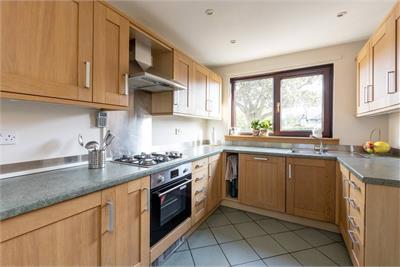
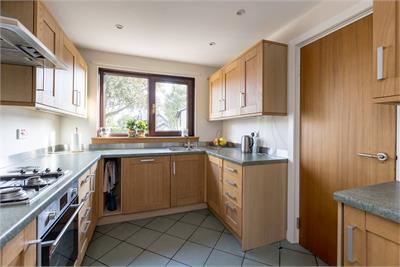
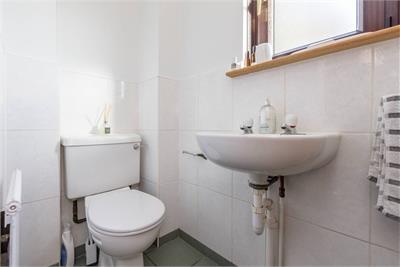
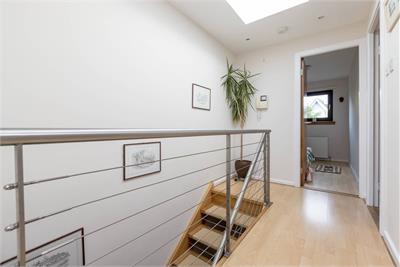
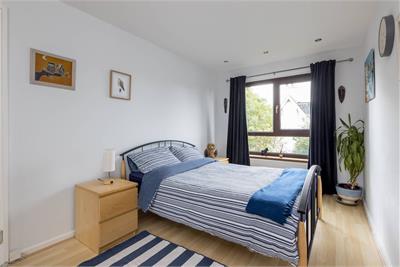
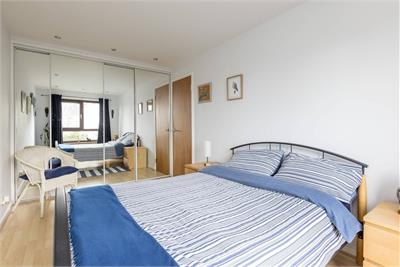
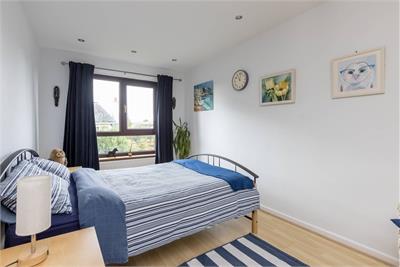
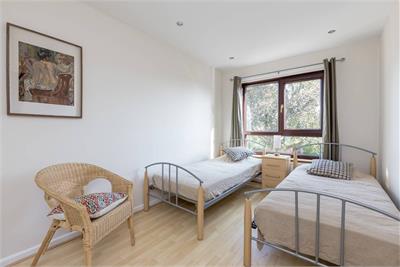
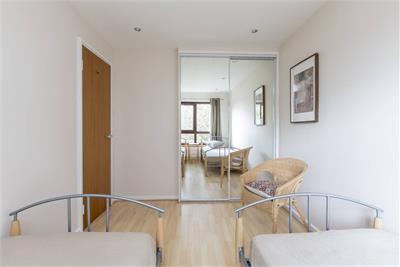
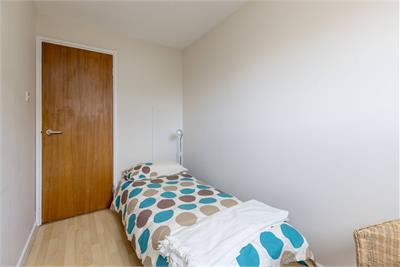
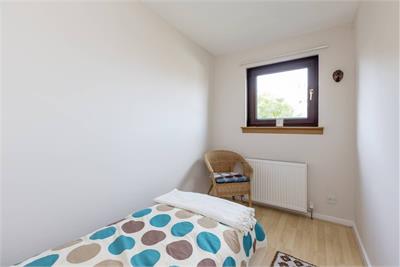
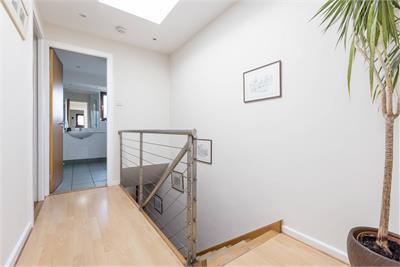
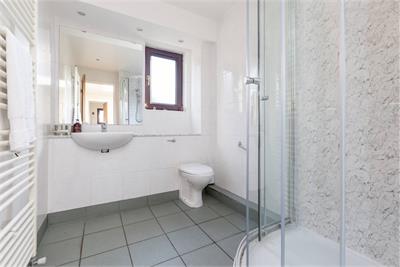
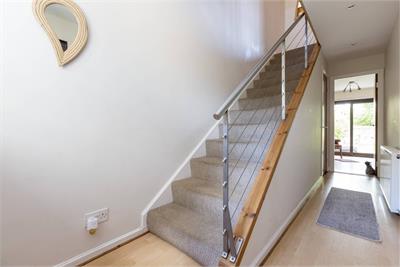
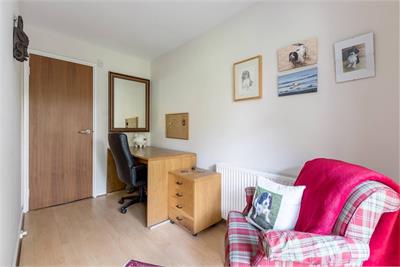
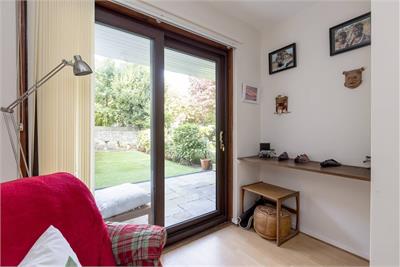
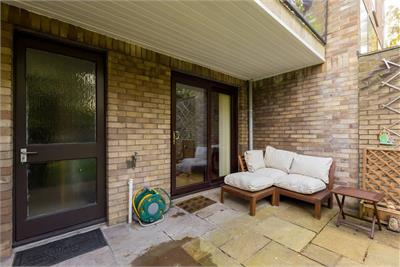
Entrance vestibule and hall with large under stair cupboard; and a home office, which could be used as bedroom four, with patio doors out to the rear garden. On the first floor, a bright open plan living room / dining room opening out to a spacious balcony overlooking the rear garden; fitted kitchen with wall and base units and integrated appliances; and a WC. On the second floor, two good-sized double bedrooms both with built-in wardrobes; single bedroom three; and a shower room with three-piece suite.
Accommodation:
Entrance vestibule & hall. Living room / Dining room. Kitchen. Three bedrooms. Office/bedroom 4. Shower room. WC
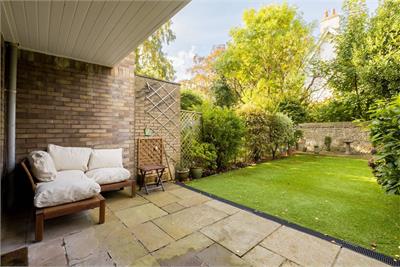
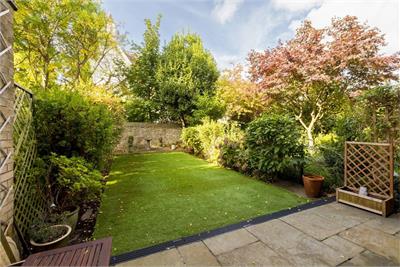
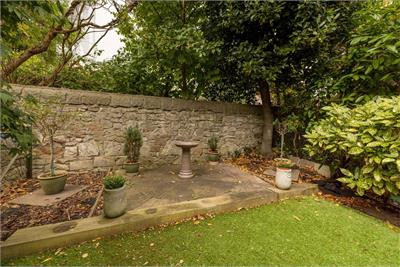
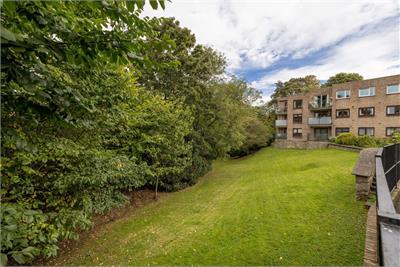
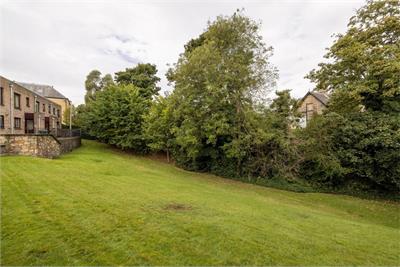
Gas central heating. Double glazing. Well-maintained front and rear gardens with the enclosed rear garden with artificial lawn, patio area and mature borders. Driveway and garage with on street parking available. Residents' association. Landscaped communal garden grounds and dell within the development.
Gas & Electricity Supply: Outfox Energy
Water Supply: Edinburgh Council / Scottish Water
Drainage: Edinburgh Council / Scottish Water
More information
Book a viewing
By apt contact Urquharts, please email property@urquharts.co.uk or call 0131 253 2328
Marketed by
Contact


Name: Urquharts Property
Phone: 0131 253 2328
Address: 16 Heriot Row, Edinburgh, EH3 6HR
Email: property@urquharts.co.uk
School catchments
* School catchment data is provided for information purposes only and ESPC UK Ltd does not accept any responsibility for the accuracy or completeness of the data. You should always contact the local authority responsible for the provision of education in a property's location, and more information on particular school catchment areas can be found via the links here.
Useful calculators
Use our mortgage calculator to discover your monthly repayments. These estimates are provided as illustrative figures for guidance only. Consider seeking advice from a professional mortgage advisor.
Term on loan
Your monthly repayments would be £2,126
(or £1,650 if you are repaying interest only)
(or £1,650 if you are repaying interest only)
Property reference: E514152
Print this pageMarketed by
By apt contact Urquharts, please email property@urquharts.co.uk or call 0131 253 2328
Book a viewing Get home report View schedule