Offers over £155,000
- New
3 bed maisonette flat for sale in Dunbar
5 Victoria Place, Dunbar, EH42 1HS
- 3 bedrooms
- 1 bathroom
- 1 reception room
- 980ft² / 91m²
- EPC rating F
- Council tax band B
- Freehold
Property highlight:
HR
Key features
- Fabulous three bedroom maisonette flat on two floors
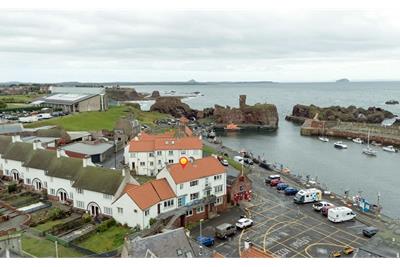
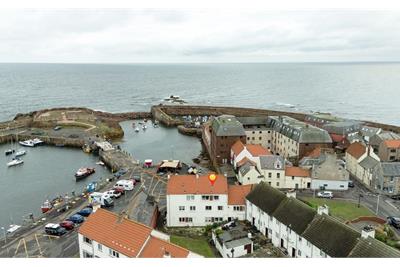
- A stone's throw from the town's historic harbour
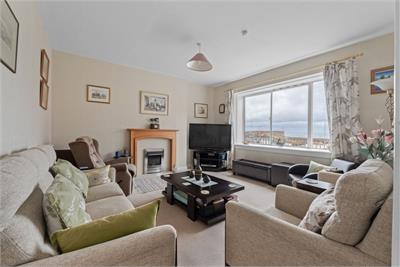
- Sitting room with stunning views of the harbour over to Fife
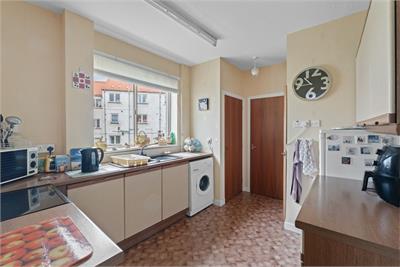
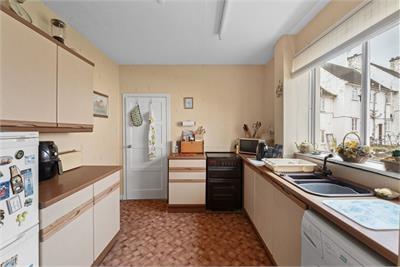
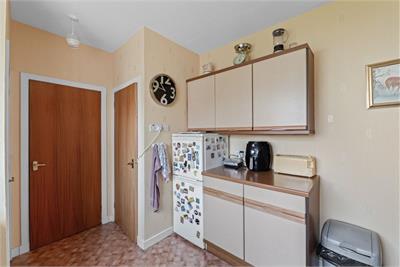
- Spacious fitted kitchen
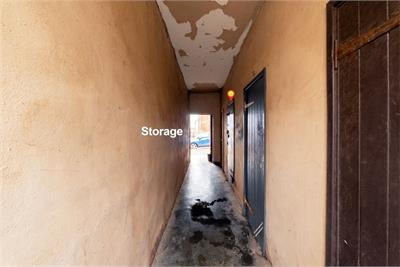
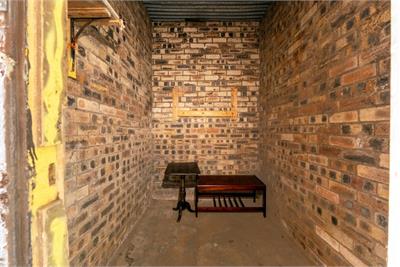
- Excellent storage including secure external cupboard
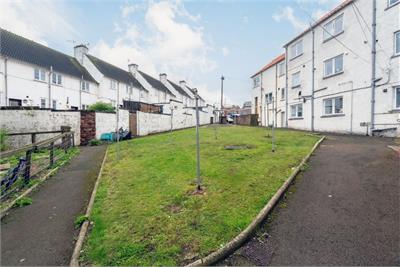
- Shared garden/drying green to the rear
Property description
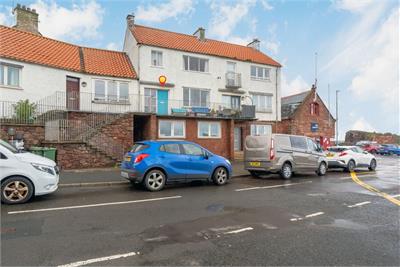
Rarely available, this fabulous three bedroom maisonette flat is situated just a stone's throw from the town's historic harbour and within walking distance of shops, the train station and picturesque beaches and parks. This delightful and spacious property, located on the 1st and upper floor, has breathtaking views over the harbour and the sea, and has a useful private external store (perfect for storing bikes) located in the vennel leading to a shared garden. This property, accessed via an external stairway, will make a fabulous home for a first time buyer, a professional person, or a holiday home/holiday let in a sought after location. Viewing is highly recommended.
A SPECIALIST REPORT IS ATTACHED AT THE BACK OF THE HOME REPORT CONFIRMING THAT THE DAMP IS HISTORIC AND THE WOODWORM IS MINOR
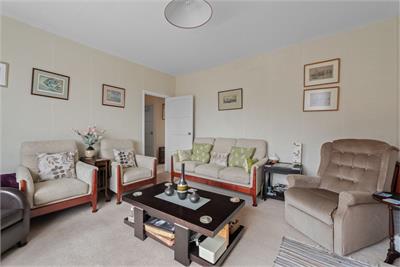
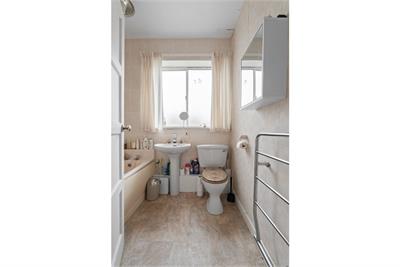
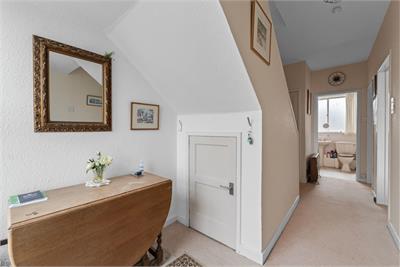
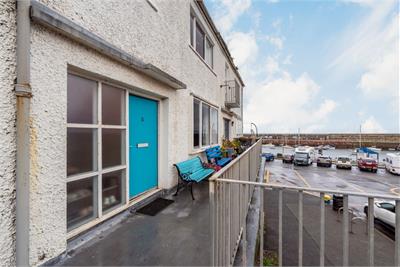
FLOOR* External staircase leading to the front door on a veranda area overlooking the harbour* Light and airy hall with two storage cupboards* Sitting room with feature fireplace and amazing views* Spacious fitted kitchen with additional cupboards and free standing appliances* Part tiled bathroom/WC with shower over the bath
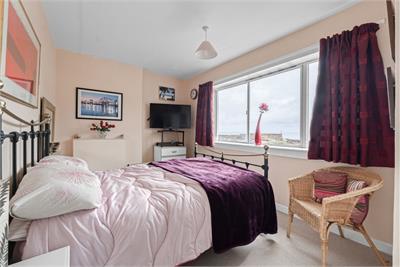
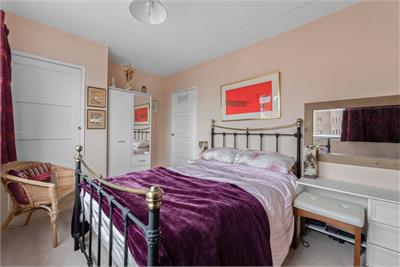
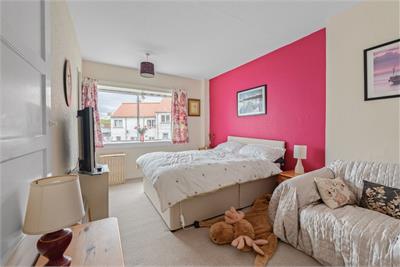
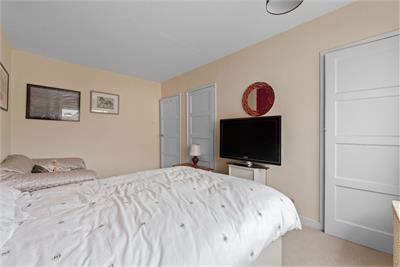
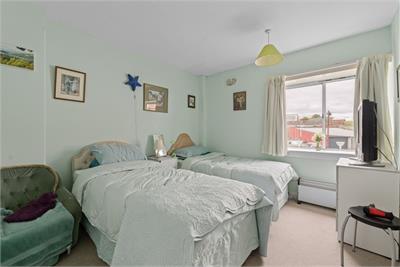
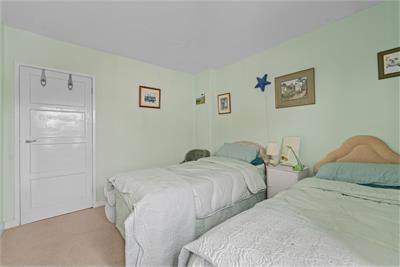
FLOOR* Landing with cupboard* Three generous double bedrooms, all with fitted storage
INFORMATION* Single glazing throughout* Individual electric heaters* Secure external storage cupboard* Shared rear gardens with drying area* Ample on street parking
More information
Marketed by
Contact

Name: Cullen Kilshaw -Tranent
Phone: 01875 611211
Address: 54 High Street, Tranent, EH33 1HH
Email: tranent@cullenkilshaw.com
School catchments
* School catchment data is provided for information purposes only and ESPC UK Ltd does not accept any responsibility for the accuracy or completeness of the data. You should always contact the local authority responsible for the provision of education in a property's location, and more information on particular school catchment areas can be found via the links here.
Useful calculators
Use our mortgage calculator to discover your monthly repayments. These estimates are provided as illustrative figures for guidance only. Consider seeking advice from a professional mortgage advisor.
Term on loan
Your monthly repayments would be £749
(or £581 if you are repaying interest only)
(or £581 if you are repaying interest only)
Property reference: E514099
Print this pageMarketed by