Offers over £355,000
- Under Offer
4 bed first floor flat for sale in North Berwick
5 Quality Street, North Berwick, EH39 4HJ
- 4 bedrooms
- 1 bathroom
- 1 reception room
- 1270ft² / 118m²
- EPC rating C
- Council tax band B
- Freehold
Property highlight:
Beautifully presented 4 bedroom first floor apartment, centrally located in North Berwick.
Key features
- Traditional first-floor apartment
- In sough after North Berwick town
- Near the beaches, amenities, and train station
- Attractive interior design throughout
- Secure shared entrance and stairwell
- Welcoming vestibule and hall with WC
- Living room with feature fireplace
- Large, Shaker-inspired dining kitchen
- Four bright and spacious bedrooms
- Gas central heating and double glazing
Property description
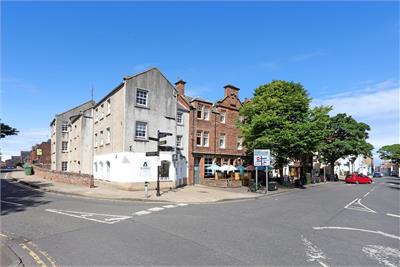
Located in the North Berwick conservation area, this traditional, four-bedroom, first-floor apartment is a spacious residence in a highly desirable setting, positioned just a brief walk from amenities, the idyllic beaches, and the train station. It is brought to market in true move-in condition, with attractive interior design finished to high standards. The charming home is sure to appeal to a wide demographic, including families and holiday-rental investors, and anyone seeking a coastal property within commuting distance of the capital.
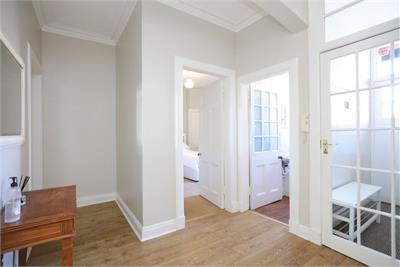
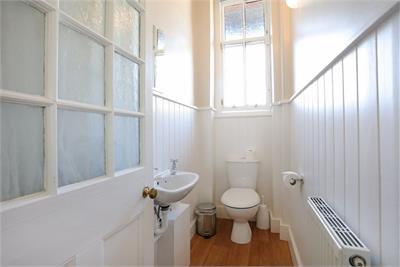
Inside the apartment, reached via a secure shared entrance and stairwell, you are warmly welcomed by a vestibule and central hall, which provides a convenient WC.
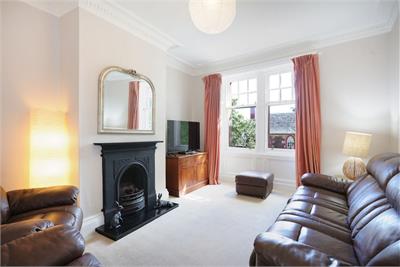
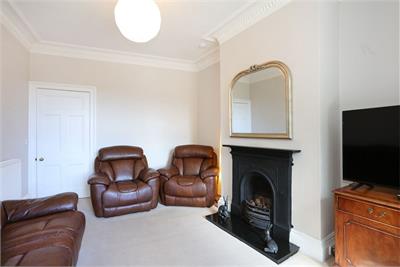
In the living room, the warm invitation continues. Here, a neutral palette of décor creates an elegant aesthetic that is easy to style, whilst twin sash windows bathe the room in natural light. A handsome feature fireplace frames the room, in addition to intricate cornice work that draws attention to the ceiling. Altogether, it is a delightful setting for relaxing and socialising.
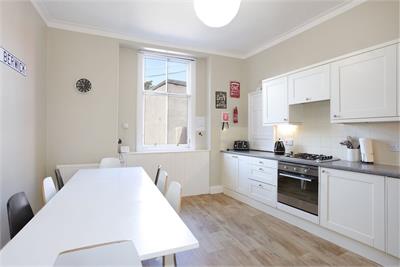
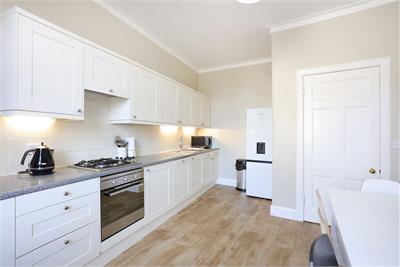
Directly opposite is a large dining kitchen, which boasts a Shaker-inspired design and ample floorspace for an 8-person table and chairs. It is fitted with white cabinets, matching splashbacks, and stone-style worktops lit by undercabinet lighting. There is additional built-in storage and a range of appliances included (integrated oven, gas hob, and dishwasher, and a free-standing fridge/freezer, and a washing machine).
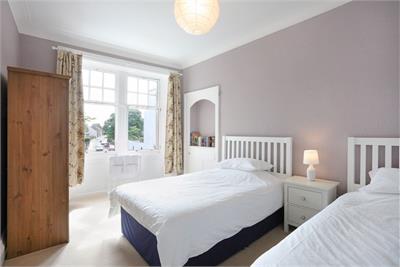
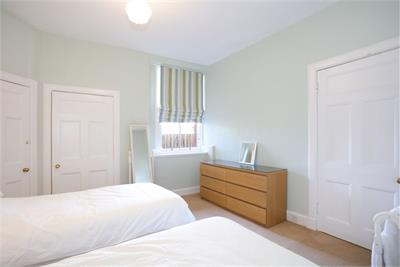
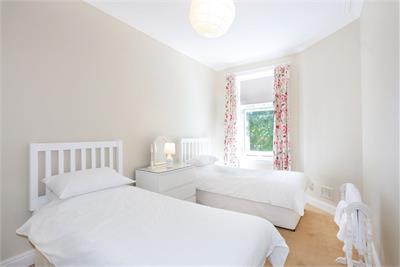
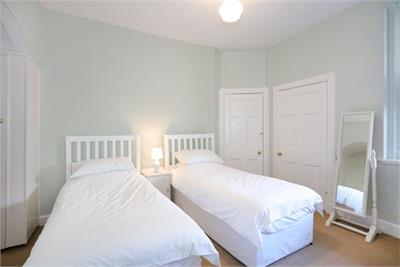
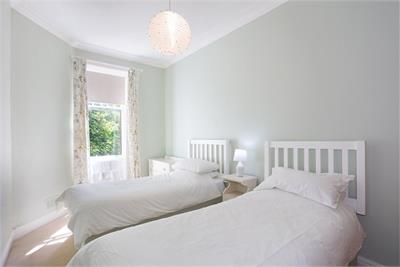
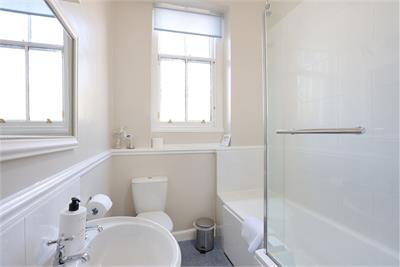
Located throughout the home are four bright and spacious bedrooms, which are enhanced by light neutral décor. All of the bedrooms adhere to the same high standards found throughout, providing tranquil sleeping quarters for a peaceful night's sleep. Completing the accommodation on offer is a three-piece bathroom, comprised of a toilet, a washbasin, and a P-shaped bathtub with an over-bath shower.
Gas central heating, via a combi boiler, and double-glazed windows ensure a warm, yet cost-effective living environment all year round.
More information
Marketed by
Contact


Name: Garden Stirling Burnet - Properties, Haddington
Phone: 01620 532825
Address: Property Department, 22 Hardgate, Haddington, EH41 3JR
School catchments
* School catchment data is provided for information purposes only and ESPC UK Ltd does not accept any responsibility for the accuracy or completeness of the data. You should always contact the local authority responsible for the provision of education in a property's location, and more information on particular school catchment areas can be found via the links here.
Useful calculators
Use our mortgage calculator to discover your monthly repayments. These estimates are provided as illustrative figures for guidance only. Consider seeking advice from a professional mortgage advisor.
Term on loan
Your monthly repayments would be £1,715
(or £1,331 if you are repaying interest only)
(or £1,331 if you are repaying interest only)
Property reference: E489945
Print this pageMarketed by