Offers over £525,000
- Under Offer
4 bed detached house for sale in North Berwick
5 Millar Gardens, North Berwick, East Lothian, EH39 5PY
- 4 bedrooms
- 2 bathrooms
- 3 reception rooms
- 1410ft² / 131m²
- EPC rating B
- Council tax band G
- Freehold
Property highlight:
Ideally located, contemporary and versatile family home with delightful garden and garage
Key features
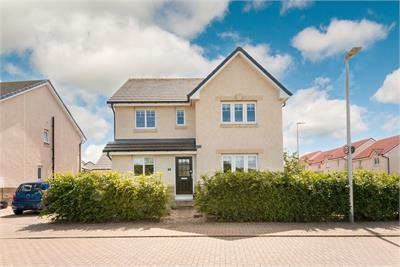
- Superb, well proportioned detached family home
- Four double bedrooms, one with ensuite
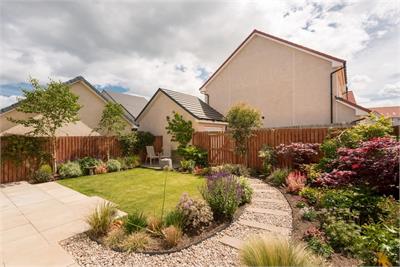
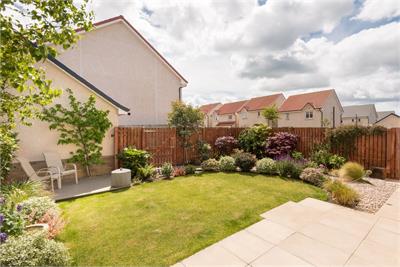
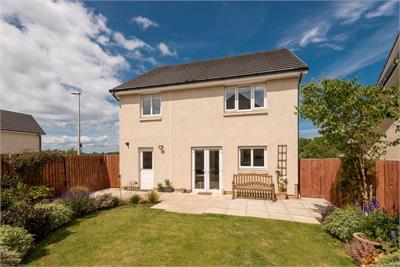
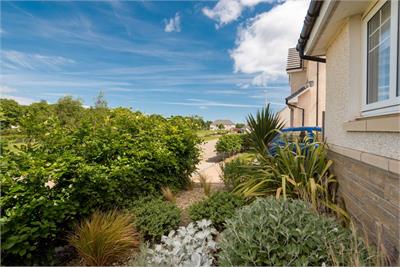
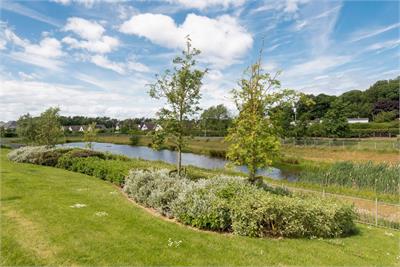
- Delightful south facing private garden
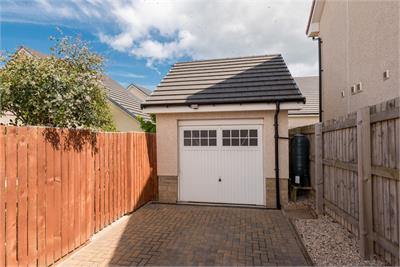
- Detached garage and driveway parking
- Ideally located close to local amenities and transport links
- Beautifully presented, contemporary living
Property description
Forming part of a modern and highly regarded residential development, 5 Millar Gardens is an exceptional four-bedroom detached family home, peacefully situated within the sought-after coastal town of North Berwick. Ideally located close to the town's excellent primary and secondary schools, the property is also within easy walking distance of the sports centre, railway station, vibrant High Street and the beautiful beaches for which North Berwick is renowned.
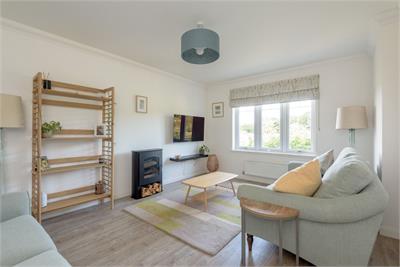
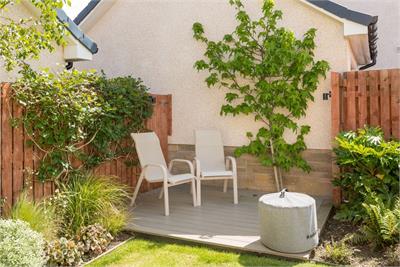
Beautifully presented throughout, the property offers spacious and contemporary family accommodation with a versatile layout designed to suit modern living. Further benefits include a delightful, well-established south-facing rear garden, a private detached garage and driveway parking.
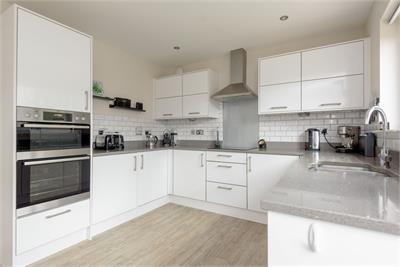
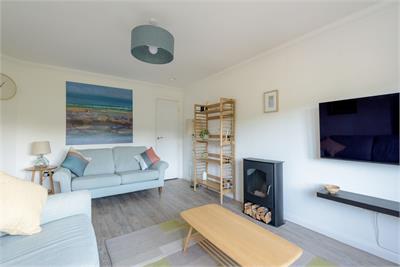
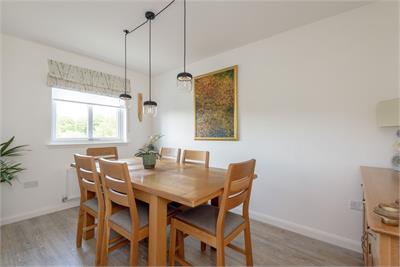
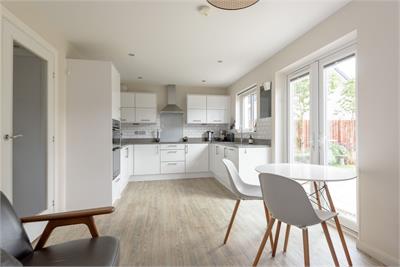
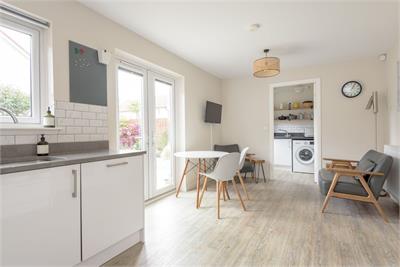
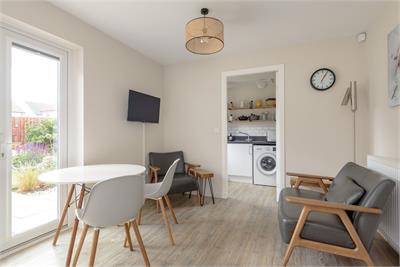
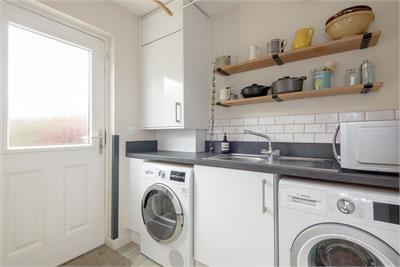
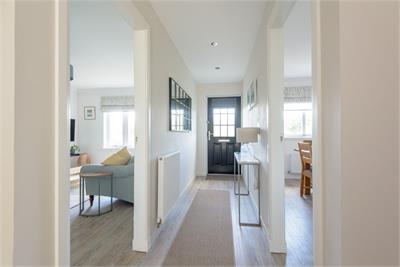
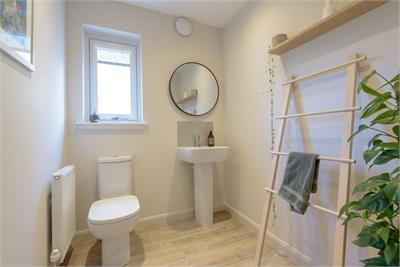
The accommodation begins with an entrance vestibule opening into a welcoming reception hall. To the front of the property, the generous sitting room enjoys an attractive open outlook, while a separate dining room provides an ideal space for formal entertaining or family gatherings. Undoubtedly the heart of the home is the bright and spacious kitchen/dining/family room, fitted with an excellent range of units and integrated appliances and featuring French doors opening directly onto the rear garden, creating a seamless connection between indoor and outdoor living. A practical utility room with a large storage cupboard and a WC cloakroom complete the ground floor accommodation.
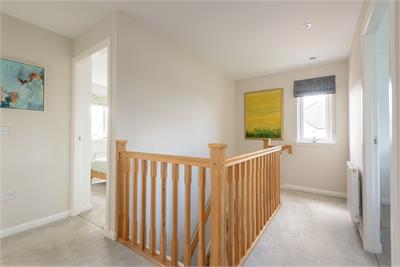
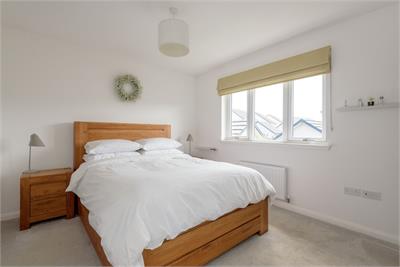
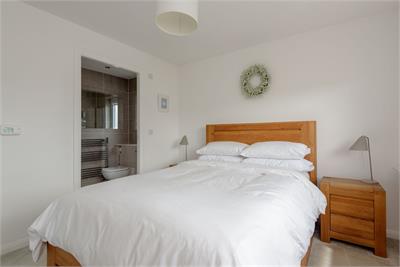
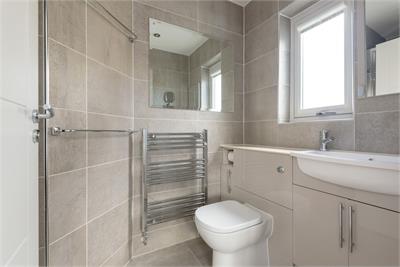
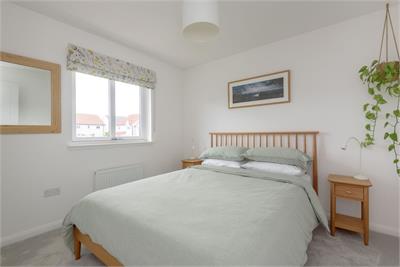
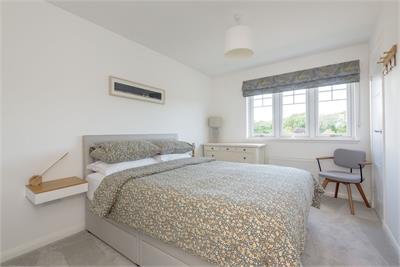
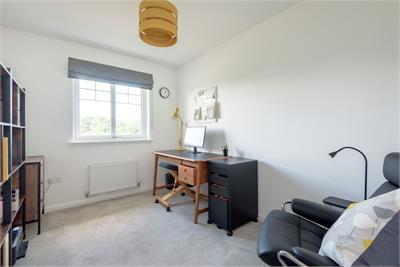
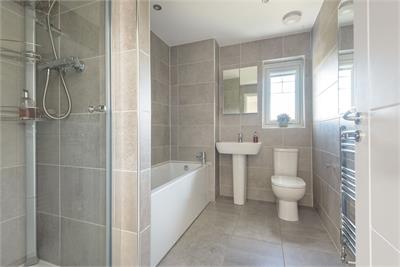
A carpeted staircase leads to the first floor, where the principal bedroom benefits from fitted wardrobes and a contemporary en-suite shower room. There are three further well-proportioned double bedrooms, two of which feature built-in wardrobes, together with a stylish family bathroom incorporating both a bath and separate shower.
The Local Area
The beautiful East Lothian seaside town of North Berwick is a highly desirable location. Just twenty five miles from Edinburgh the town is popular with commuters working in the city, and the regular train service which is within walking distance of the property allows for convenient travel back and forth to Edinburgh.
The town boasts spectacular beaches and renowned golf courses alongside independent boutiques, restaurants and coffee shops. There are exceptional leisure amenities on offer including a tennis club; yacht club; rugby and football clubs; putting greens; and a sports centre with gym, fitness classes, and a swimming pool. The newly renovated Marine Hotel is home to a luxurious health club and spa as well as fine dining choices.
The bustling High Street offers a variety of amenities with a butcher, post office, chemist, and Co-op; and an Aldi and Tesco are located on the East side of the town.
Reputable local primary and secondary schooling including North Berwick High School are within walking distance. There is private schooling at Compass in Haddington, Belhaven Hill in Dunbar, and Loretto in Musselburgh. Edinburgh schooling options are easily accessed.
Extras
All fitted carpets, fitted floor coverings, blinds, light fittings in the hall, dining room, kitchen/dining room, bathroom, en-suite and WC, the induction hob, double oven, fridge/freezer, dishwasher, washing machine, tumble dryer, garden shed are included in the sale price.
The development is factored and maintained by Ross and Liddell, annual factoring costs are approximately £130. There are also fees for the care of the communal grounds payable to Scottish Woodlands which are approx £70 per annum.
More information
Contact
Contact


School catchments
* School catchment data is provided for information purposes only and ESPC UK Ltd does not accept any responsibility for the accuracy or completeness of the data. You should always contact the local authority responsible for the provision of education in a property's location, and more information on particular school catchment areas can be found via the links here.
Useful calculators
Use our mortgage calculator to discover your monthly repayments. These estimates are provided as illustrative figures for guidance only. Consider seeking advice from a professional mortgage advisor.
Term on loan
Your monthly repayments would be £2,536
(or £1,969 if you are repaying interest only)
(or £1,969 if you are repaying interest only)
Property reference: E509315
Print this pageMarketed by
