Offers over £380,000
- Under Offer
3 bed detached house for sale in Dunbar
5 Lauderdale Crescent, , Dunbar, EH42 1AN
- 3 bedrooms
- 2 bathrooms
- 1 reception room
- 1130ft² / 105m²
- EPC rating D
- Freehold
Property description
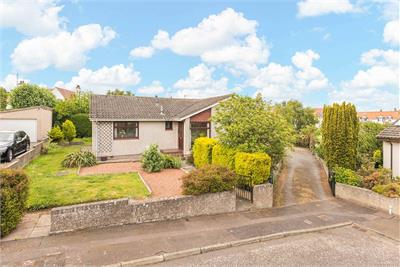
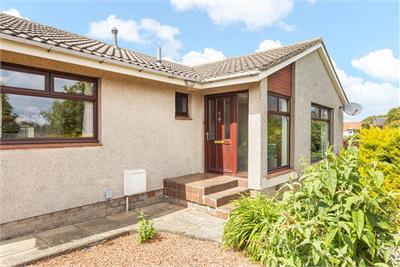
Presented by McEwan Fraser Legal, this impressive three-bedroom detached home offers spacious and versatile accommodation, complemented by generous gardens, private off-street parking, and a substantial double garage. Occupying a desirable plot in the sought-after coastal town of Dunbar, the property is ideally suited to families, professionals, and those seeking flexible living space both inside and out.
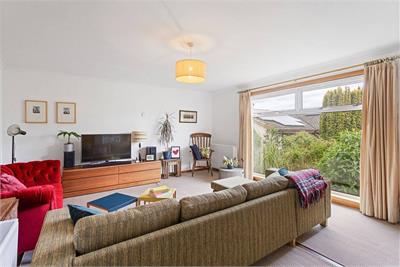
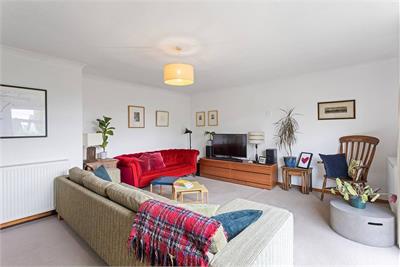
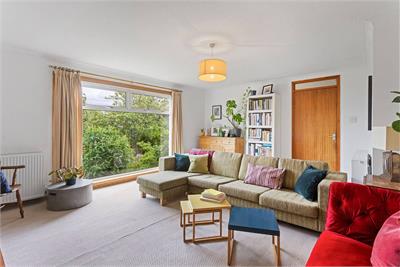
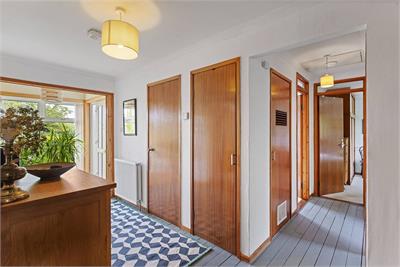
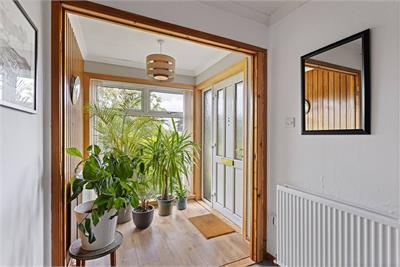
The main entrance opens into a spacious foyer featuring attractive glazing and laminate flooring, creating a bright and welcoming first impression. This leads through to a generous hallway finished in neutral décor with warm wood accents, offering practical storage solutions and ample wall space, ideal for display furniture and artwork. The living room is exceptionally well proportioned and enjoys an abundance of natural light through large full-height windows. Neutral décor and spacious dimensions create a bright, airy environment that is perfect for both relaxing and entertaining.
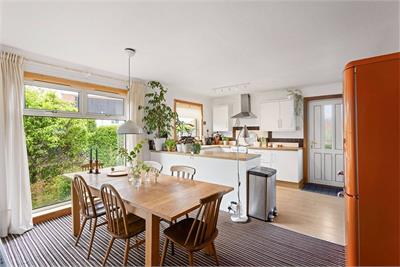
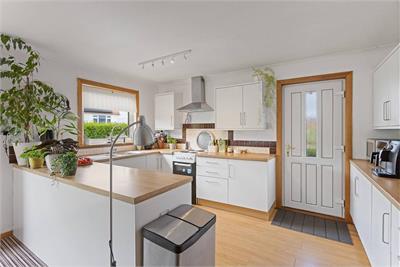
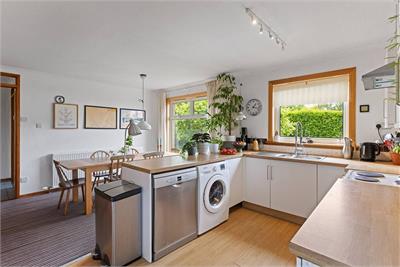
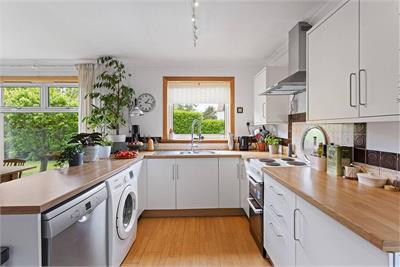
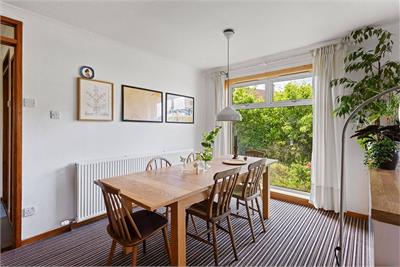
The heart of the home is the impressive kitchen and dining area. This bright and spacious room is enhanced by a striking wall of floor-to-ceiling glazing which floods the space with natural light while providing attractive views over the garden. The kitchen is fitted with a range of white cabinetry, complemented by light wood-effect worktops and tiled splashbacks. Generous floor space provides ample room for a variety of white goods, while direct access to both the driveway and rear garden adds further practicality.
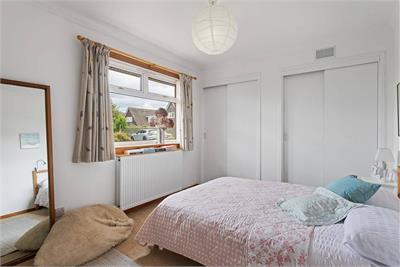
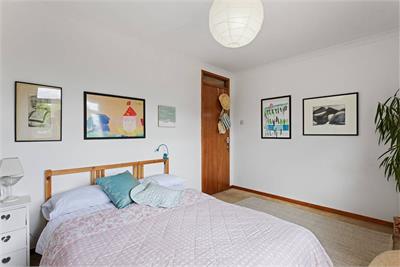
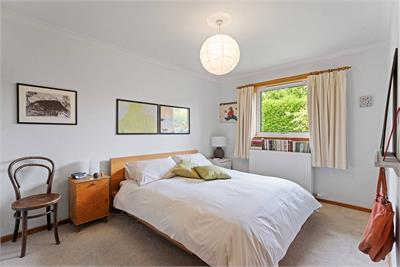
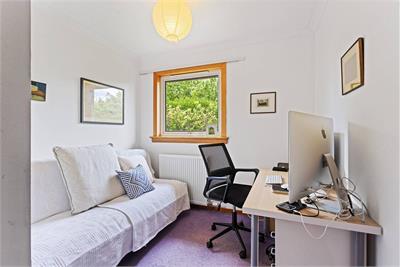
The property offers three well-proportioned bedrooms, all presented in neutral décor. The principal bedroom benefits from built-in double wardrobe storage, while another bedroom is currently utilised as a home study, demonstrating the flexibility of the accommodation.
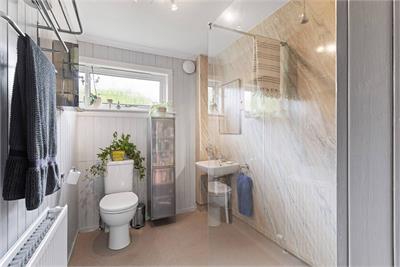
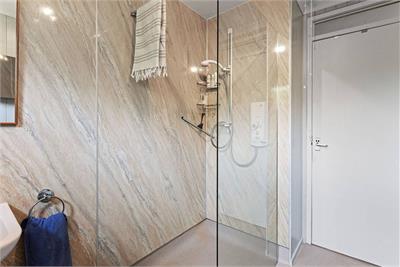
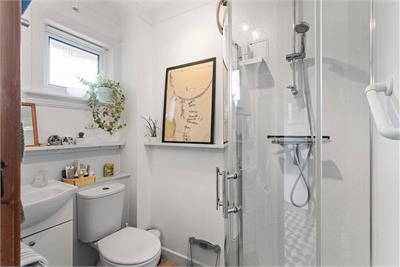
There are two shower rooms serving the property. The larger shower room is finished with beige marble-effect wall panelling, white tiling, and a beige wet-floor finish, complete with a contemporary floor-to-ceiling glazed shower enclosure. The second shower room is finished in a bright white colour palette and incorporates a walk-in shower with glazed double doors.
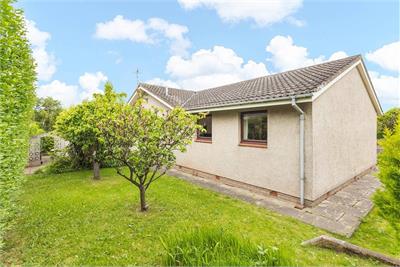
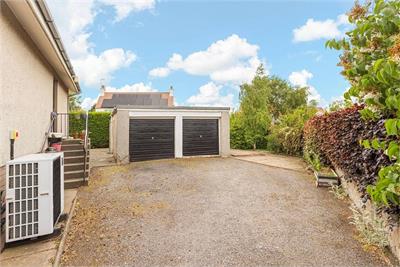
Externally, the property enjoys attractive front gardens laid with a combination of lawn, decorative stone chips, mature planting, and hedging. To the side, a private driveway provides off-street parking and leads to a substantial double garage.
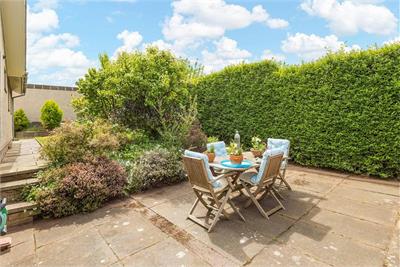
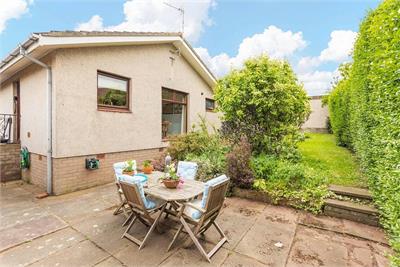
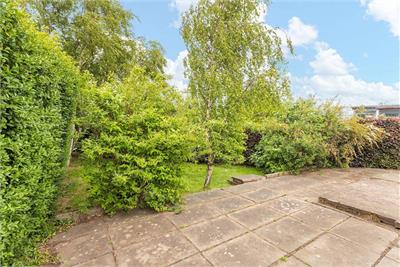
The generous rear garden is laid predominantly with stone paving, lawn, mature hedging, and established planting, creating a private outdoor space with excellent potential for further landscaping enhancements or future development, subject to the appropriate permissions.
Electricity Supply: SP Energy Networks
Water Supply: Scottish Water
Sewerage: Scottish Water
Broadband / Mobile Coverage: Full 4G coverage, limited 3G and 5G.
More information
Book a viewing
Viewings by appointment, please can McEwan Fraser Legal on 0131 253 2263.
Marketed by
Contact


Name: McEwan Fraser Legal - Edinburgh
Phone: 0131 253 2263
Address: 130 East Claremont Street, Edinburgh, EH7 4LB
School catchments
* School catchment data is provided for information purposes only and ESPC UK Ltd does not accept any responsibility for the accuracy or completeness of the data. You should always contact the local authority responsible for the provision of education in a property's location, and more information on particular school catchment areas can be found via the links here.
Useful calculators
Use our mortgage calculator to discover your monthly repayments. These estimates are provided as illustrative figures for guidance only. Consider seeking advice from a professional mortgage advisor.
Term on loan
Your monthly repayments would be £1,836
(or £1,425 if you are repaying interest only)
(or £1,425 if you are repaying interest only)
Property reference: E508820
Print this pageMarketed by
Viewings by appointment, please can McEwan Fraser Legal on 0131 253 2263.
Book a viewing Get home report View schedule