Offers over £345,000
- Under Offer
3 bed lower flat for sale in North Berwick
5 Kirk Ports, North Berwick, EH39 4HL
- 3 bedrooms
- 1 bathroom
- 1 reception room
- 904ft² / 84m²
- EPC rating C
- Council tax band C
- Freehold
Property highlight:
3-bedroom lower flat in central location, with private parking and a south-facing rear garden.
Property description
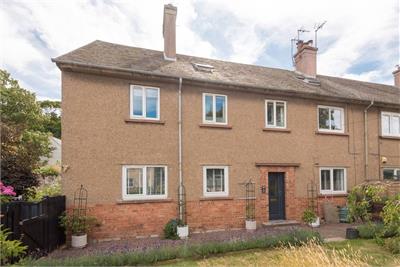
Excellent central location in North Berwick. This charming three bedroom lower villa presents a rare opportunity to be close to North Berwick's stunning beach, vibrant High Street, highly-regarded schooling, and excellent local amenities
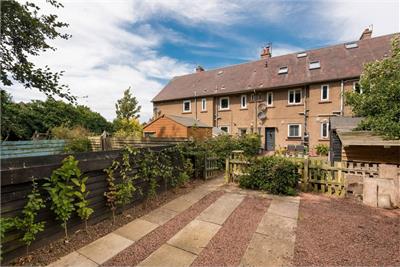
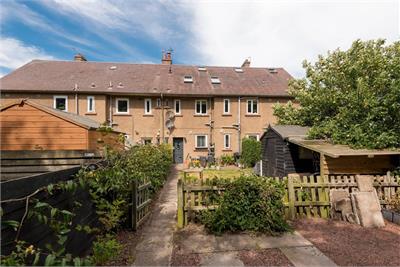
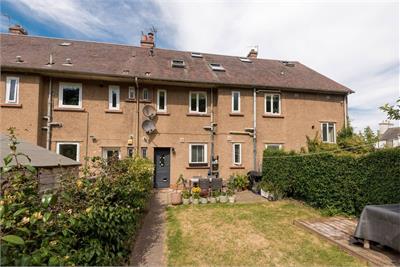
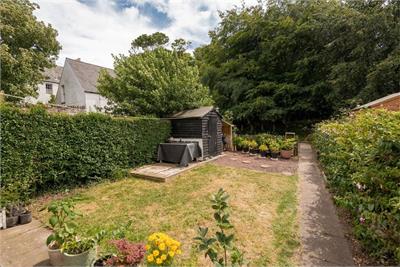
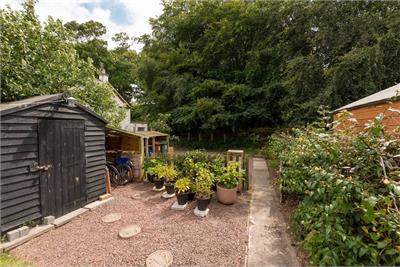
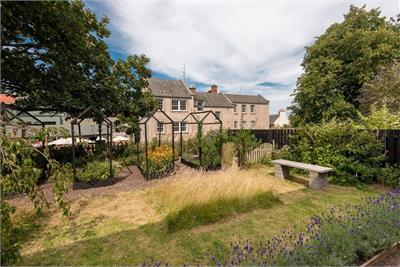
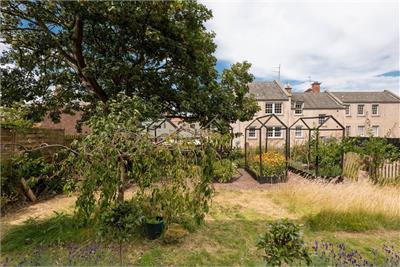
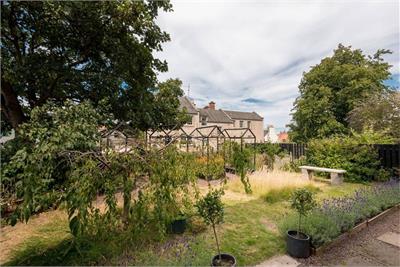
Complete with private front garden, private south-facing rear garden and off-street parking for two vehicles, it offers an exceptional lifestyle.
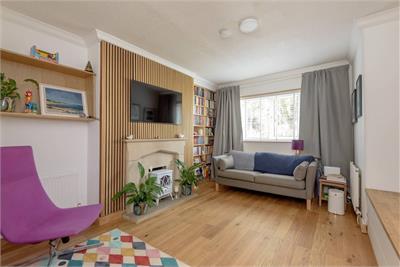
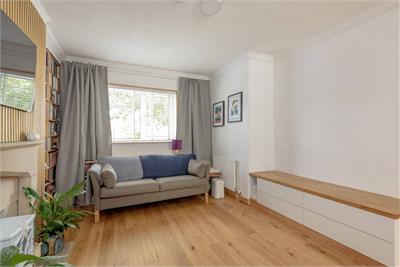
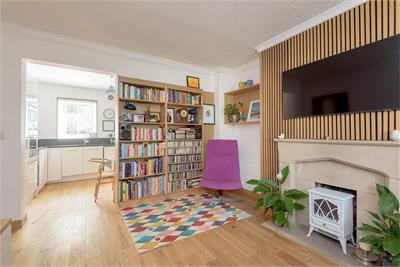
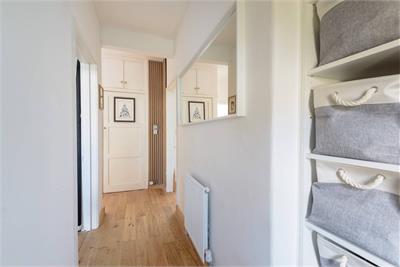
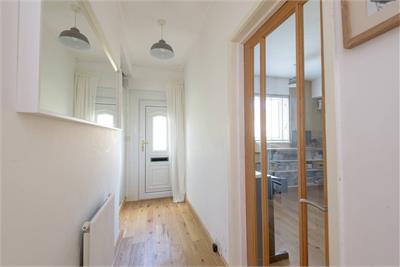
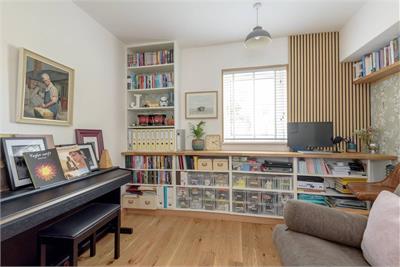
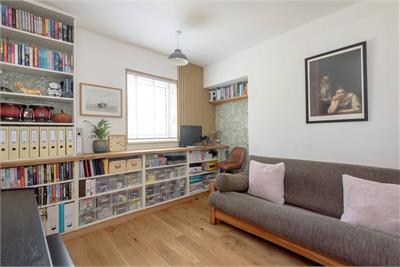
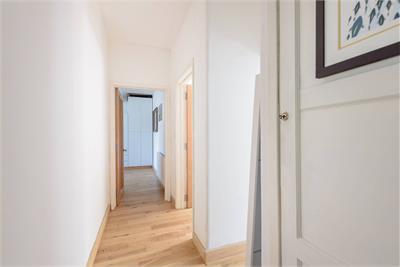
The front gate provides access to a delightful garden path, through to a welcoming hallway, leading in turn to a bright and elegantly decorated sitting room, which flows seamlessly into the adjoining breakfasting kitchen. Featuring attractive oak flooring, built-in shelving, stylish wall paneling, and a feature fireplace, the sitting room provides a warm and inviting space for day-to-day living.
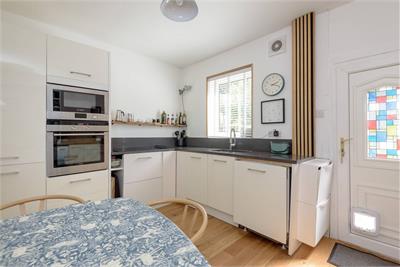
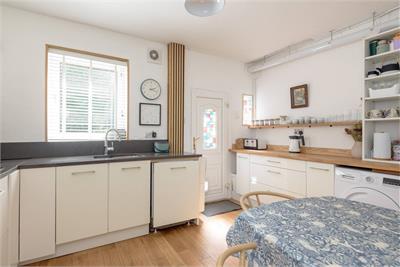
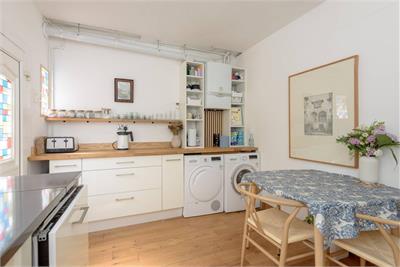
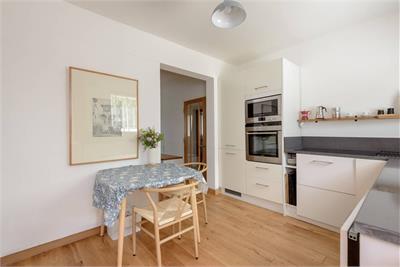
The south-facing breakfasting kitchen enjoys direct access to the garden and is fitted with sleek gloss white units, complemented by oak flooring, oak topped and smooth black composite stone worktops. Integrated appliances, including a fridge-freezer, microwave, oven, and hob, create a practical and contemporary cooking space.
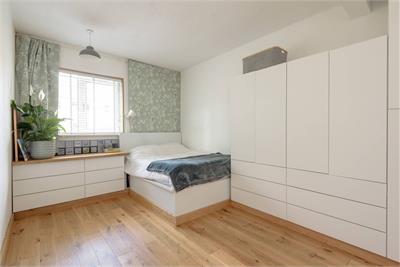
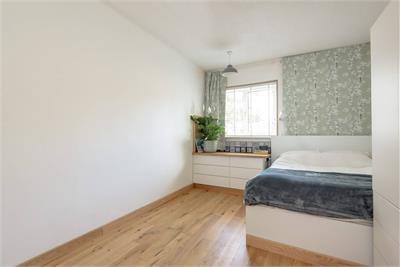
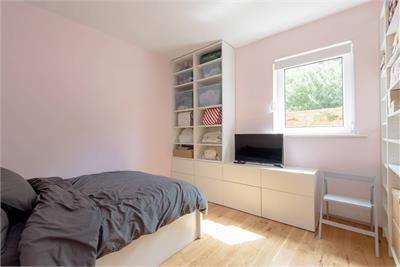
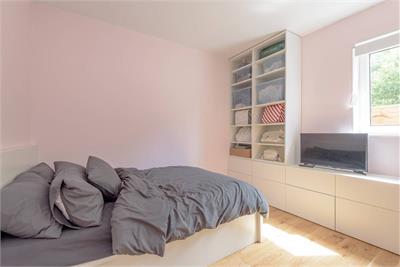
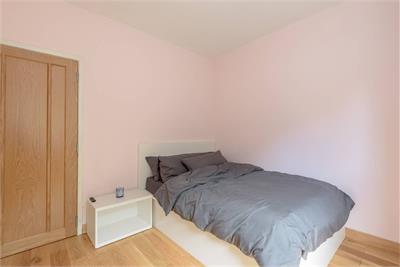
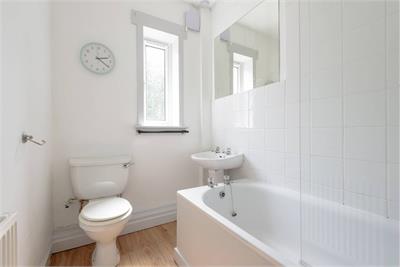
All three double bedrooms are generously proportioned and filled with natural light, each finished in an appealing, tasteful décor and oak flooring. Their versatile layout makes them equally suitable as bedrooms, guest accommodation, or a home office, and they are served by a well-appointed family bathroom.
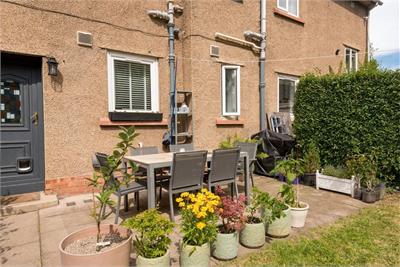
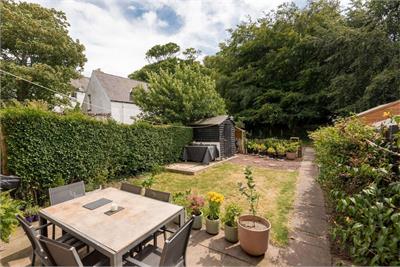
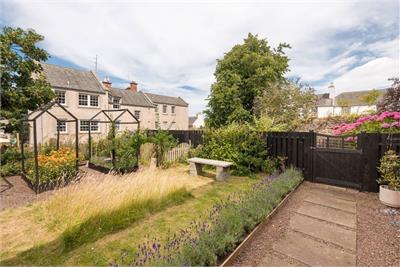
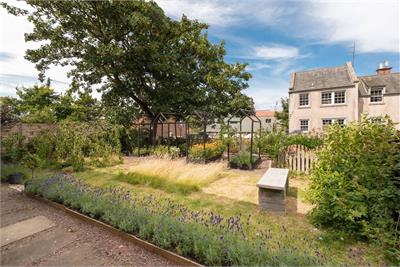
Outside, the front garden provides a welcome with a lawn bordered by individual raised beds with fruit trees and flowers, whilst the delightful private south-facing rear garden is thoughtfully arranged into two distinct areas with an attractive alfresco seating area, perfect for outdoor dining and relaxing.
More information
Contact
Contact

Name: Carole Seaton
Phone: 01620 497497
Address: 37 Westgate, North Berwick, EH39 4AG
Email: cseaton@parissteele.com

School catchments
* School catchment data is provided for information purposes only and ESPC UK Ltd does not accept any responsibility for the accuracy or completeness of the data. You should always contact the local authority responsible for the provision of education in a property's location, and more information on particular school catchment areas can be found via the links here.
Useful calculators
Use our mortgage calculator to discover your monthly repayments. These estimates are provided as illustrative figures for guidance only. Consider seeking advice from a professional mortgage advisor.
Term on loan
Your monthly repayments would be £1,667
(or £1,294 if you are repaying interest only)
(or £1,294 if you are repaying interest only)
Property reference: E511290
Print this pageMarketed by