


Guide price £410,000
5 bed detached house for sale in Lockerbie
5 Douglas Terrace,
Lockerbie,
DG11 2DZ
- 5 bedrooms
- 3 bathrooms
- 5 reception rooms
- 2626ft² / 244m²
- EPC rating D
- Council tax band F
- Freehold
Property description
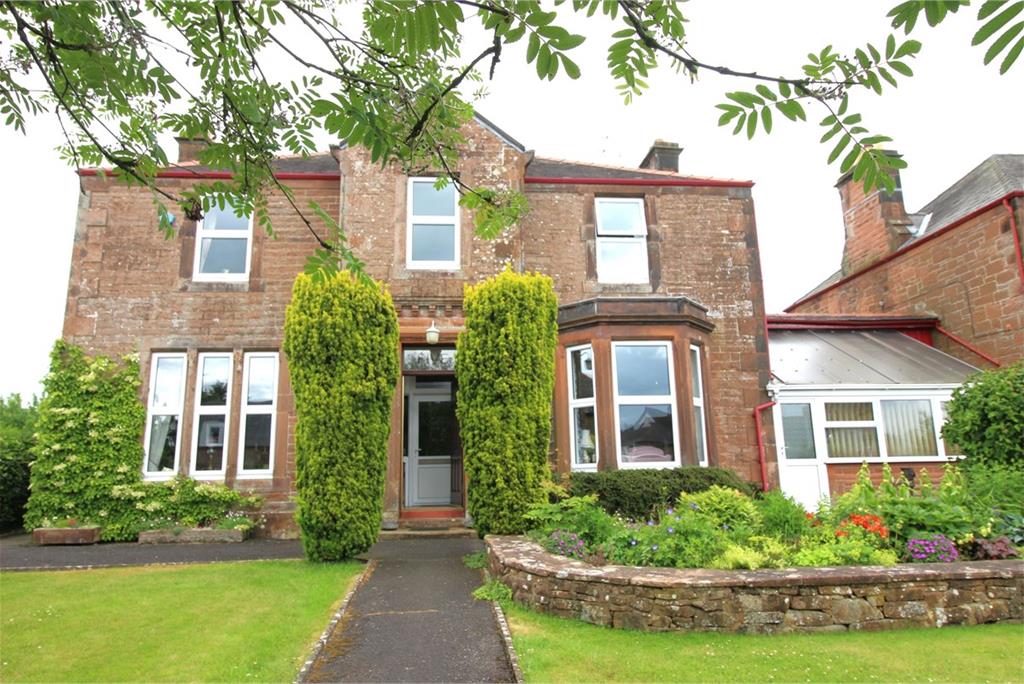
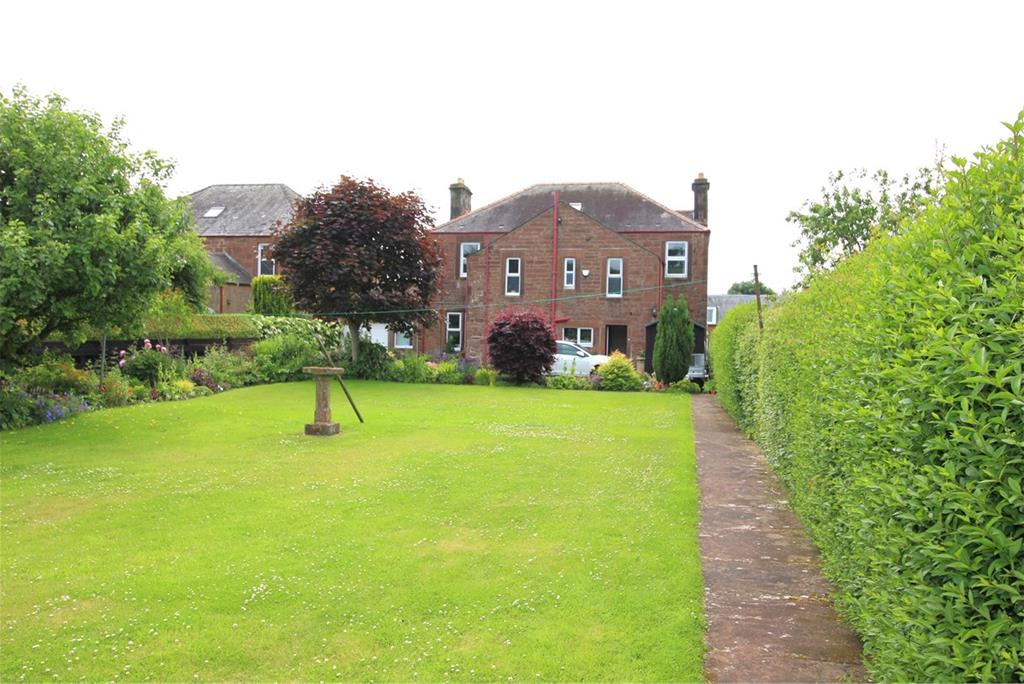
We are pleased to present this well presented sandstone dwellinghouse to the market for sale. The house itself is set in a beautifully laid out garden close to the town centre. Pedestrian access at the front with off street parking accessible from the rear lane into the garden with driveway to the garage.
The town of Lockerbie, which is close to the M74 motorway offers easy commuting links to both north and south by road and with regular, direct, rail links to Edinburgh, Glasgow and Carlisle. There are local shops, amenities and leisure attractions together with highly regarded primary and secondary schools in the town.
The property benefits from double glazing and gas central heating.
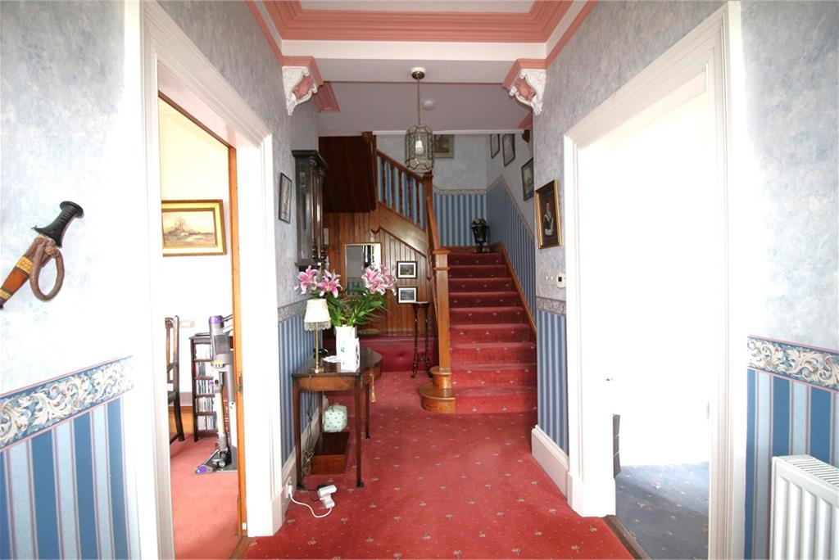
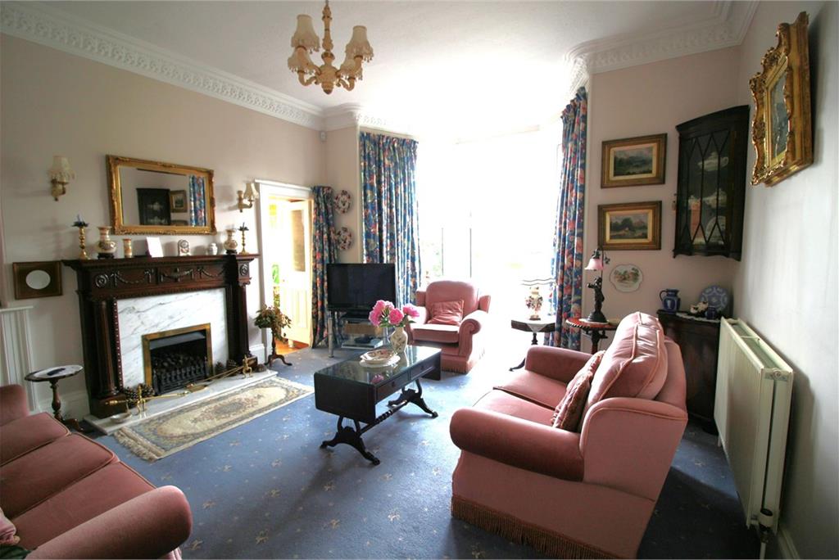
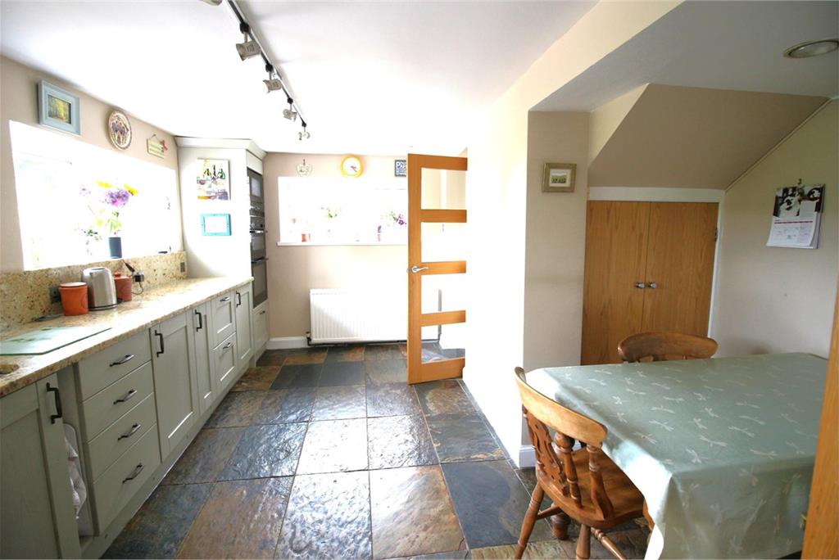
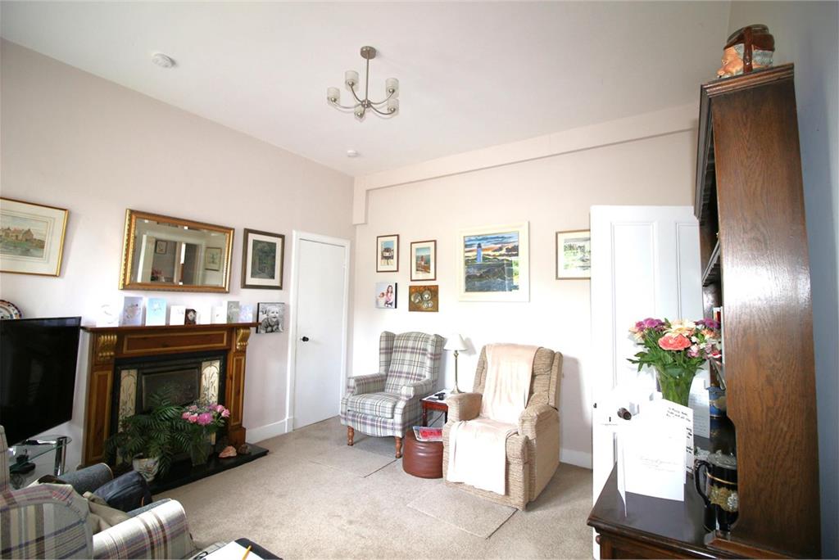
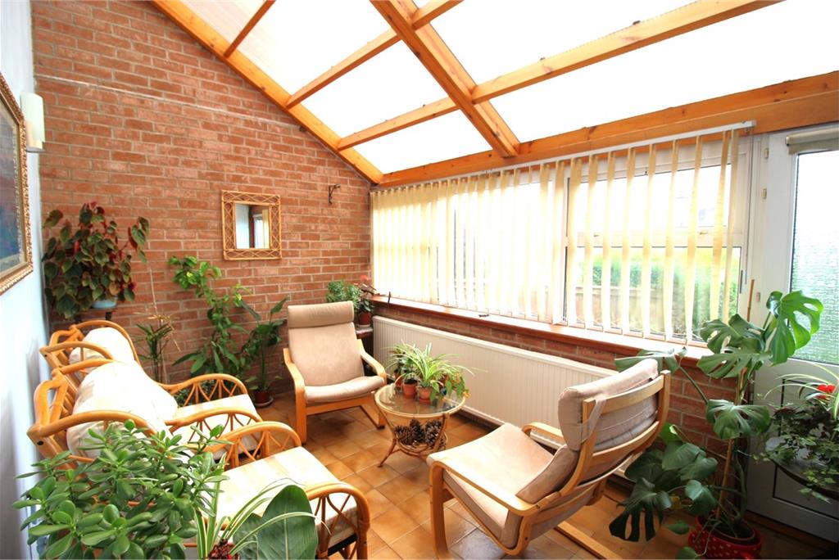
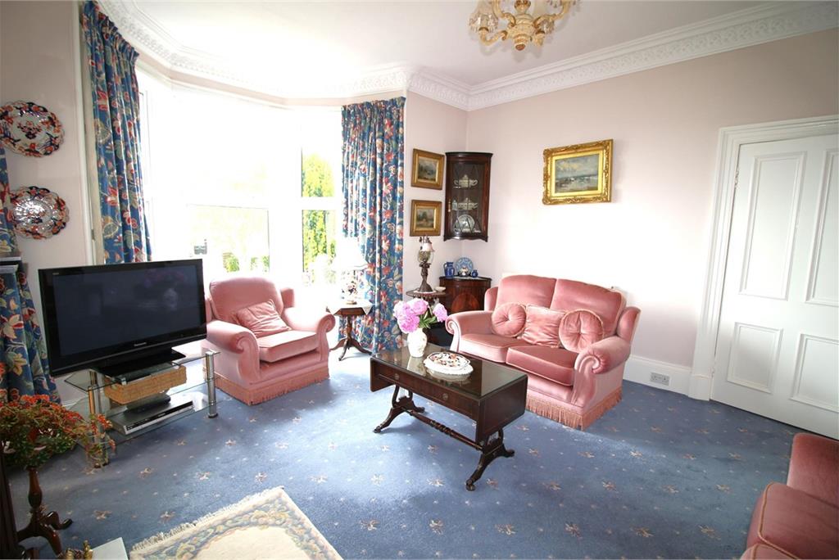
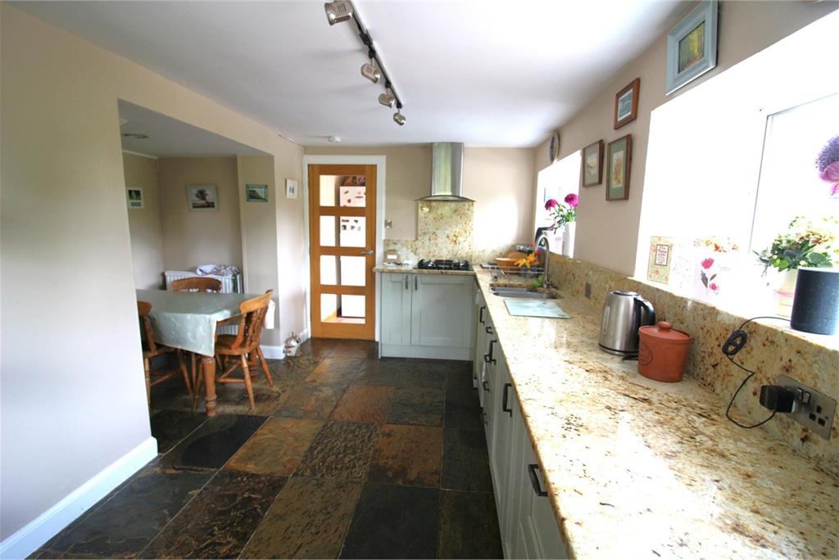
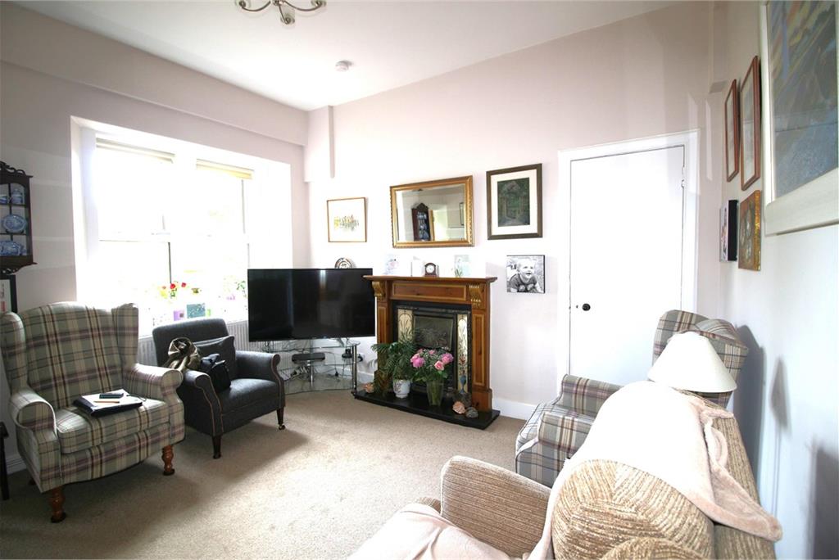
Entering the property into the vestibule with the meter cupboard, then into the spacious hall. The sitting room with bay window is on the right and also gives access to the sun room. The dining room is on the left. There is an office on the left with window to the rear. The snug is to the rear with door into inner hall which leads to the sun room and the garage. The kitchen / diner has base units and a cupboard under the stairs and space for a table. The utility has plumbing for a washing machine and tumble dryer and space for a fridge freezer. Door to outside.
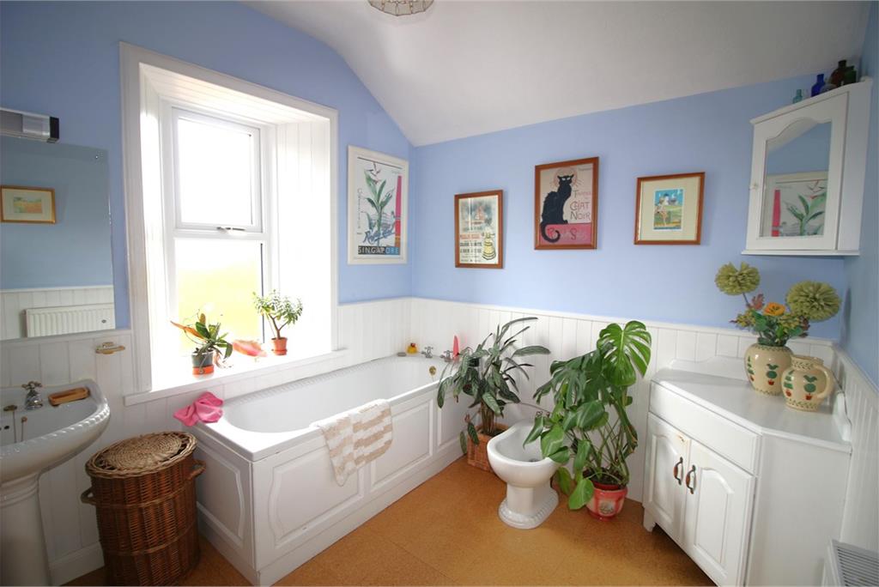
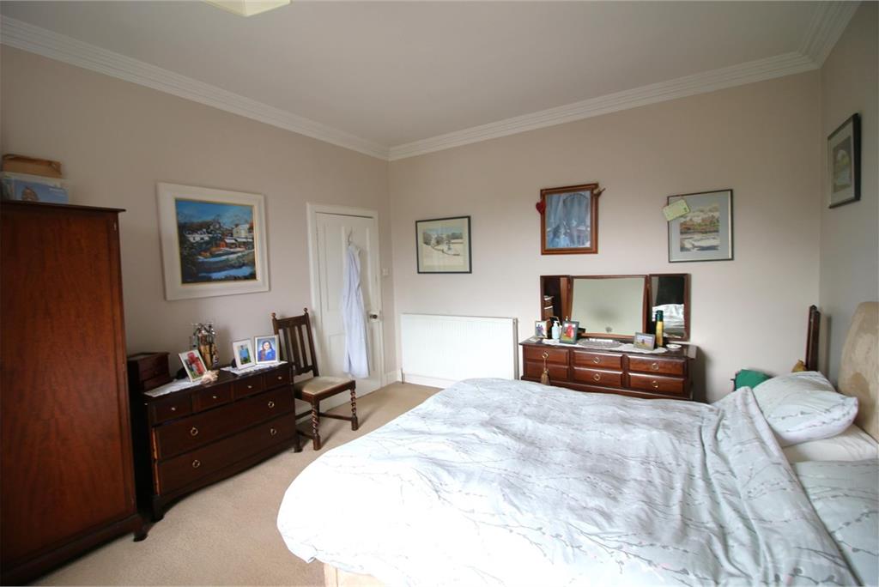
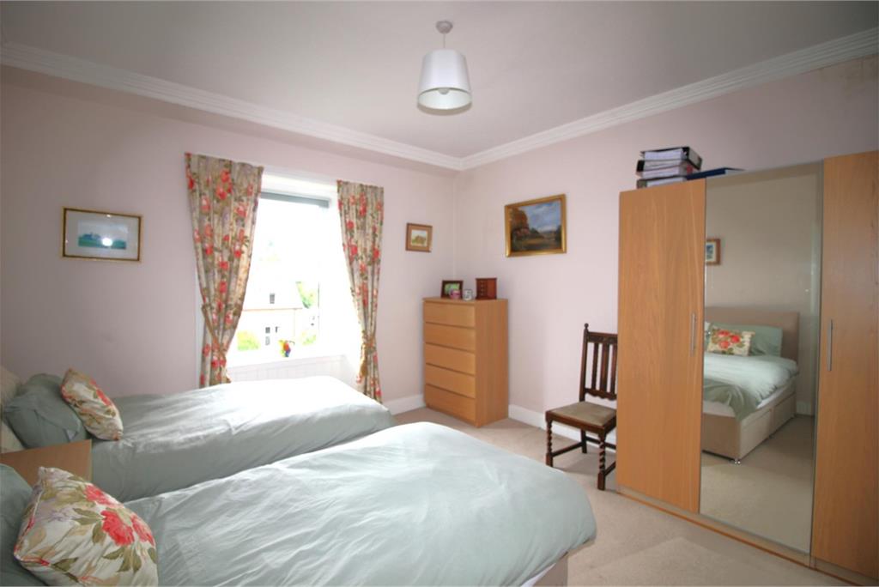
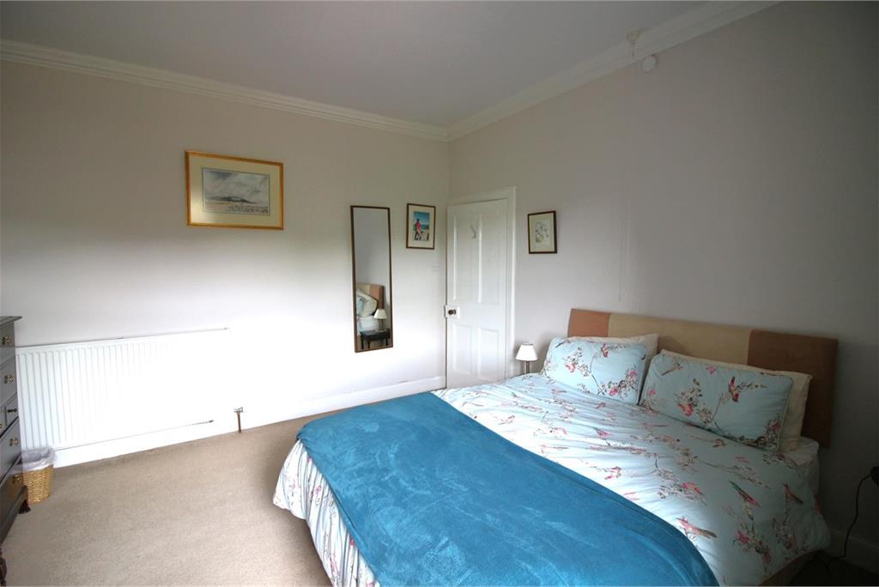
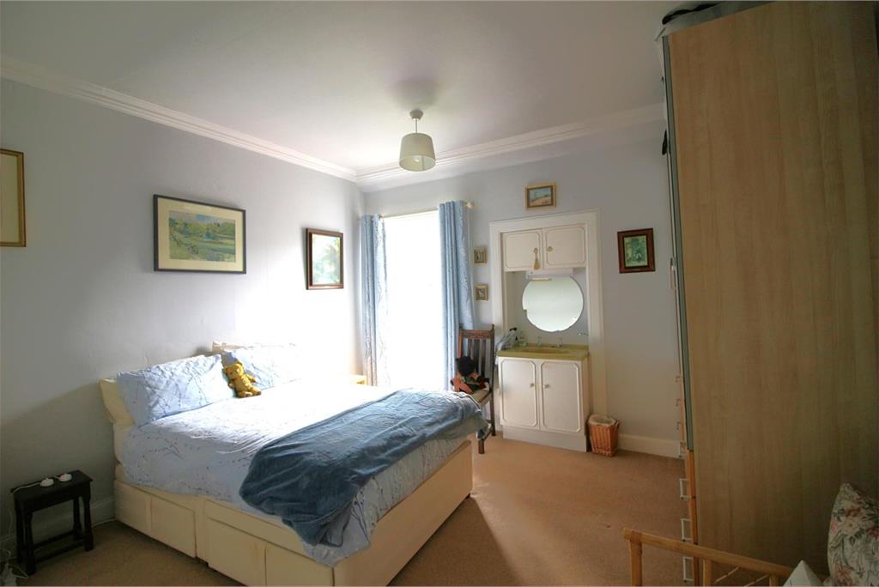
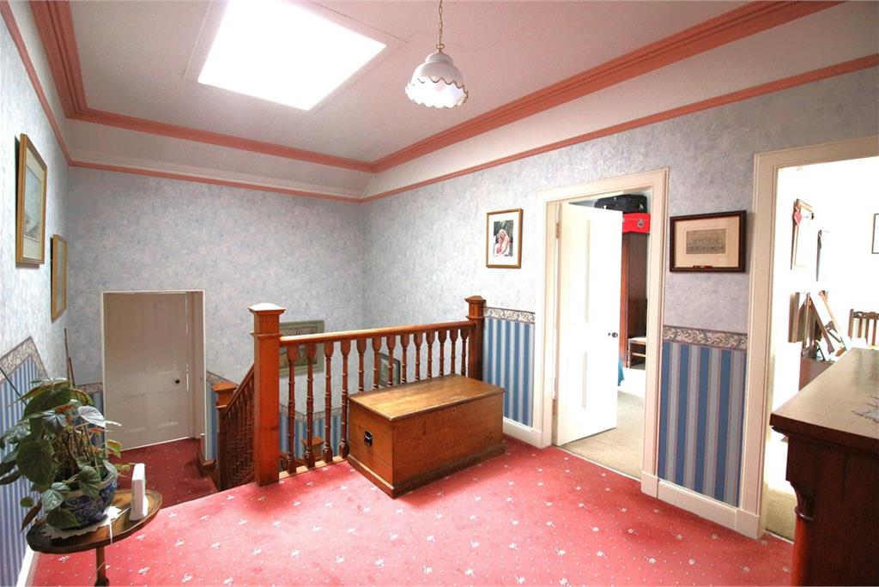
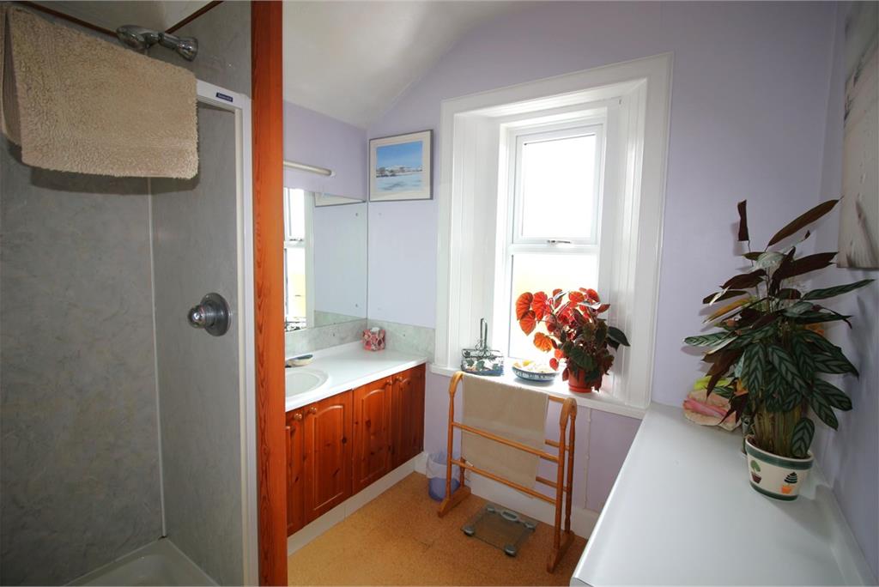
Upstairs to the rear there is a shower room, separate wc and spacious bathroom with bidet. The main bedroom is to the front, the second bedroom to the rear has a wash hand basin, the third bedroom has a door into the small bedroom and the fourth bedroom is to the rear.
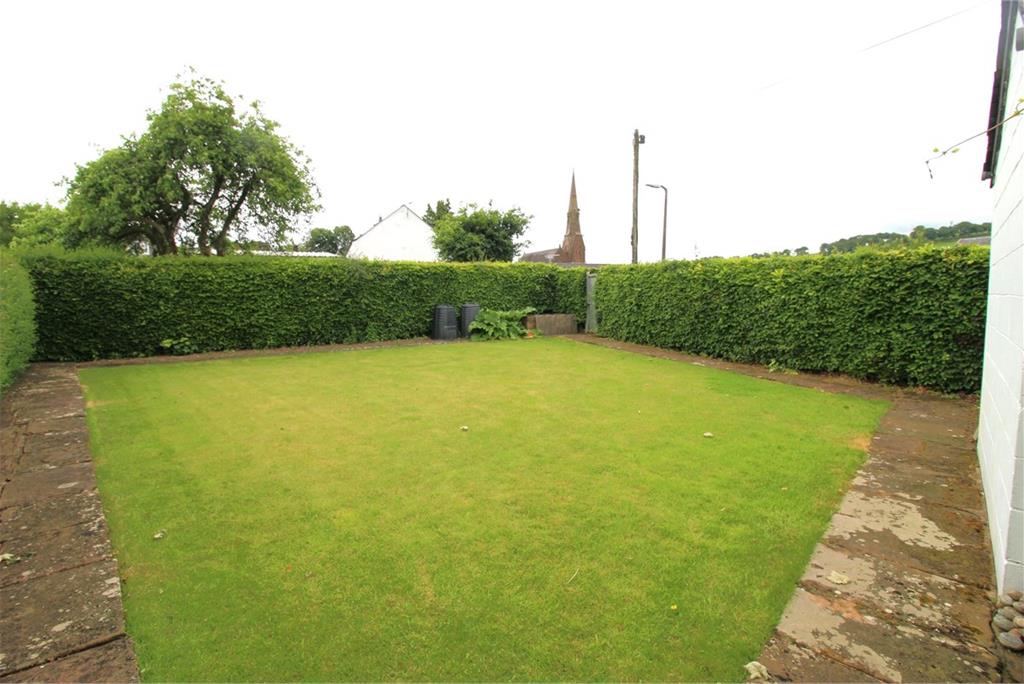
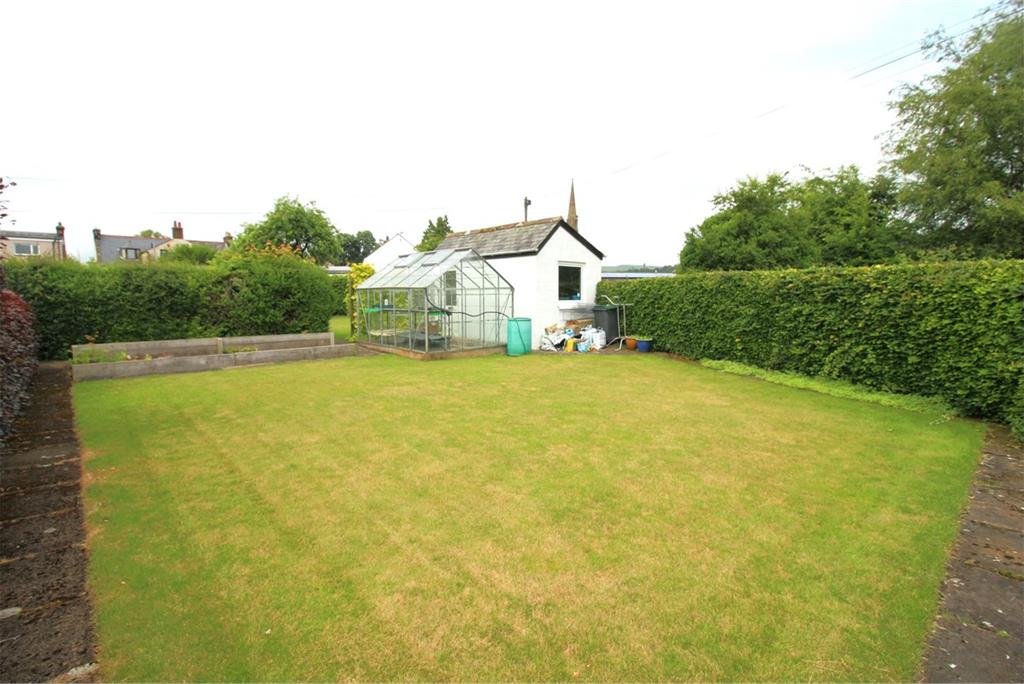
The front and rear gardens are well laid out with lawns and mature shrubs, bushes and seasonal flowering. Stone built shed and greenhouse at the rear and further shed.
Viewing is highly recommended.
Home Report available.
Rating: D
Council Tax Band: F
Rooms
Description
with meter cupboard
Description
spacious hall with staircase
Description
with bay window to the front and gives access into sunroom
Description
on the left with fireplace and window to the front
Description
on the left with window to the rear
Description
Cosy room with rear aspect and access into the inner hall and also into the kitchen
Description
To the front with access into rear hall which in turn leads into the garage
Description
with base units and a cupboard under the stairs and space for a table.
Description
plumbing for washing machine and tumble dryer and for a fridge freezer. Door to outside.
Description
shower enclosure and vanity sink unit
Description
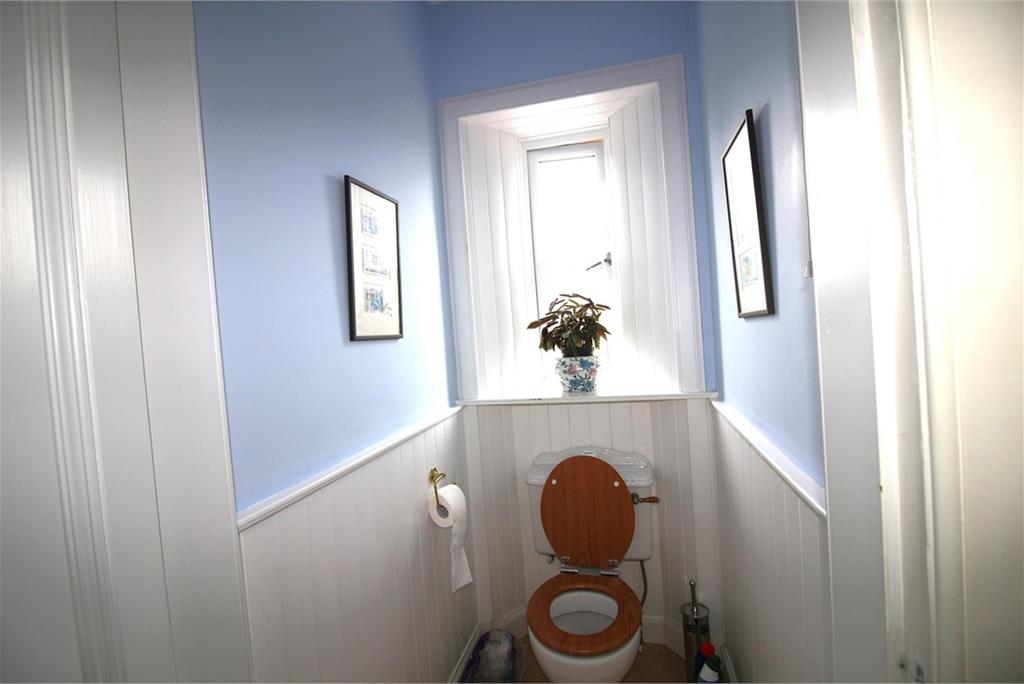
WC
Description
to the front
Description
to the rear with wash hand basin
Description
to the front with door into bedroom 5
Description
to the rear
Description
small bedroom / store room
Description
Spacious bathroom with bidet
More information
Contact
Contact

School catchments
* School catchment data is provided for information purposes only and ESPC UK Ltd does not accept any responsibility for the accuracy or completeness of the data. You should always contact the local authority responsible for the provision of education in a property's location, and more information on particular school catchment areas can be found via the links here.
Useful calculators
Use our mortgage calculator to discover your monthly repayments. These estimates are provided as illustrative figures for guidance only. Consider seeking advice from a professional mortgage advisor.
Term on loan
Your monthly repayments would be £1,981
(or £1,538 if you are repaying interest only)
(or £1,538 if you are repaying interest only)
Property reference: E510539
Print this pageMarketed by