
Offers over £315,000
3 bed semi-detached house for sale in Corstorphine
5 Caerlaverock Court, Craigievar Wynd, Edinburgh, EH12 8GD
- 3 bedrooms
- 1 bathroom
- 2 reception rooms
- 990ft² / 92m²
- EPC rating C
- Council tax band E
- Freehold
Property description
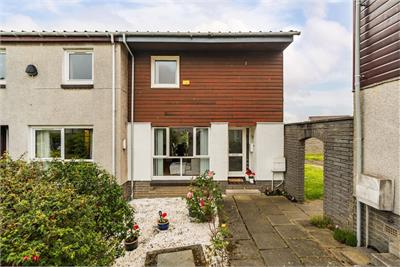
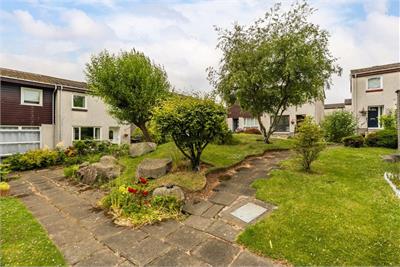
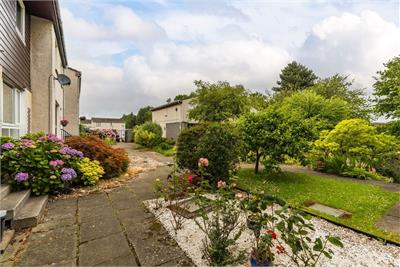
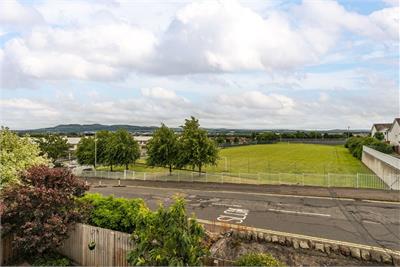
Set within a beautifully landscaped courtyard setting and enjoying delightful south-facing views towards the Pentland Hills, this bright and appealing semi-detached villa offers an excellent opportunity for buyers seeking a well-proportioned home in a peaceful residential location.
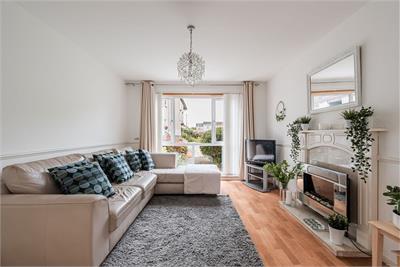
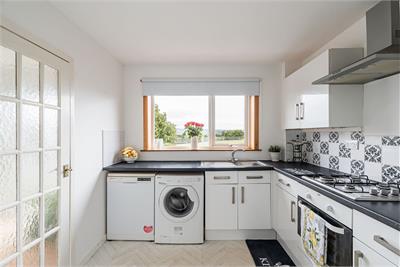
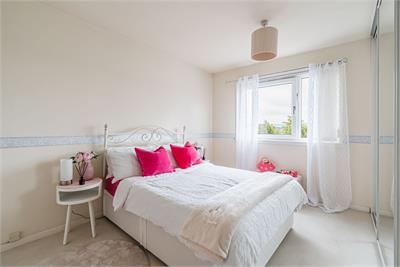
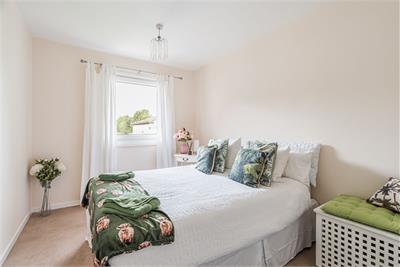
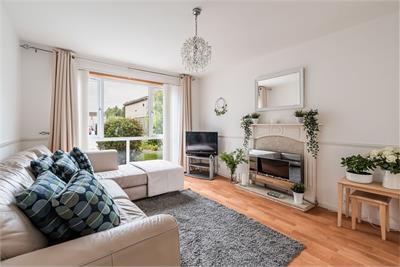
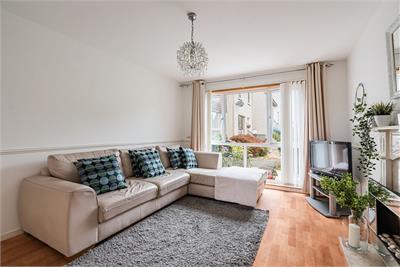
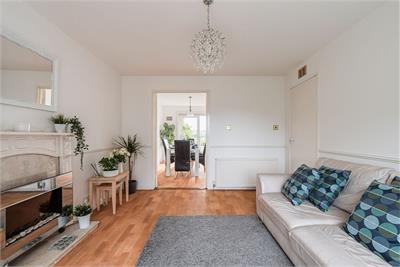
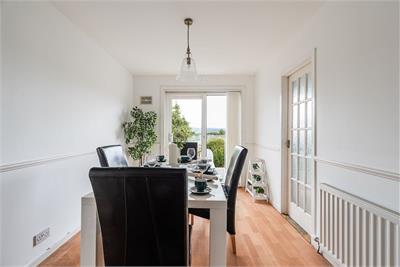
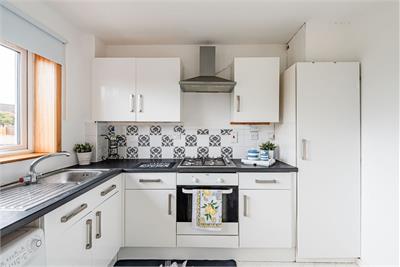
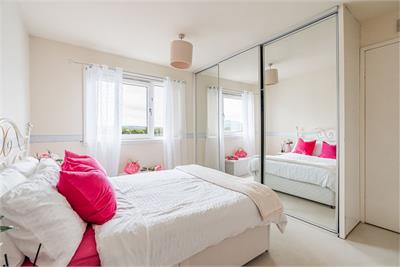
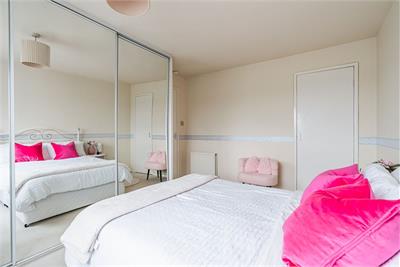
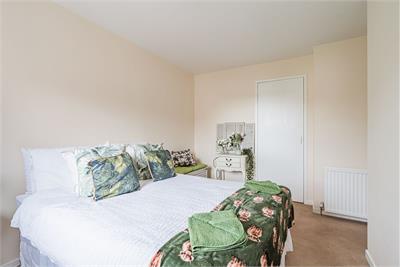
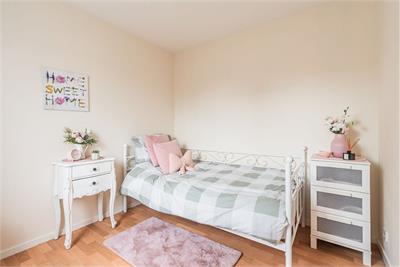
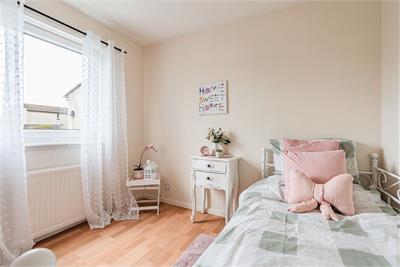
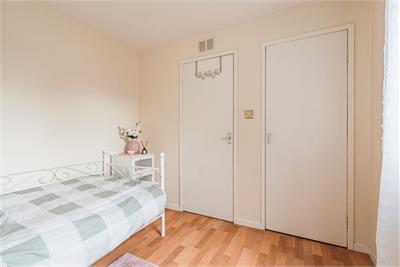
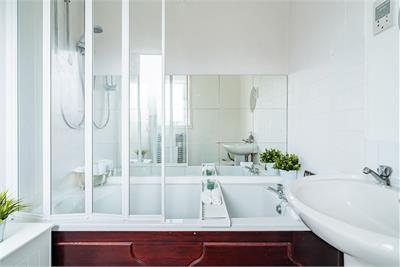
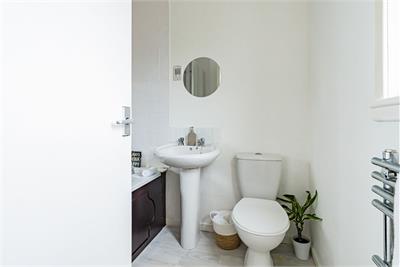
The welcoming entrance hallway provides access to three useful storage cupboards, offering excellent everyday practicality. To the front of the property, the spacious living room is flooded with natural light and enjoys attractive views across the landscaped courtyard garden. Positioned to the rear, the separate dining room provides an ideal space for both family meals and entertaining, with patio doors opening directly onto the enclosed rear garden, creating a seamless connection between the indoor and outdoor living spaces. The fitted kitchen offers a good range of base and wall-mounted units, complemented by an integrated oven and hob, while the dishwasher, washing machine and fridge/freezer are all included in the sale. Upstairs, a naturally bright landing benefits from a side-facing window, a generous walk-in storage cupboard and hatch access to the loft. There are two well-proportioned double bedrooms and a comfortable single bedroom, all of which feature built-in wardrobes, providing excellent storage. The accommodation is completed by a family bathroom fitted with a white three-piece suite and an over-bath shower.
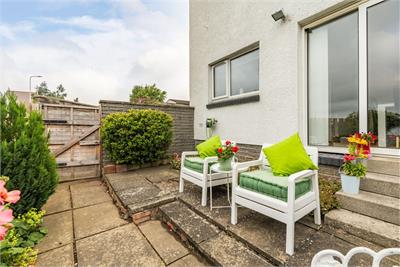
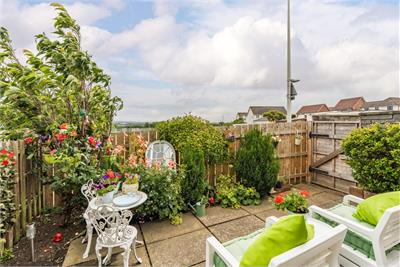
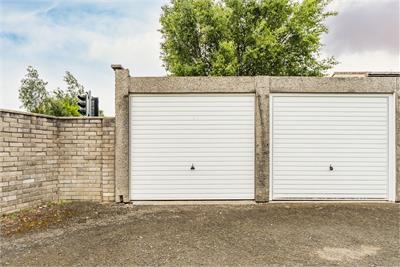
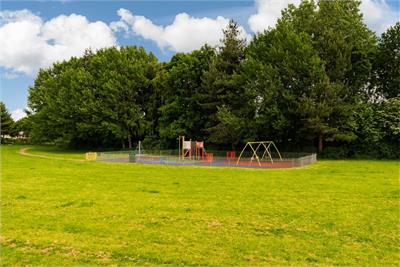
The property enjoys an attractive position within a beautifully maintained landscaped courtyard development, where mature planting, manicured lawns and established trees create a peaceful and welcoming environment for residents. To the rear, the private garden provides an ideal space for relaxing, outdoor dining or entertaining during the warmer months. Further enhancing the property's appeal is a private garage, offering secure parking or additional storage, together with residents' parking within the development, ensuring convenient off-street parking for both homeowners and visitors.
Council Tax Band - E
More information
Marketed by
Contact


Name: Neilsons - Property Centre
Phone: 0131 625 2222
Address: 162 St John's Road, Corstorphine, Edinburgh, EH12 8AZ
School catchments
* School catchment data is provided for information purposes only and ESPC UK Ltd does not accept any responsibility for the accuracy or completeness of the data. You should always contact the local authority responsible for the provision of education in a property's location, and more information on particular school catchment areas can be found via the links here.
Useful calculators
Use our mortgage calculator to discover your monthly repayments. These estimates are provided as illustrative figures for guidance only. Consider seeking advice from a professional mortgage advisor.
Term on loan
Your monthly repayments would be £1,522
(or £1,181 if you are repaying interest only)
(or £1,181 if you are repaying interest only)
Property reference: E510382
Print this pageMarketed by