




Offers over £365,000
4 bed detached house for sale in Lockerbie
5 Beechgrove, , Lockerbie, DG11 2QS
- 4 bedrooms
- 2 bathrooms
- 3 reception rooms
- 1819ft² / 169m²
- EPC rating C
- Freehold
Property description
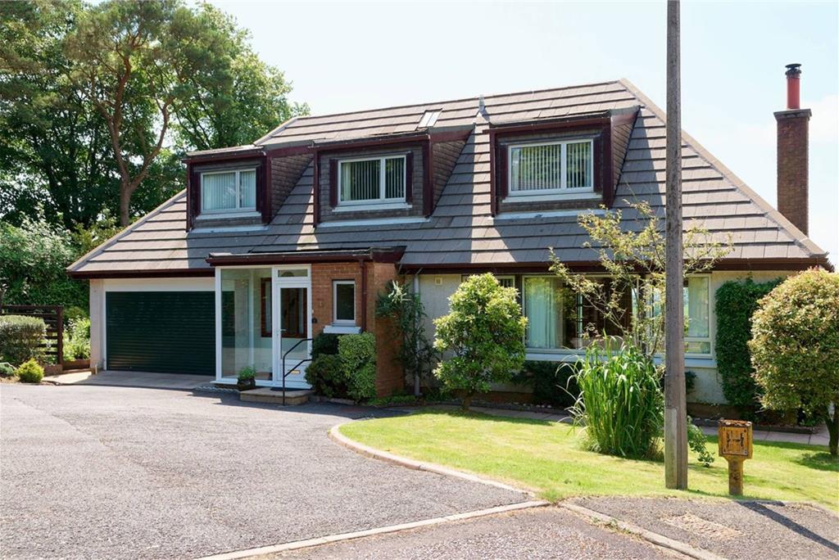
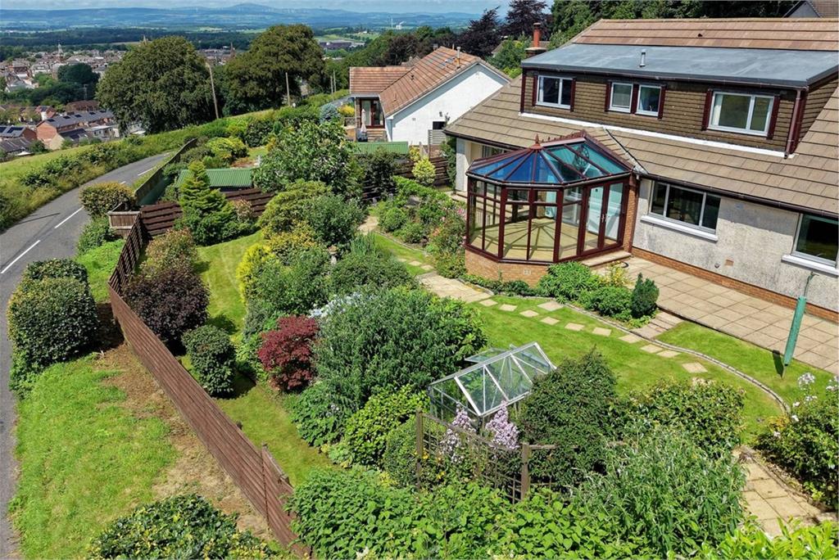
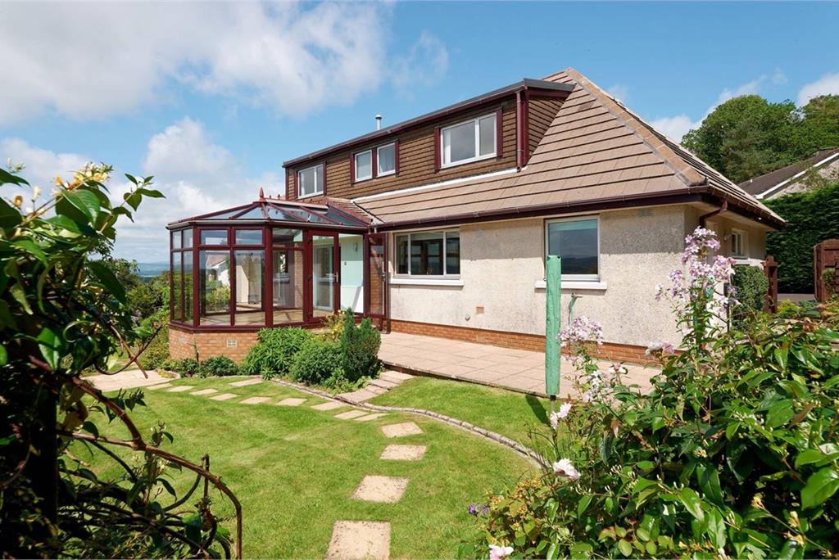
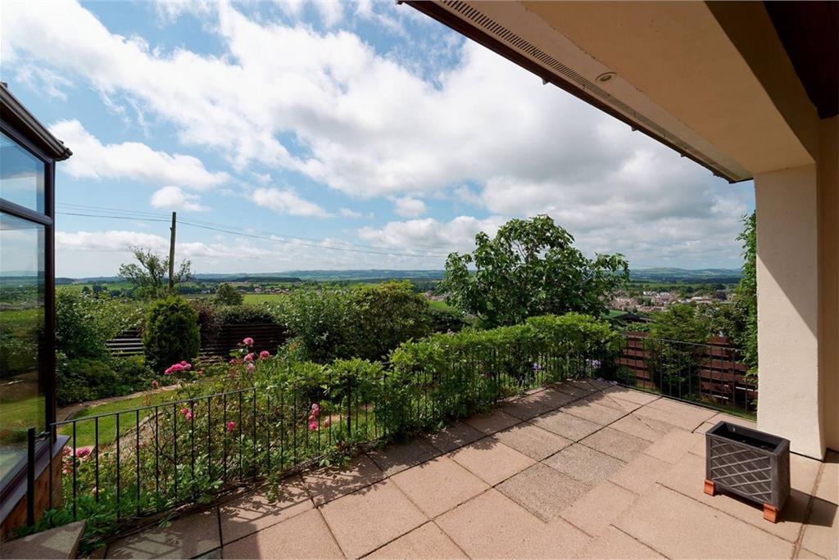
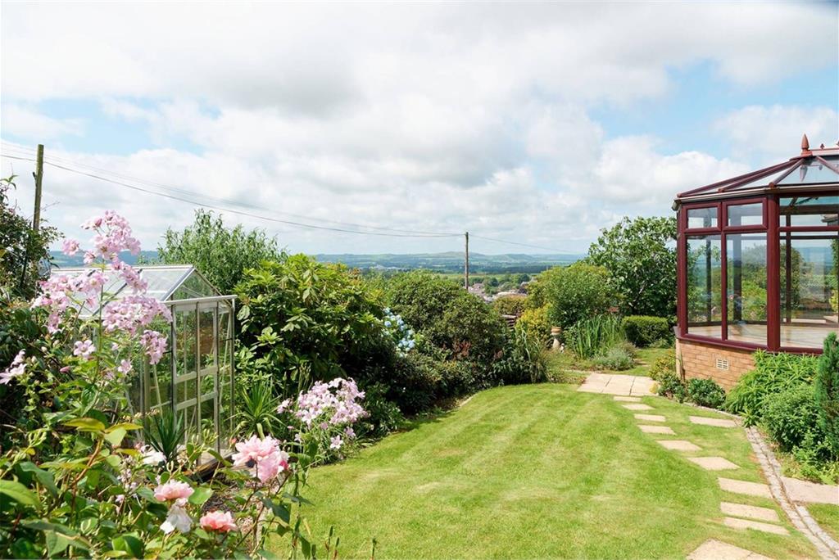
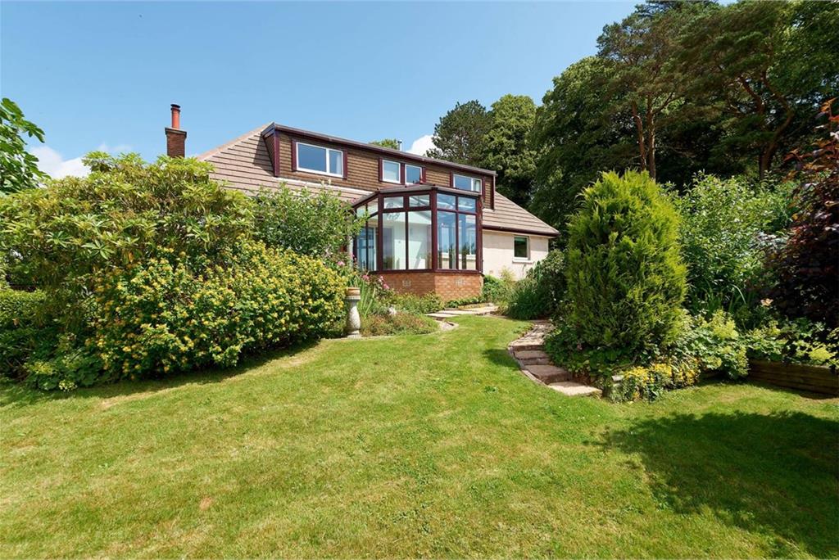
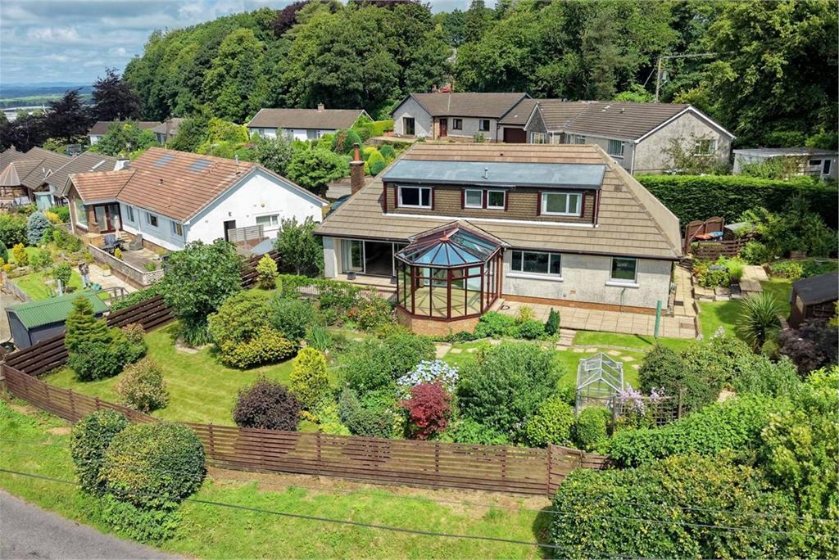
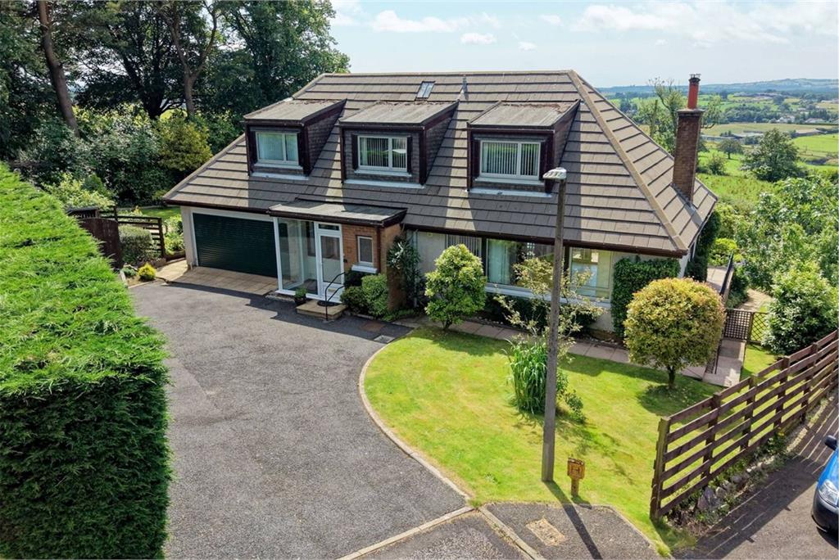
McEwan Fraser Legal are delighted to offer to the market this immediately impressive four/five-bed detached Villa, beautifully set in a corner position within a quiet Cul-de-sac location. The property benefits from a unique elevated vantage point with stunning open views across the ever-popular town of Lockerbie and surrounding countryside.
Displaying a substantial frontage, the house benefits from some beautiful design features and offers flexible and versatile accommodation.
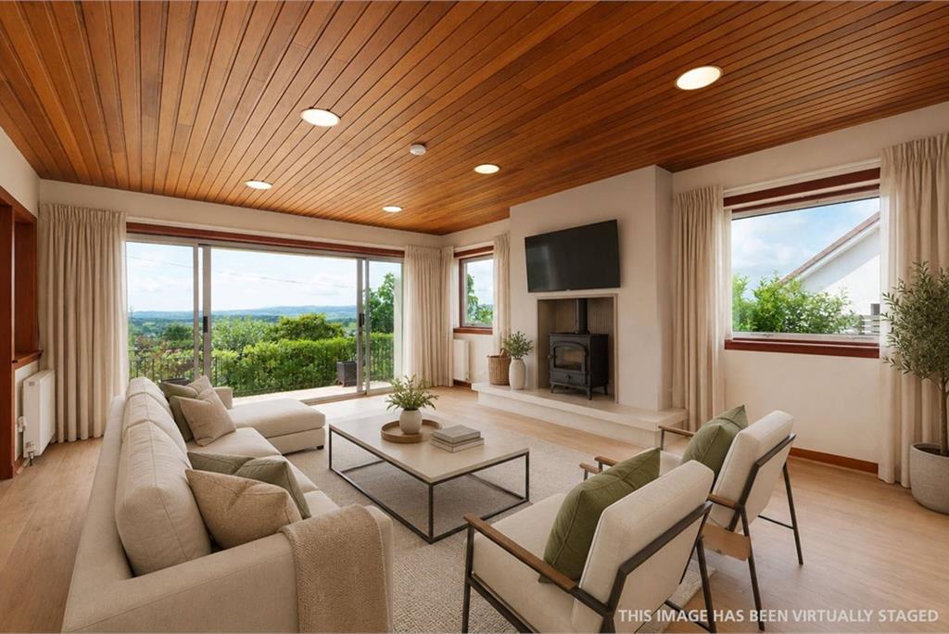
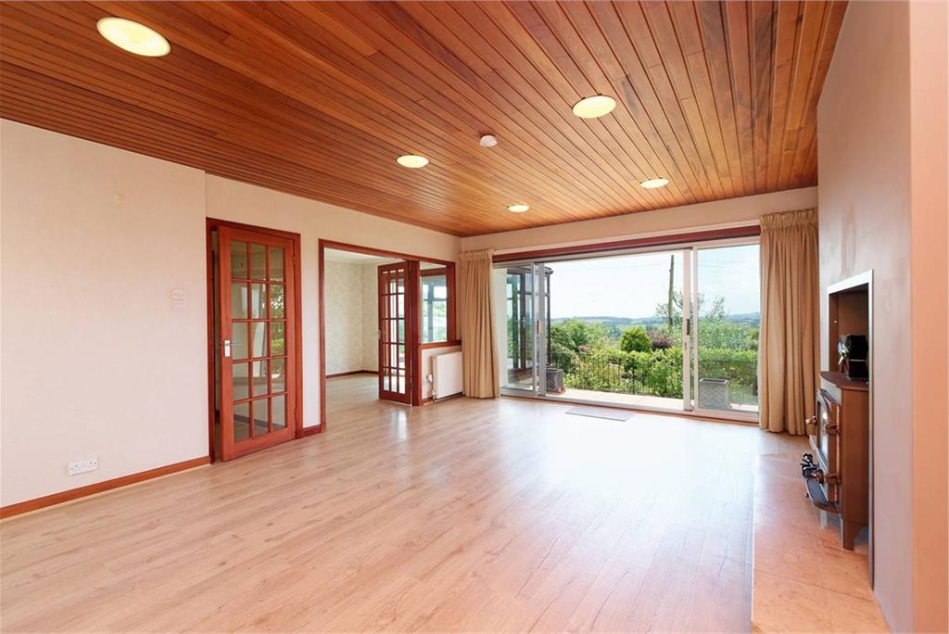
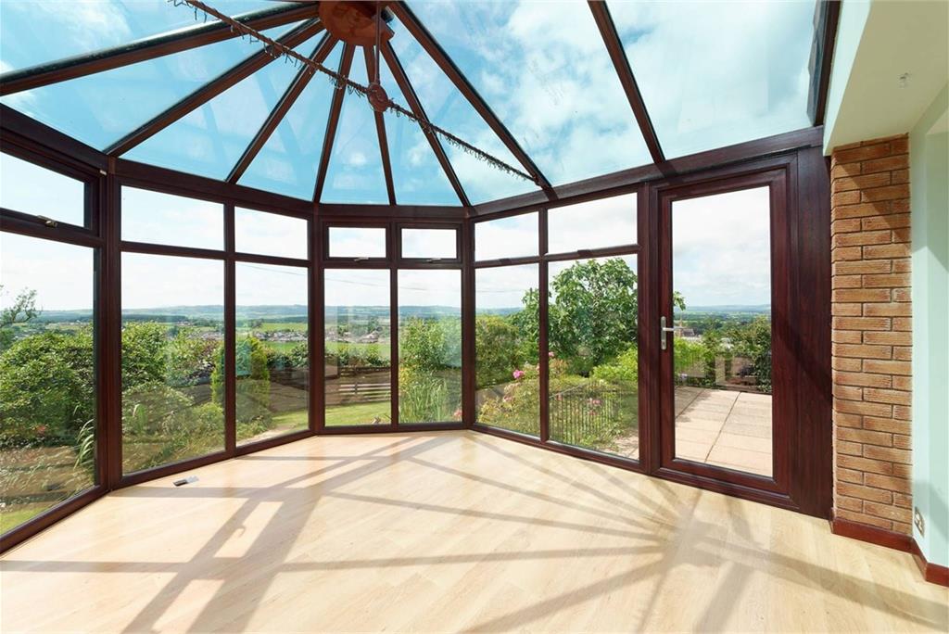
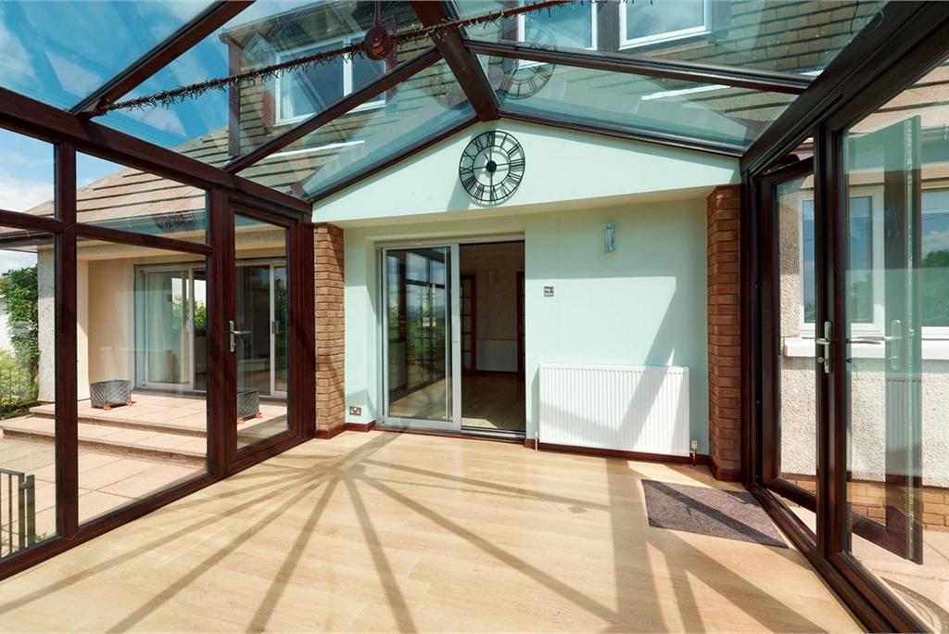
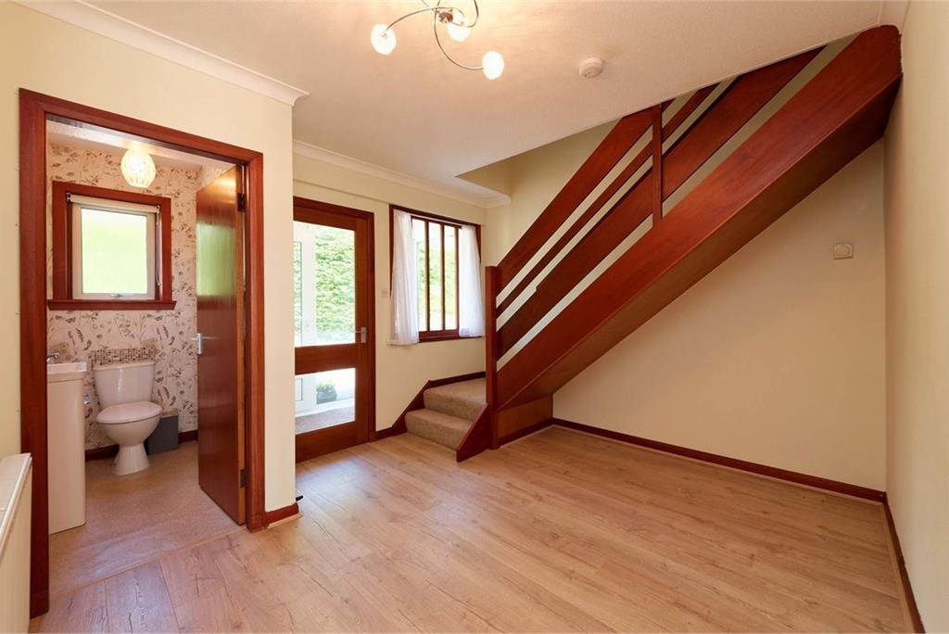
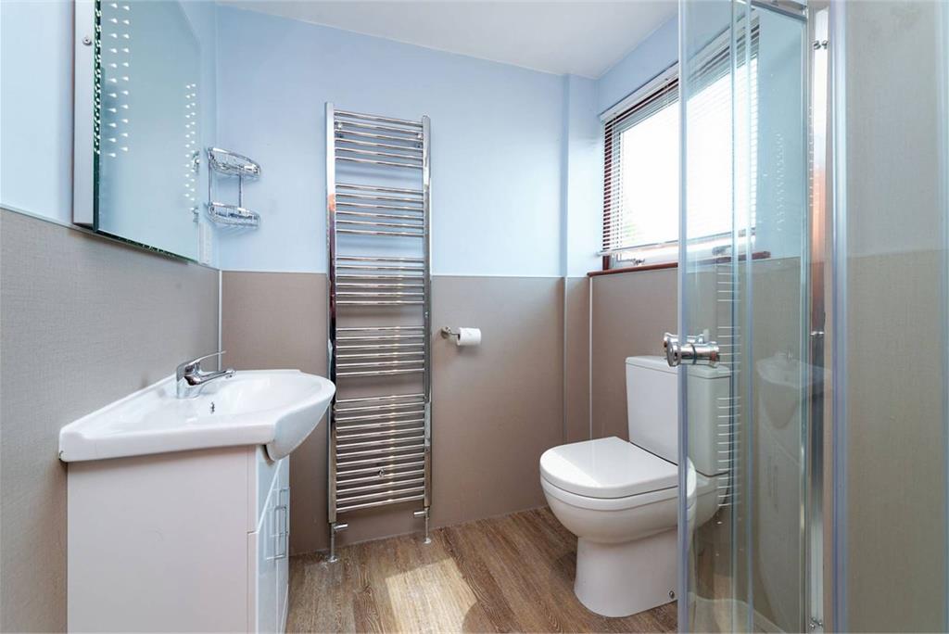
In more detail, the accommodation comprises an entrance vestibule, opening into a welcoming hallway. The downstairs WC is off the hallway and adds lifestyle value to the family home. The spacious lounge is a great size, with key features such as triple-aspect windows, a log burner and patio doors, giving easy access to the garden and Sun-patio. The lounge also leads through to the formal dining room, a perfect room on more formal dining occasions. In keeping with the thoughtful flow of space in this home, the conservatory is accessed from the dining room, offering the perfect place to relax for after-dinner drinks.
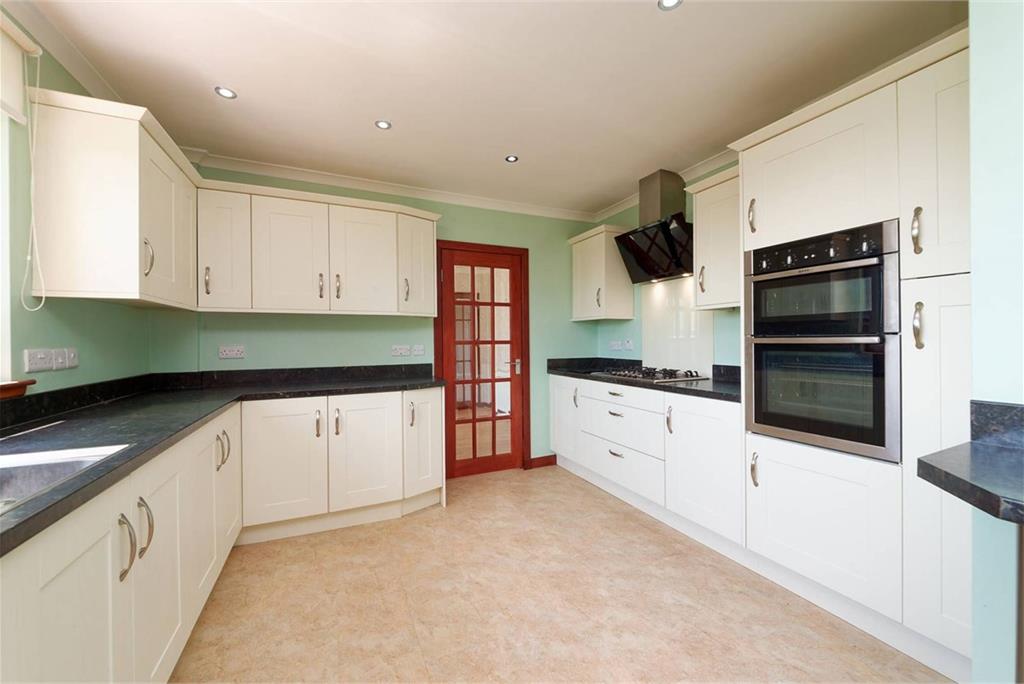
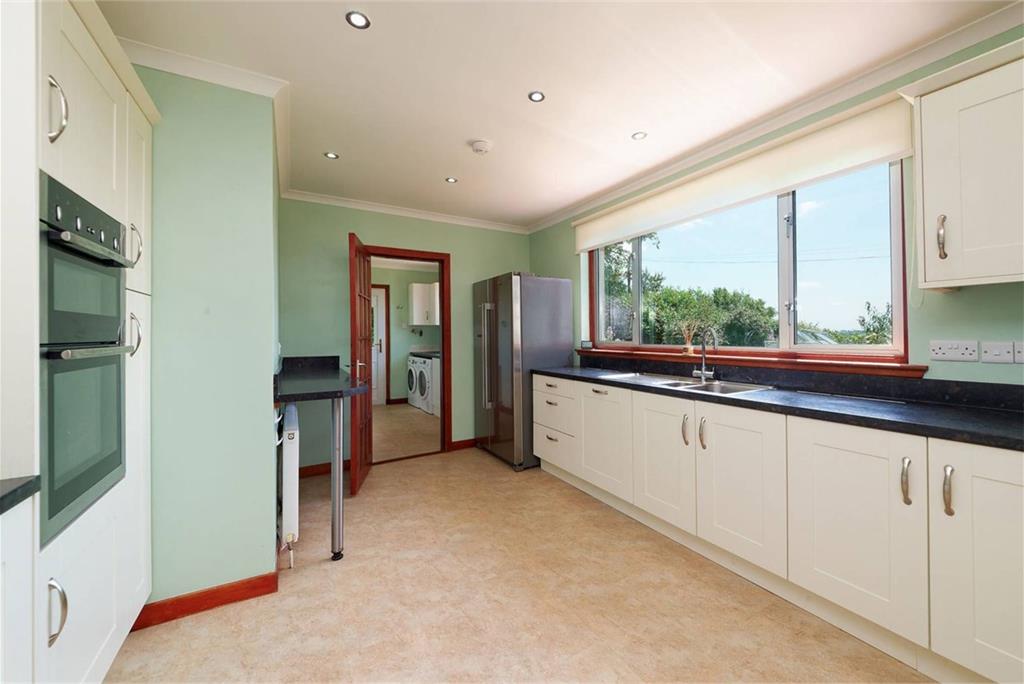
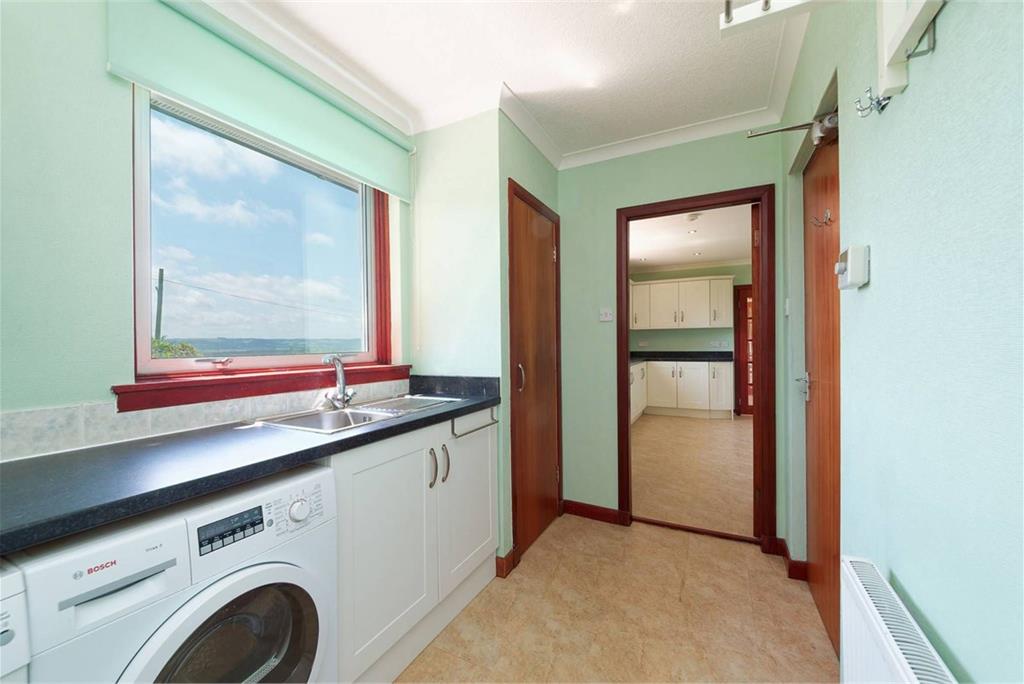
The ‘heart’ of the home is the magnificent kitchen which has been beautifully fitted to include an excellent range of floor and wall-mounted units with contrasting worktops, providing a fashionable and efficient workspace. It further benefits from an integrated double oven, gas hob, extractor, and space for an American-style fridge/freezer. The adjacent utility room caters well for the washing machine and tumble drier. Freestanding appliances may be available by separate negotiation.
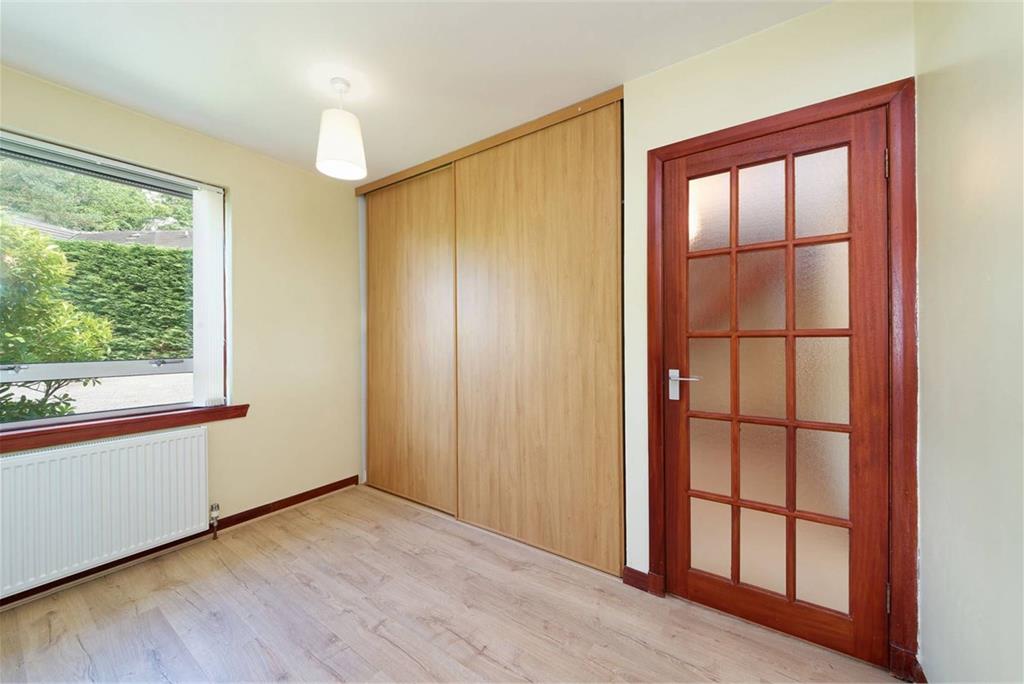
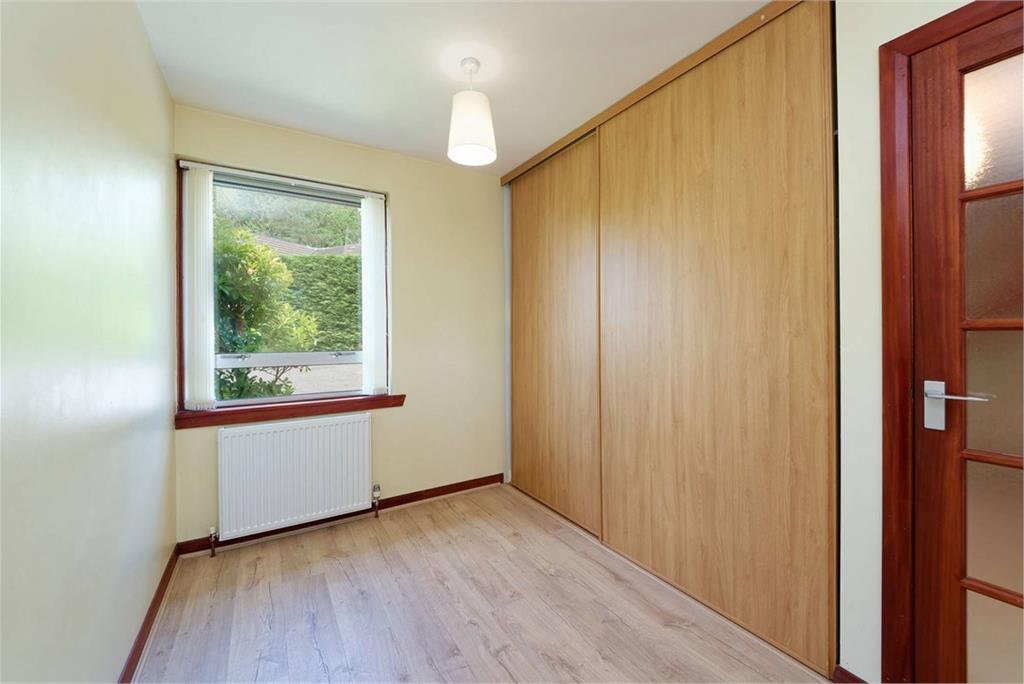
The ground-floor level is completed by a study/home office/fifth bedroom with built-in storage.
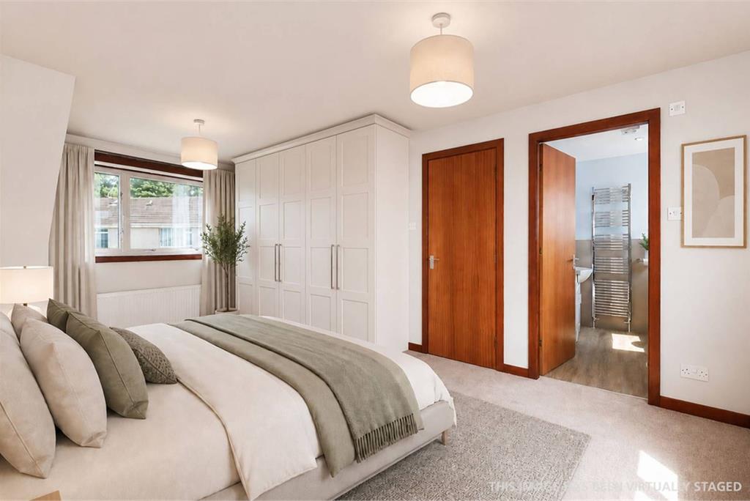
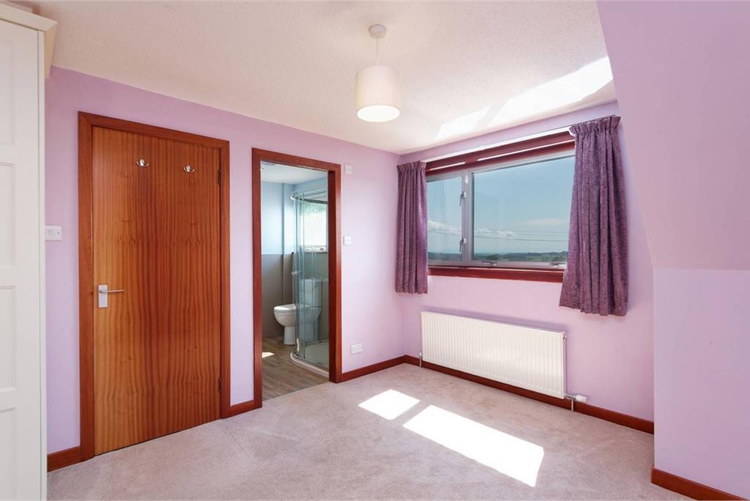
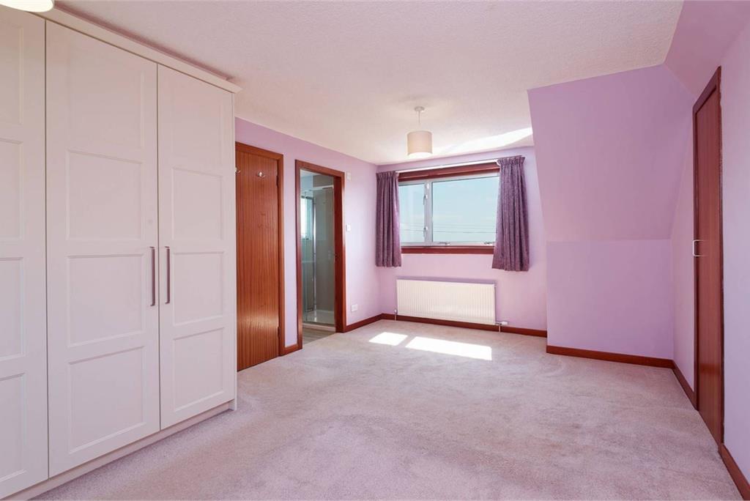
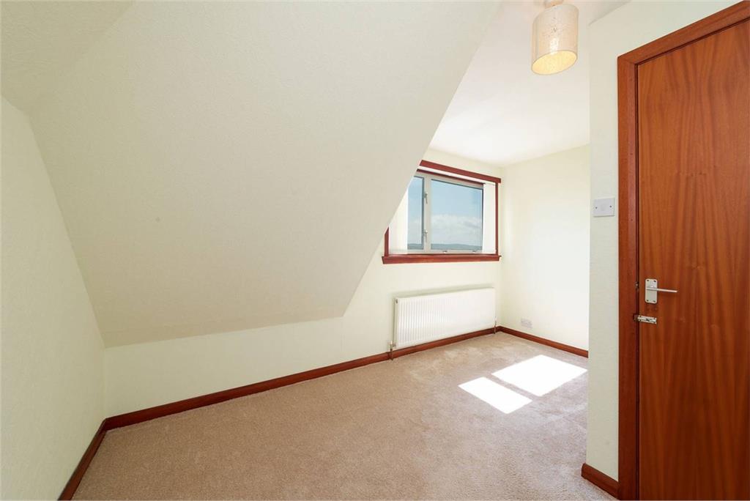
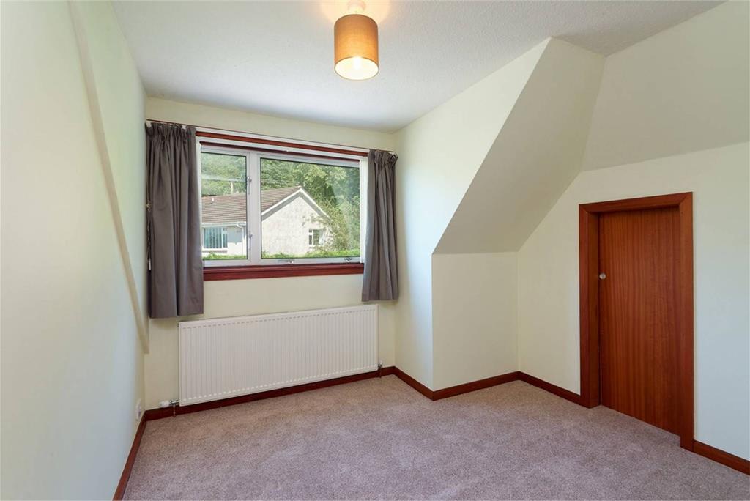
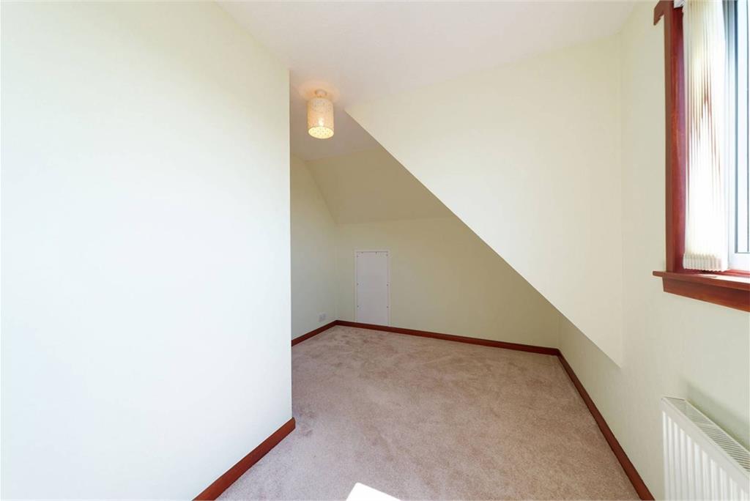
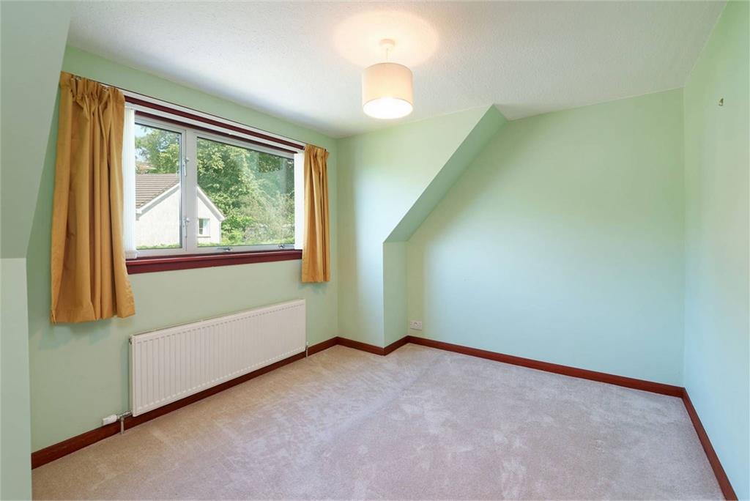
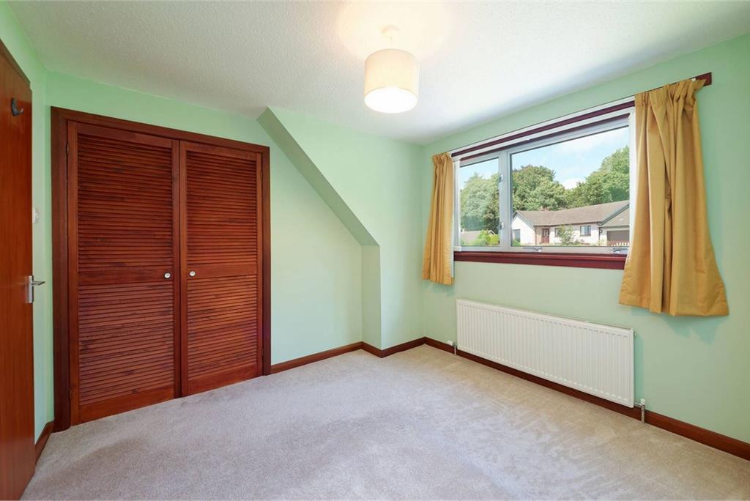
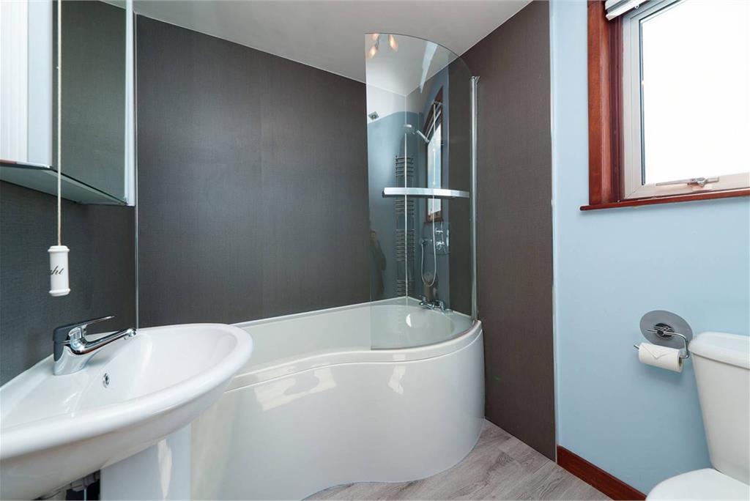
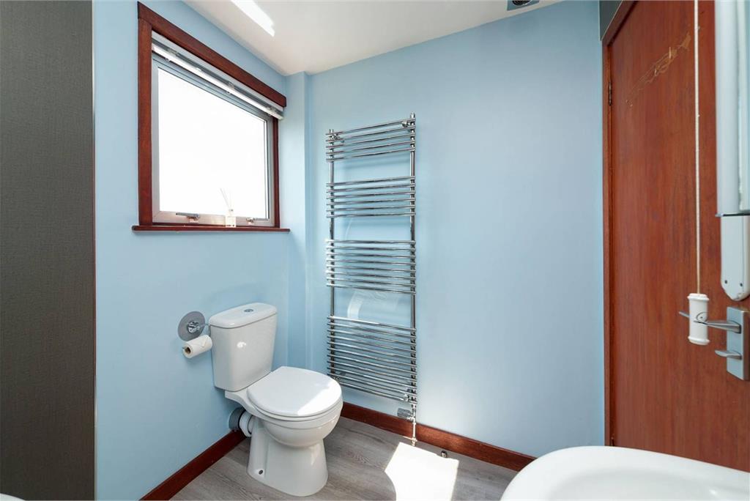
There are four bedrooms in this lovely home, all with ample space for freestanding furniture and built-in storage. The master bedroom is spacious and contains an en-suite shower room. The property benefits from gas central heating and double glazing.
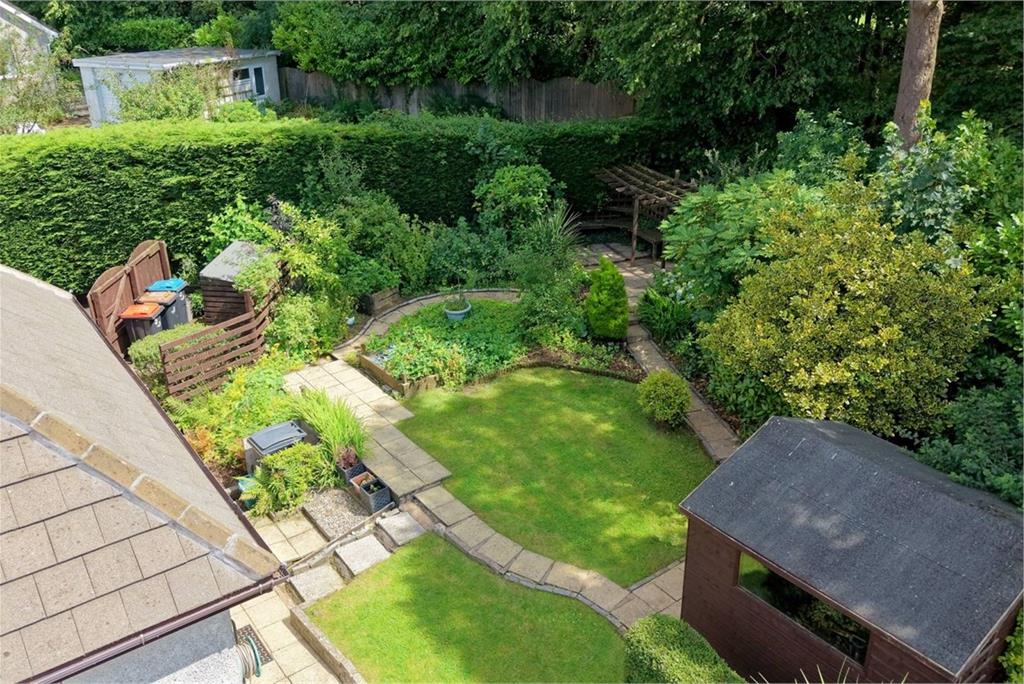
The home sits within beautifully manicured, cottage-style gardens, which are fully enclosed, providing a private and safe environment for children and pets. The feature patio has incredible views and is the ideal spot for a lazy summer’s day, making this a secluded haven. Off-road parking is provided on the driveway, and the garage is ideal for extra storage or for anyone who likes to tinker with a hobby.
Some properties tick many boxes, and we believe this is certainly one of them. Early viewing is advised.
Electricity Supply: SP Energy Networks
Water Supply: Scottish Water
Sewerage: Scottish Water
Broadband / Mobile Coverage: Full 4G coverage, limited 3G and 5G.
More information
Book a viewing
Viewings by appointment, please can McEwan Fraser Legal on 0131 253 2263.
Marketed by
Contact


Name: McEwan Fraser Legal - Edinburgh
Phone: 0131 253 2263
Address: 130 East Claremont Street, Edinburgh, EH7 4LB
School catchments
* School catchment data is provided for information purposes only and ESPC UK Ltd does not accept any responsibility for the accuracy or completeness of the data. You should always contact the local authority responsible for the provision of education in a property's location, and more information on particular school catchment areas can be found via the links here.
Useful calculators
Use our mortgage calculator to discover your monthly repayments. These estimates are provided as illustrative figures for guidance only. Consider seeking advice from a professional mortgage advisor.
Term on loan
Your monthly repayments would be £1,763
(or £1,369 if you are repaying interest only)
(or £1,369 if you are repaying interest only)
Property reference: E510736
Print this pageMarketed by
Viewings by appointment, please can McEwan Fraser Legal on 0131 253 2263.
Book a viewing Get home report View schedule