
Offers over £150,000
- Under Offer
2 bed top floor flat for sale in Canonmills
5/4 Eyre Terrace, Edinburgh, EH3 5ER
- 2 bedrooms
- 1 bathroom
- 1 reception room
- 549ft² / 51m²
- EPC rating G
- Council tax band C
- Freehold
Property description
31st August at 12noon.
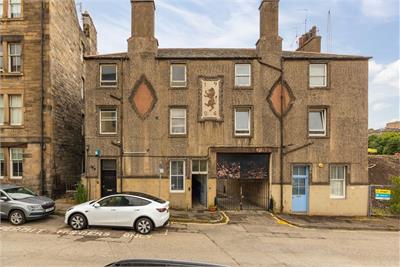
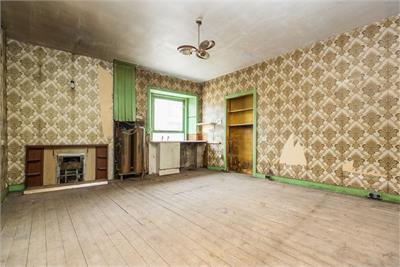
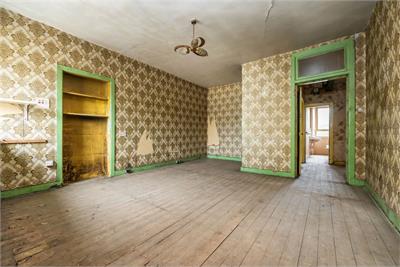
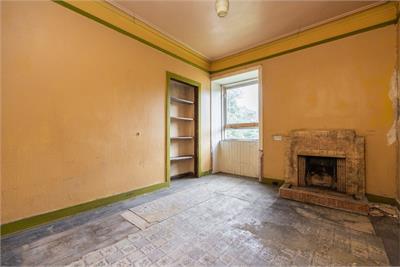
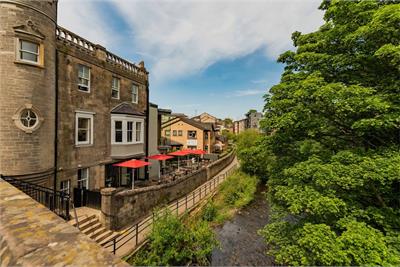
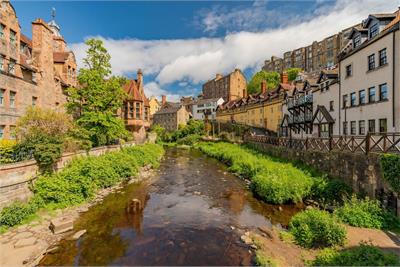
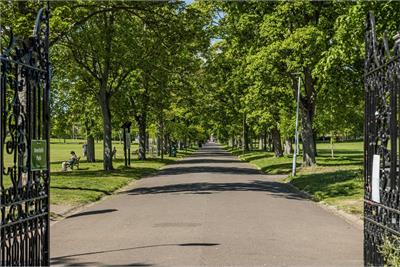
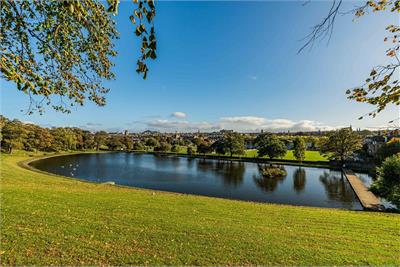
Now requiring complete modernisation and upgrading, this well-proportioned top floor flat occupies a distinctive building dating from 1904 in the heart of Canonmills, one of Edinburgh's most vibrant and fashionable neighbourhoods. Offering an exciting opportunity to create a home tailored to the buyer's own tastes and specifications, the property enjoys a superb city-centre setting, just moments from independent cafés, popular restaurants, excellent local amenities, attractive green spaces and the picturesque Water of Leith.
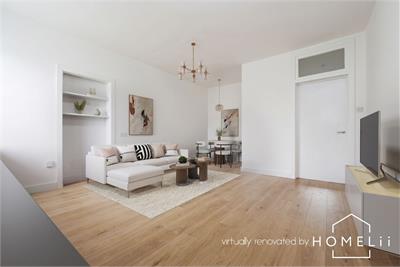
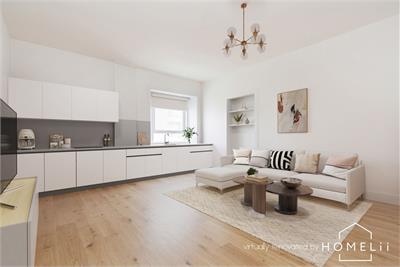
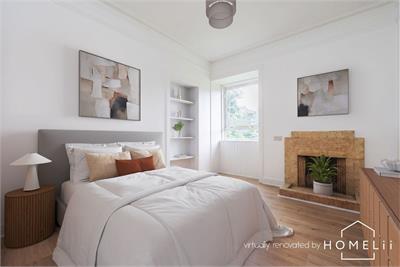
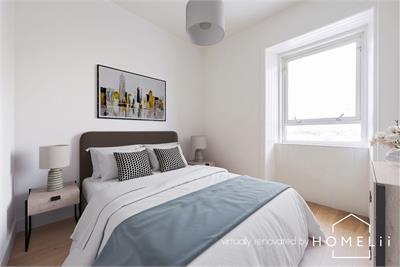
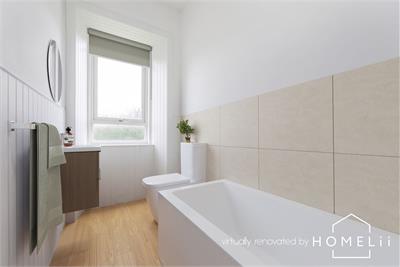
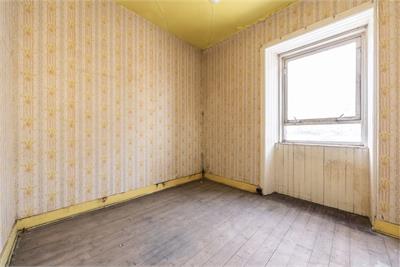
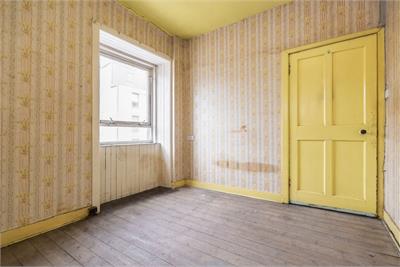
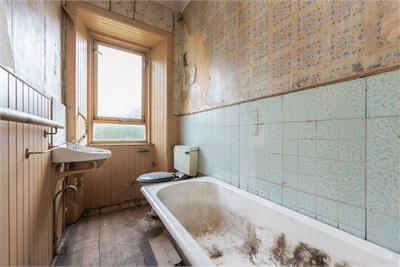
Accessed via a secure communal stair shared with just three other properties, the flat is entered on the top floor via a welcoming central hallway with a useful storage cupboard. While the current layout offers flexibility, the property lends itself particularly well to the creation of an impressive open-plan living, dining and kitchen space to the front, with ample room for fitted units and a comfortable seating and dining area. To the rear is a generously proportioned double bedroom with fireplace, while a second double bedroom is positioned to the front. A bathroom with a rear-facing window completes the accommodation. Please refer to the Home Report and accompanying Structural Report for details of the works anticipated.
Please note that some of the photographs have been Virtually Renovated to illustrate how the property may look when refurbished, helping to demonstrate the potential use, scale and layout of each room. The property is currently vacant and in the condition of the ‘before’ photographs which we have included for your reference.
Council Tax Band - C
More information
Marketed by
Contact


Name: Neilsons - Property Centre
Phone: 0131 625 2222
Address: 162 St John's Road, Corstorphine, Edinburgh, EH12 8AZ
School catchments
* School catchment data is provided for information purposes only and ESPC UK Ltd does not accept any responsibility for the accuracy or completeness of the data. You should always contact the local authority responsible for the provision of education in a property's location, and more information on particular school catchment areas can be found via the links here.
Useful calculators
Use our mortgage calculator to discover your monthly repayments. These estimates are provided as illustrative figures for guidance only. Consider seeking advice from a professional mortgage advisor.
Term on loan
Your monthly repayments would be £725
(or £563 if you are repaying interest only)
(or £563 if you are repaying interest only)
Property reference: E511539
Print this pageMarketed by