Offers over £440,000
- Exclusive
- New
3 bed first floor flat for sale in Cramond
5/3 Brighouse Park Crescent, Edinburgh EH4 6QS
- 3 bedrooms
- 3 bathrooms
- 1 reception room
- 1604ft² / 149m²
- EPC rating B
- Council tax band G
- Freehold
Key features
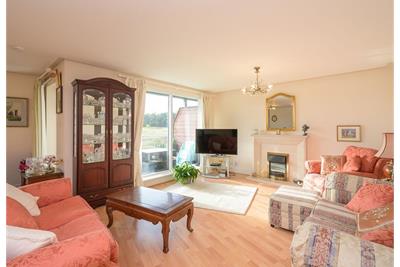
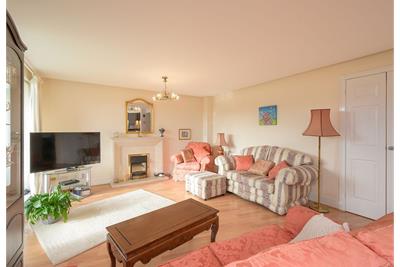
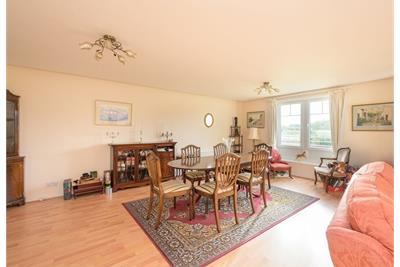
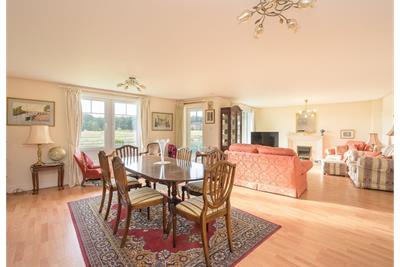
- Sitting/Dining Room
- Direct Access to Covered Terrace
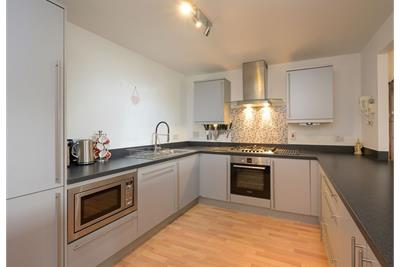
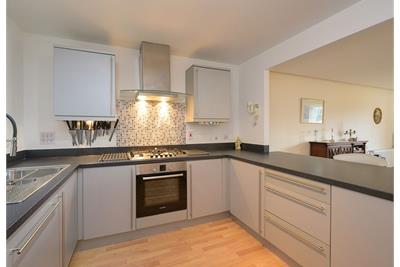
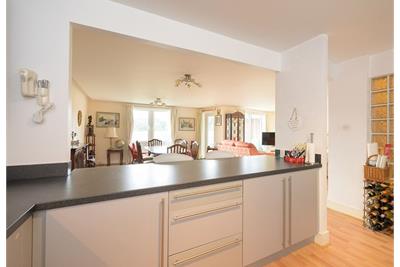
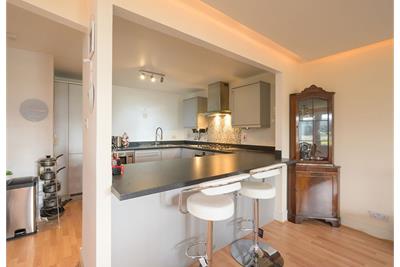
- Semi-Open-Plan Kitchen
- Gas Central Heating
- Double Glazing
- Secure Underground Parking
Property description
Description
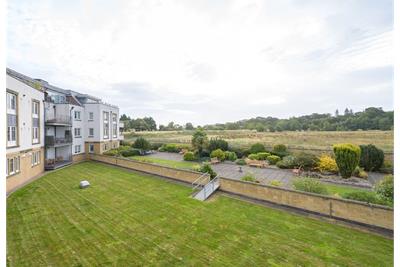
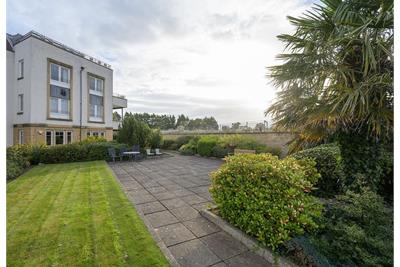
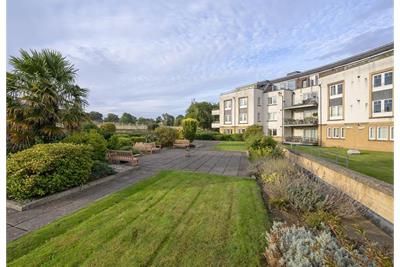
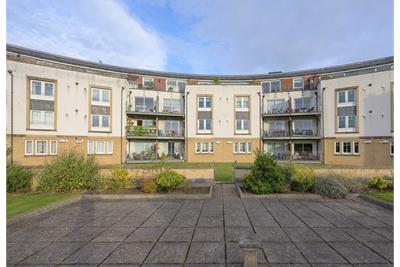
Forming part of an attractive modern crescent of apartments, this spacious three bedroom modern apartment benefits from manicured communal grounds, secure underground parking, lift access and active Residents Association with regular social events.
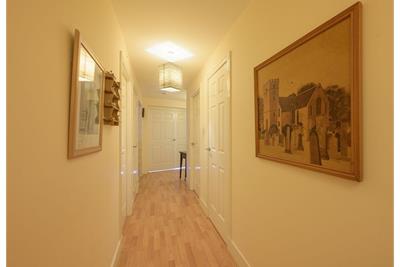
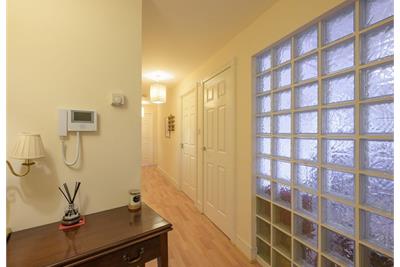
Entrance Hall With Cloak Cupboard
Sitting/Dining Room
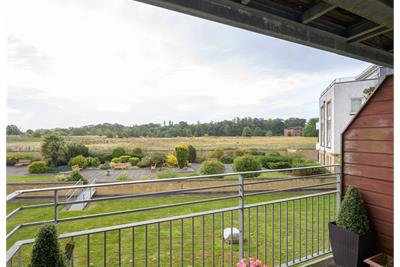
Direct Access to Covered Terrace
Semi-Open-Plan Kitchen
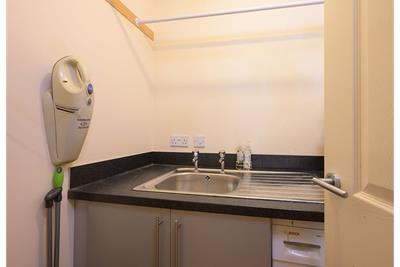
Utility Room
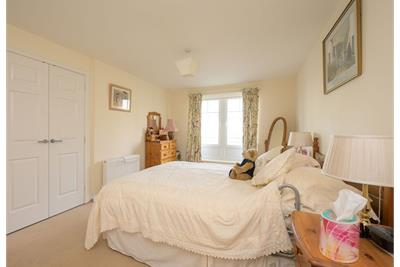
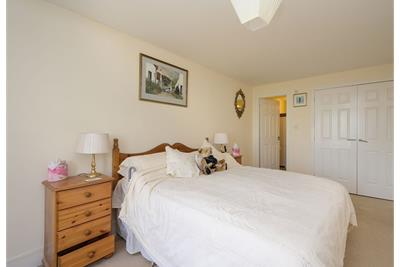
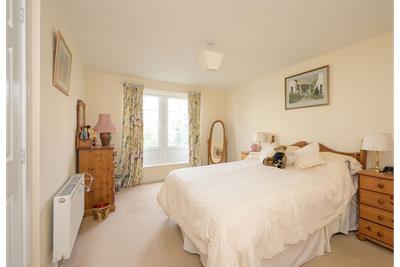
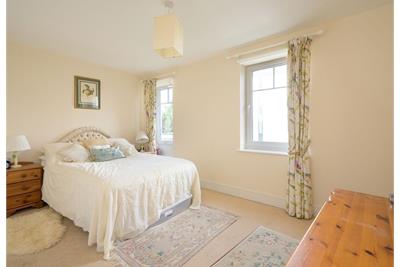
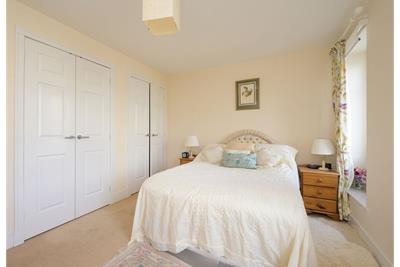
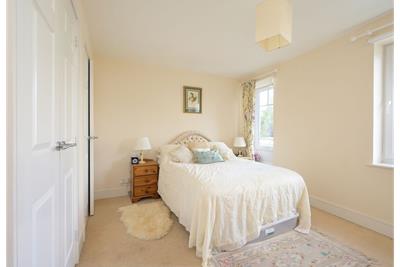
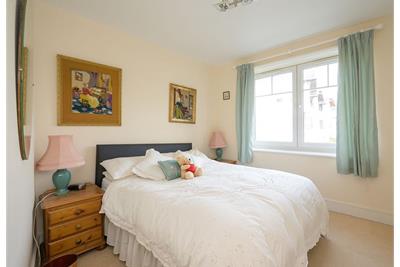
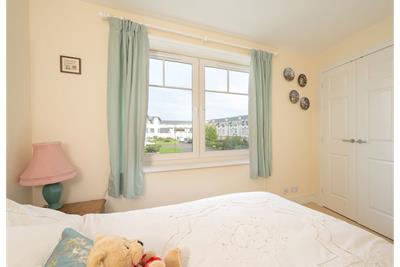
Three Double Bedrooms with Fitted Wardrobes
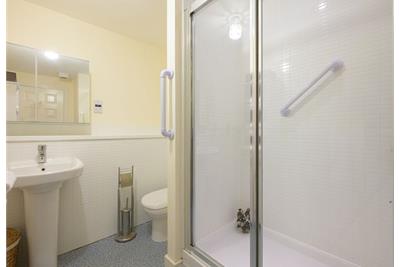
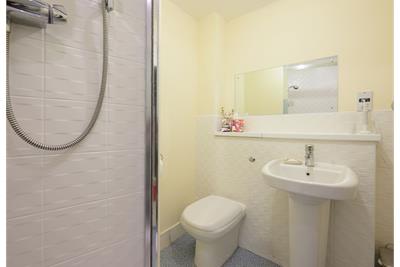
Two En Suite Shower Rooms
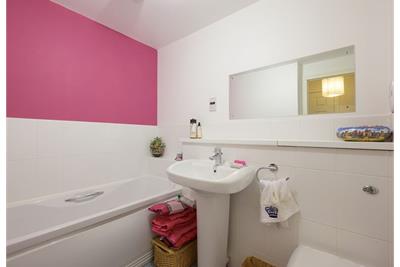
Family Bathroom
Double-Glazing
Gas Central Heating
Good Internal Storage
Security Entryphone
Shared Landscaped Gardens
Secure Underground Parking with own Security Access Code
Private Store within Secure Parking Area
Location
The charming village of Cramond is located on the north western outskirts of the city, bordered by the Forth Estuary to the north and the city itself to the south. The area is considered to be one of the capital's most desirable residential suburbs which, despite its leafy setting, is just a few miles from the city centre. There are local shops and amenities located on the junction of Barnton Grove and Whitehouse Road, including a Post Office, Co-op and pharmacy and Davidsons Mains offers further independent shopping facilities, authentic bars and a Tesco Metro. More extensive shopping can be found a short distance away at nearby Gyle Shopping Centre and Craigleith Retail Park offering a wide selection of popular high-street brands such as Sainsburys and Marks & Spencer. Cramond Village is of considerable historic importance dating back to the Bronze Age and Roman times. It is ideally suited to family living and offers charming beach walks on your doorstep or on the banks of the River Almond, where there are also a number of cafes/galleries and a path through Dalmeny Estate which leads all the way to the Hawes Inn in South Queensferry. The nearby Cammo Estate also offers peaceful country walks. Some of the city's finest golf courses are within easy reach and Cramond Kirk plays host to a number of very active clubs and societies. There are also a number of local access points to the city's cycle path network. The area is served by regular bus services providing good links into the city centre, whilst the motorist has excellent access to The City Bypass, Queensferry Crossing, Edinburgh International Airport and the wider motorway network. Highly regarded schooling ranging from nursery through to secondary is within the vicinity including Cramond Primary School and The Royal High School, and in the private sector Cargilfield Preparatory School, Mary Erskine, St George's School and Stewart's Melville.
Extras
Light fittings, curtains, blinds, integrated oven and hob, fridge freezer, washing machine and floor coverings are included in the sale.
More information
Marketed by
Contact

Name: Wilson Ward
Phone: 0131 253 2969
Address: 131 Newhaven Road, Edinburgh, EH6 4NP
Email: admin@wilsonward.co.uk
School catchments
* School catchment data is provided for information purposes only and ESPC UK Ltd does not accept any responsibility for the accuracy or completeness of the data. You should always contact the local authority responsible for the provision of education in a property's location, and more information on particular school catchment areas can be found via the links here.
Useful calculators
Use our mortgage calculator to discover your monthly repayments. These estimates are provided as illustrative figures for guidance only. Consider seeking advice from a professional mortgage advisor.
Term on loan
Your monthly repayments would be £2,126
(or £1,650 if you are repaying interest only)
(or £1,650 if you are repaying interest only)
Property reference: E514245
Print this pageMarketed by