Fixed price £220,000
- Under Offer
2 bed end terraced house for sale in Port Seton
49 Rowanhill Drive, Port Seton, EH32 0SX
- 2 bedrooms
- 1 bathroom
- 1 reception room
- EPC rating C
- Council tax band D
- Freehold
Property highlight:
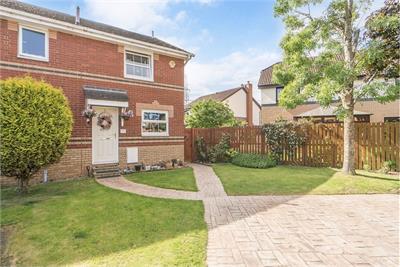
A modern end-terrace house that is move-in condition.
Key features
- A modern end-terrace house that is move-in ready
- Attractive decoration and quality finishings
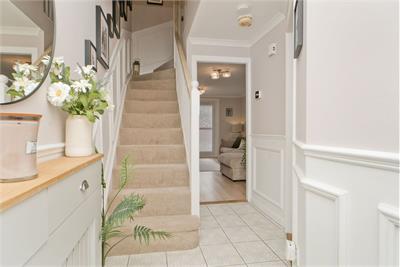
- Welcoming entrance hall
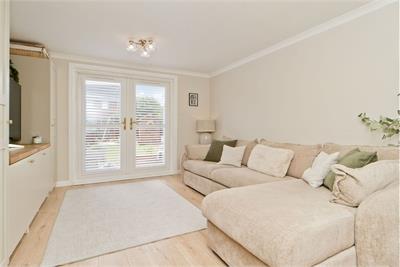
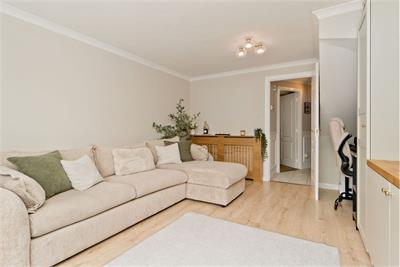
- Living/dining room with south-facing French doors
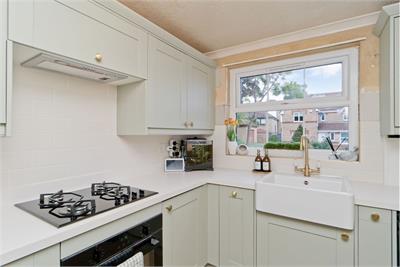
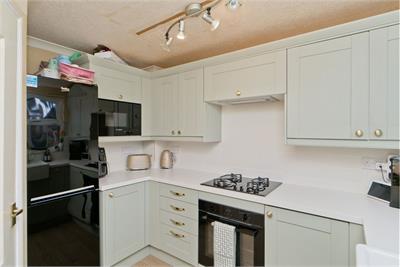
- Shaker-inspired kitchen that is well appointed
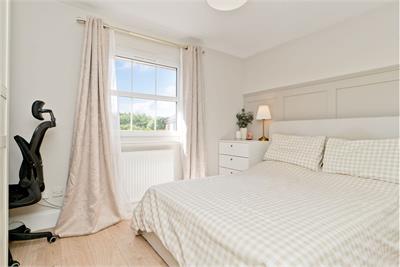
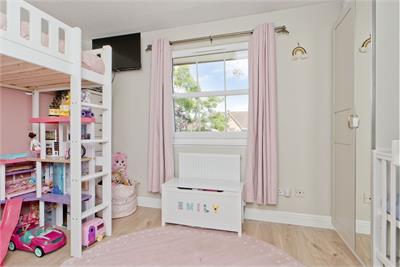
- Two double bedrooms (one with storage)
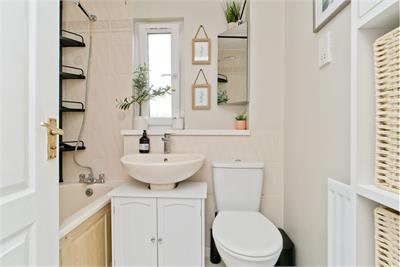
- Bright bathroom with a three-piece suite
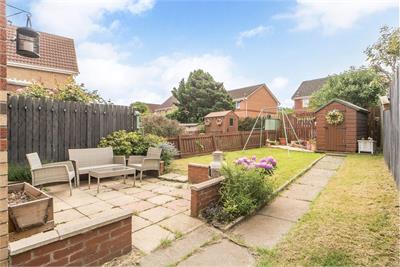
- Well-kept front and south-facing rear gardens
- Private double driveway for off-street parking
- Gas central heating and double glazing
Property description
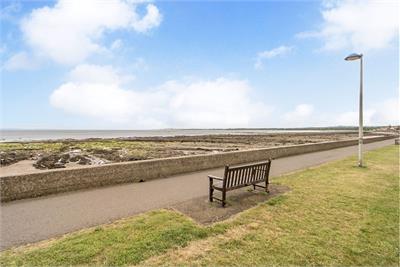
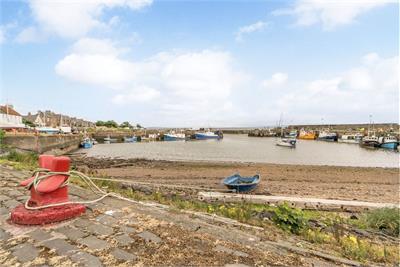
Welcome to a modern two-bedroom end-terrace house in Port Seton, which offers easy access to the beautiful coastline and surrounding countryside. Part of a family-friendly development set near a large public park, this home has a superb location that will appeal to anyone seeking a coastal residence in commuting distance of Edinburgh. The home itself is in move-in condition too, enjoying bright and spacious interiors with attractive décor and quality finishings throughout. It boasts a south-facing reception room, a well-appointed kitchen, and a three-piece bathroom. In addition, it has private parking and beautiful gardens. Inside, you are greeted by a hall with neutral decoration and half-height wood panelling. It is a lovely introduction that sets the interior standards. Directly ahead is the living/dining room. Here, a soothing neutral palette is combined with a light wood-toned floor, working together to amplify the airy ambience. The space is well proportioned for comfy furnishings and it is fronted by south-facing French doors, flowing out into the rear garden – the ideal setup for summer entertaining. In the kitchen, a Shaker-inspired design and subtle colour palette create a modern look. It has generous cabinet storage and workspace, as well as easy-clean splashbacks, and integrated and freestanding appliances.
From the hall, a staircase leads upstairs to the two double bedrooms, both of which are lightly decorated and laid with easy-to-maintain flooring. The principal bedroom also enjoys a south-facing aspect, while the second bedroom has the benefit of built-in storage. Completing the home is a bright three-piece bathroom with an over-bath shower. Gas central heating and double glazing ensure year-round comfort. Outside, the property has carefully maintained gardens to the front and rear adding to its appeal. Furthermore, the rear garden is fully enclosed, enjoying a neat lawn and patio, as well as a suntrap, south-facing aspect. There is also a private double driveway for off-street parking. Extras: all fitted floor and window coverings, light fittings, integrated kitchen appliances, a fitted microwave, a freestanding fridge/freezer, a washing machine, and the bedroom wardrobes to be included.
More information
Marketed by
Contact


Name: Garden Stirling Burnet - Properties, Haddington
Phone: 01620 532825
Address: Property Department, 22 Hardgate, Haddington, EH41 3JR
School catchments
* School catchment data is provided for information purposes only and ESPC UK Ltd does not accept any responsibility for the accuracy or completeness of the data. You should always contact the local authority responsible for the provision of education in a property's location, and more information on particular school catchment areas can be found via the links here.
Useful calculators
Use our mortgage calculator to discover your monthly repayments. These estimates are provided as illustrative figures for guidance only. Consider seeking advice from a professional mortgage advisor.
Term on loan
Your monthly repayments would be £1,063
(or £825 if you are repaying interest only)
(or £825 if you are repaying interest only)
Property reference: E508771
Print this pageMarketed by