



Fixed price £579,995
- New Build
5 bed detached house for sale in Winchburgh
49 Mcfarlane Crescent, Winchburgh, EH52 6ZU
- 5 bedrooms
- 3 bathrooms
- 2 reception rooms
- EPC rating B
- Council tax band G
- Freehold
Property description
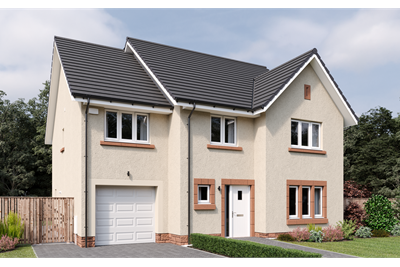
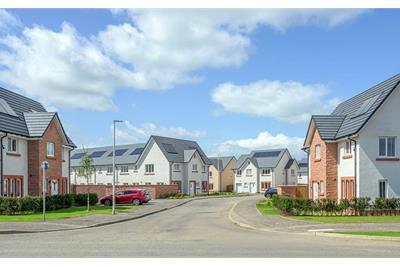
A fantastic five bedroom detached home located in the prestigious Millgate Lawns development by Cala Homes, part of an exciting new community within the prime location of Winchburgh with quick access to the new M9 junction, connecting to Edinburgh Airport and into the city with shops, parks and new schooling on your doorstep. The Darroch balances social and private areas of living with ease and is the perfect home for families in need of a wealth of space.
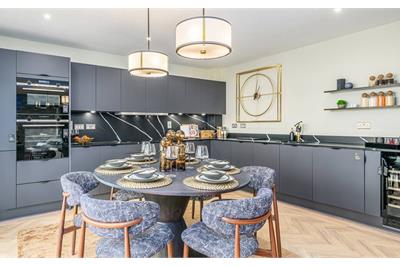
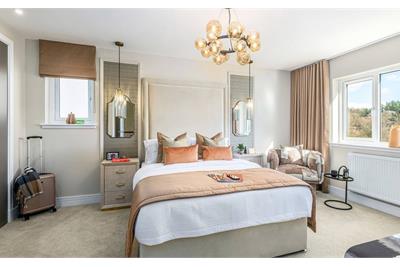
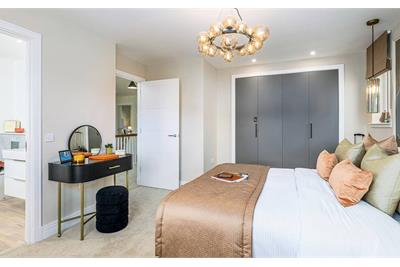
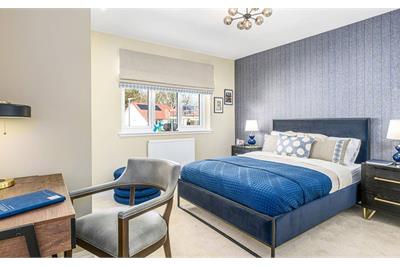
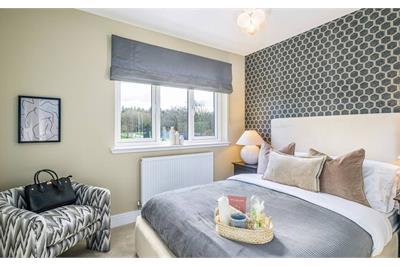
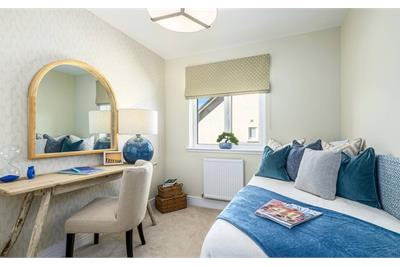
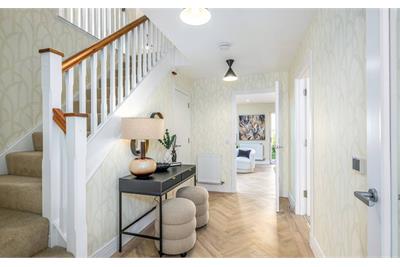
The ground floor comprises an entrance vestibule with handy WC, welcoming hallway with storage, a bright lounge to the front, a spacious open plan kitchen/dining/family room with garden access, and a practical utility room. Upstairs, five double bedrooms provide exceptional flexibility. Two include en-suite facilities and bedrooms one and two benefit from fitted storage, allowing the home to evolve with the needs of growing families or those working from home. Completing the accommodation is a four piece family bathroom with bath and separate shower cubicle. The property also benefits from gas central heating and double glazing.
*Images are for illustrative purposes and layouts may vary depending on the individual plot*
A garden laid to lawn welcomes you to the property, and to the rear there is a fully enclosed garden with a patio offering a lovely place to relax and dine in the warmer months and a safe space for children and pets to play. The property has an integral garage and a driveway provides off street parking.
The communal grounds are factored by Ross & Liddell at a cost of approximately £208.00 per annum.
Council Tax Band- G
More information
Marketed by
Contact


Name: Neilsons - Property Centre
Phone: 0131 625 2222
Address: 162 St John's Road, Corstorphine, Edinburgh, EH12 8AZ
Useful calculators
Use our mortgage calculator to discover your monthly repayments. These estimates are provided as illustrative figures for guidance only. Consider seeking advice from a professional mortgage advisor.
Term on loan
Your monthly repayments would be £2,802
(or £2,175 if you are repaying interest only)
(or £2,175 if you are repaying interest only)
Property reference: E511020
Print this pageMarketed by