Offers over £280,000
- Exclusive
- New
3 bed semi-detached house for sale in Dunfermline
49 Gowanbrae Drive, Dunfermline, KY12 7RL
- 3 bedrooms
- 2 bathrooms
- 1 reception room
- 1313ft² / 122m²
- EPC rating D
- Council tax band E
- Freehold
Key features
- Amazing location
- Spacious double rooms
- Driveway and Garage
- Spacious kitchen and dining area
Property description
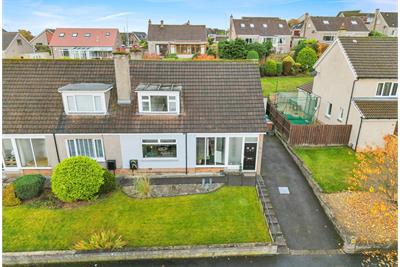
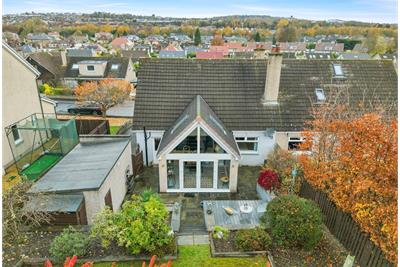
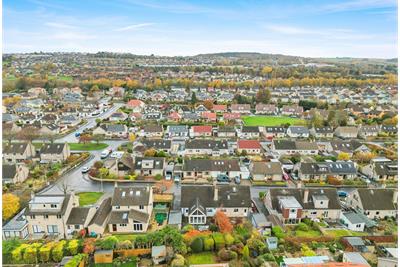
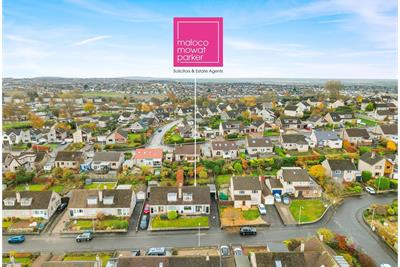
Situated within the highly sought after Garvock area of Dunfermline, this impressive semi-detached villa offers spacious and flexible family accommodation over two levels, complemented by beautifully landscaped gardens, a detached garage and a highly desirable residential setting. Having been modernised throughout to an exceptional standard, the property combines contemporary living with generous accommodation and excellent outdoor space. Gowanbrae Drive is located in Garvock, one of the town's most desirable residential areas. Renowned for its leafy surroundings and established family homes, Garvock offers a peaceful setting while remaining within easy reach of Dunfermline city centre.
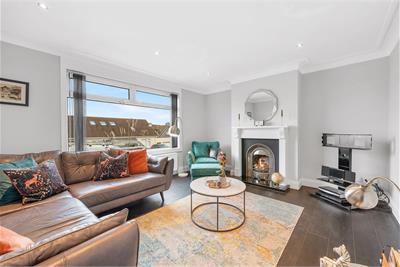
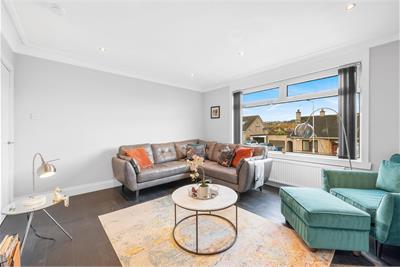
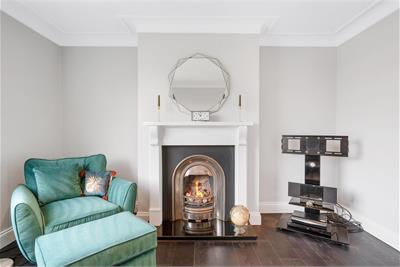
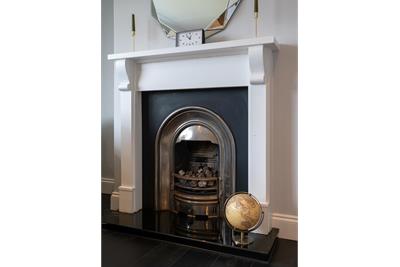
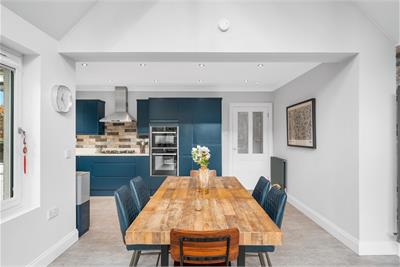
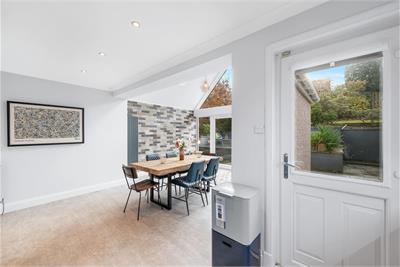
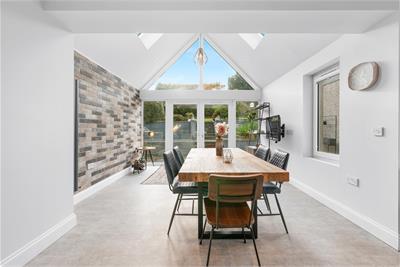
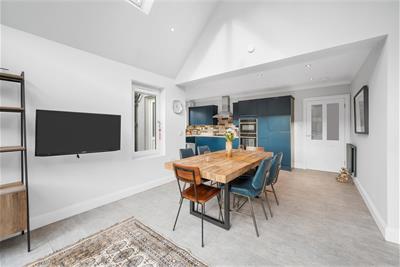
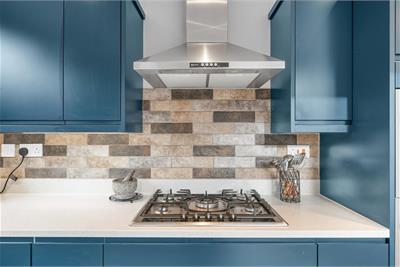
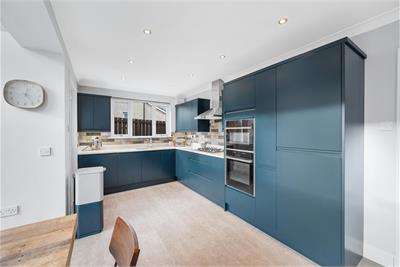
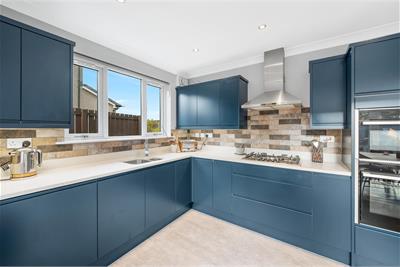
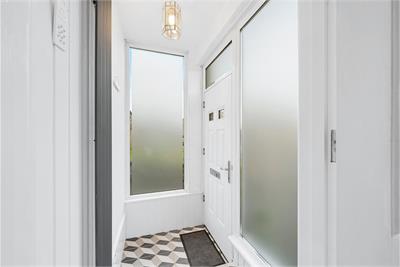
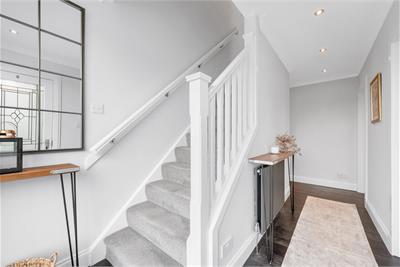
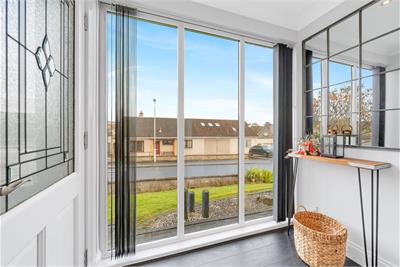
The accommodation is accessed via a welcoming entrance vestibule which leads into a central reception hall. The bright and spacious lounge enjoys an attractive front aspect and is enhanced by a feature gas fireplace, creating a warm and inviting space for both everyday family living and entertaining. To the rear, the stylish and well-appointed kitchen is fitted with a range of quality units and premium NEFF integrated appliances, together with built-in white goods, offering ample storage and workspace. The kitchen flows seamlessly into the impressive rear extension, creating a spacious dining and family area that forms the heart of the home. French doors lead directly to the rear garden, allowing for effortless indoor and outdoor living.
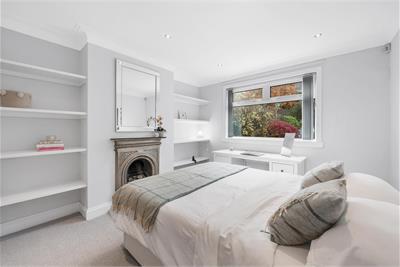
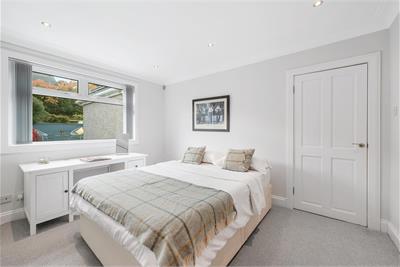
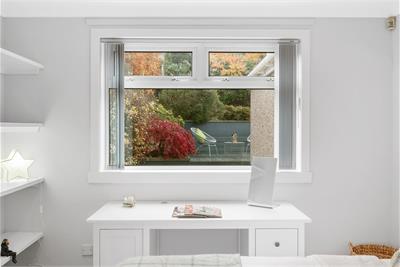
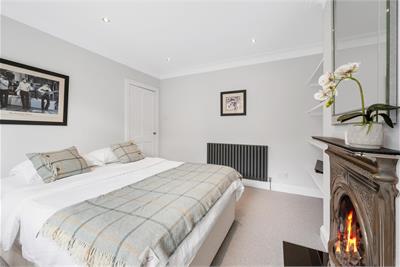
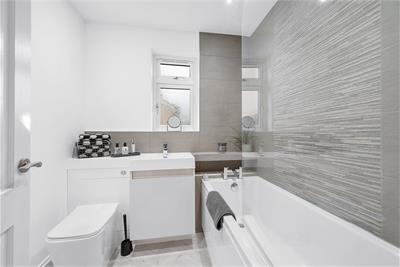
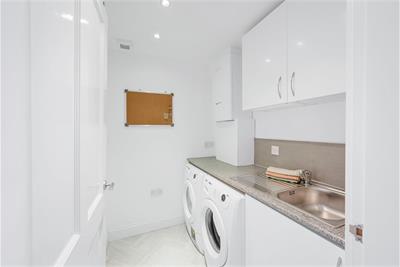
Also located on the ground floor is a versatile double bedroom which could alternatively be utilised as a home office, playroom or additional family room. This attractive room benefits from a feature gas fireplace, creating a warm and inviting space with excellent flexibility to suit a variety of lifestyles. A useful utility/laundry room and a modern family bathroom complete the lower level. Throughout the home there is an abundance of well-planned storage, ensuring practicality for modern family life.
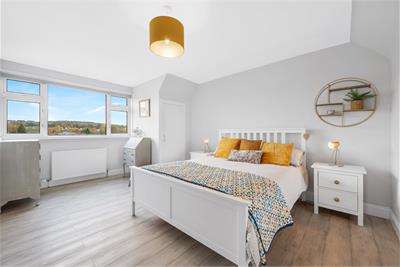
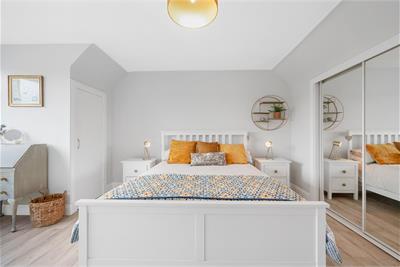
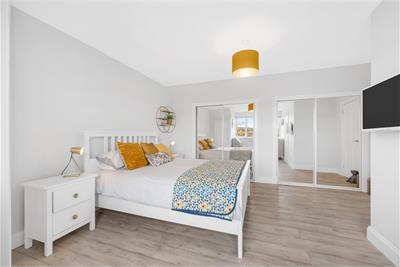
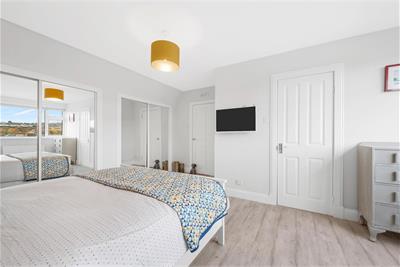
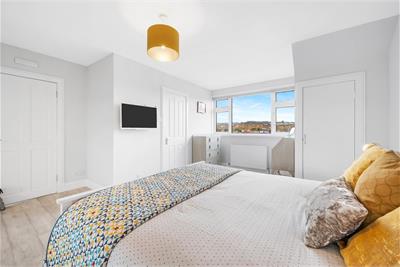
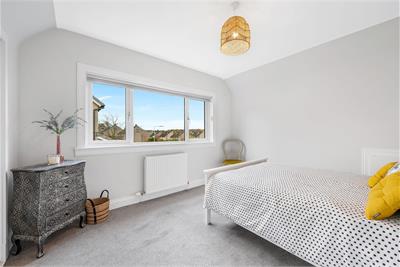
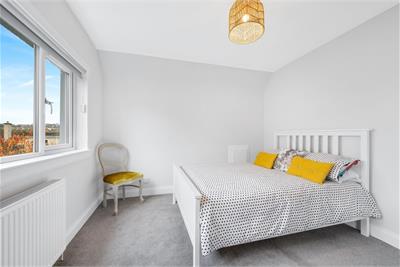
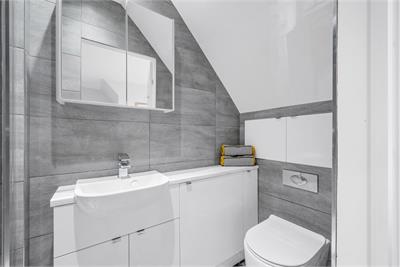
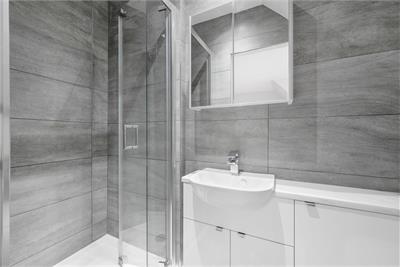
On the upper floor, the master bedroom is particularly spacious and benefits from fitted storage and a private en-suite shower room. A further generous double bedroom with built-in wardrobes completes the accommodation. Additional storage is available within the partially floored attic space, providing useful space for household items and seasonal belongings.
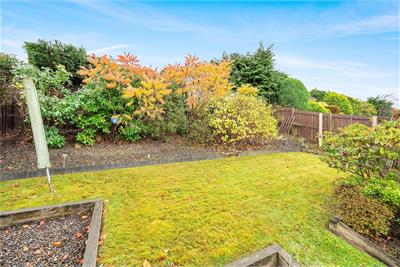
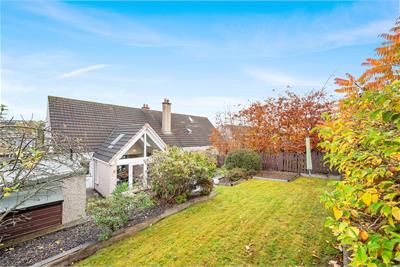
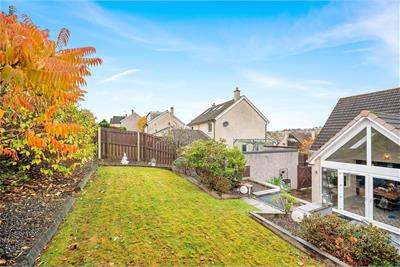
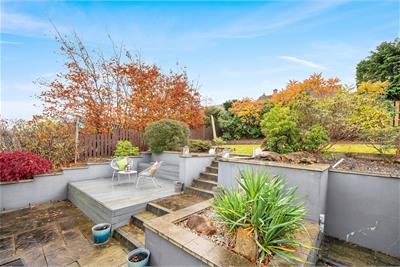
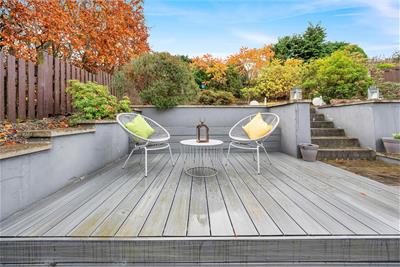
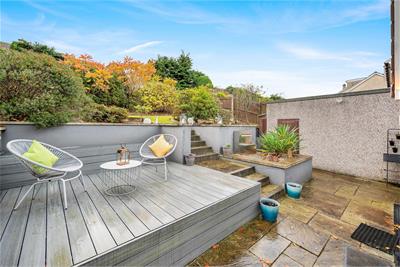
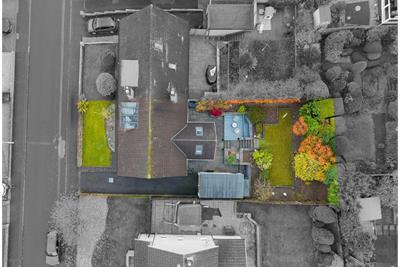
Externally, the property enjoys private south-facing gardens which have been thoughtfully landscaped and well maintained. The mature garden grounds feature attractive patio and decking areas, creating ideal spaces for outdoor dining and relaxation, while a charming water feature provides an attractive focal point. A detached garage offers additional storage or workshop potential, with a separate storage shed positioned to the rear of the garage. The generous driveway provides off-street parking for multiple vehicles.
Beautifully presented throughout, this exceptional home offers spacious, modern accommodation in one of Dunfermline's most sought-after residential locations, making it an ideal choice for families and discerning buyers alike.
Rating - D
Council Tax - E
More information
Marketed by
Contact


Name: Maloco Mowat Parker
Phone: 01383 285835
Address: 6-8 Bonnar Street, Dunfermline, KY12 7JR
Email: dreamproperty@maloco.co.uk
School catchments
* School catchment data is provided for information purposes only and ESPC UK Ltd does not accept any responsibility for the accuracy or completeness of the data. You should always contact the local authority responsible for the provision of education in a property's location, and more information on particular school catchment areas can be found via the links here.
Useful calculators
Use our mortgage calculator to discover your monthly repayments. These estimates are provided as illustrative figures for guidance only. Consider seeking advice from a professional mortgage advisor.
Term on loan
Your monthly repayments would be £1,353
(or £1,050 if you are repaying interest only)
(or £1,050 if you are repaying interest only)
Property reference: E515686
Print this pageMarketed by