Offers over £155,000
2 bed lower flat for sale in Bonnyrigg
49 Eldindean Terrace, Bonnyrigg , EH19 2HQ
- 2 bedrooms
- 1 bathroom
- 1 reception room
- EPC rating C
- Council tax band C
- Freehold
Property description
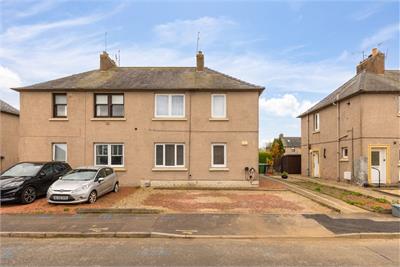
This main door lower villa offers an excellent opportunity for first-time buyers or professionals seeking a well-presented home with the added benefits of private outdoor space and off-street parking. Set within the popular town of Bonnyrigg, the property enjoys a convenient location for commuters, with easy access to transport links into Edinburgh and a wide range of local amenities close at hand.
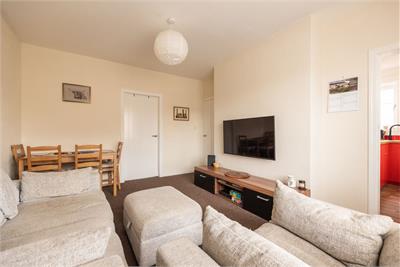
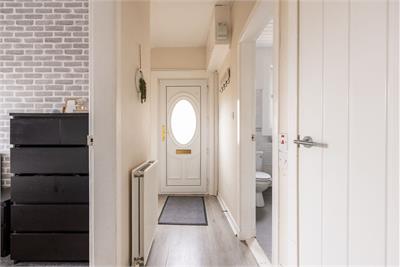
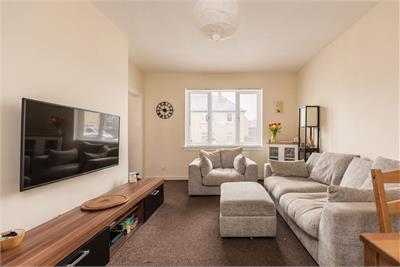
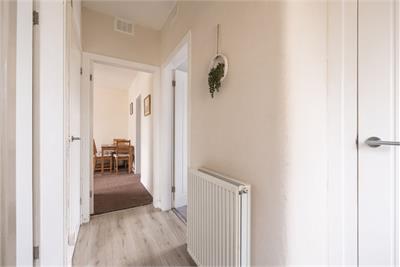
Accessed via its own private entrance, the property opens into a welcoming hallway, complete with two generously sized storage cupboards, ideal for keeping everyday essentials neatly tucked away. The front-facing reception room is bright and spacious, featuring neutral décor and carpeting, with ample room to accommodate both lounge and dining furniture, making it a versatile and comfortable living area.
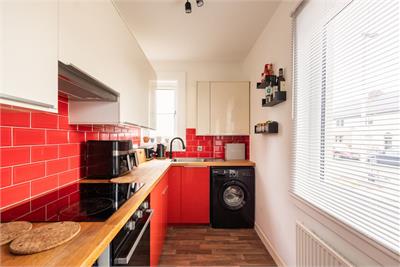
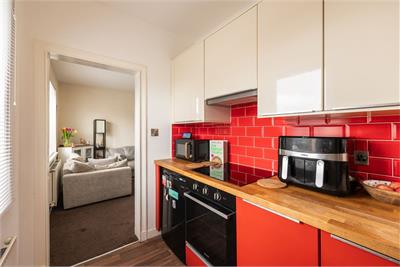
The kitchen is fitted with stylish two-toned wall and base units, complemented by tiled splash areas. It offers practical workspace along with room for freestanding appliances, providing a functional space.
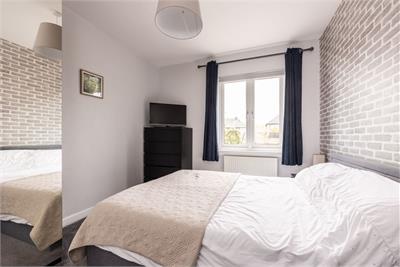
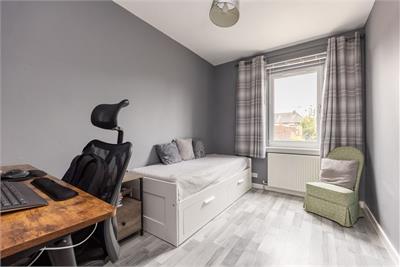
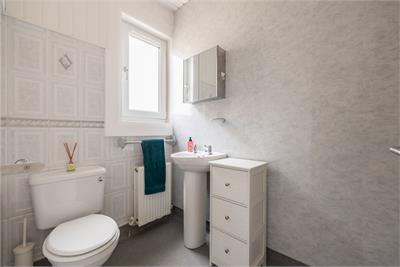
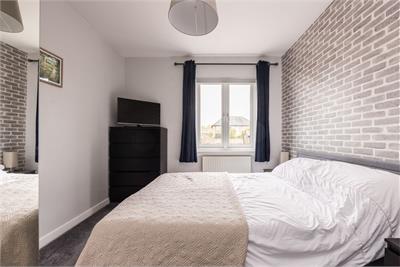
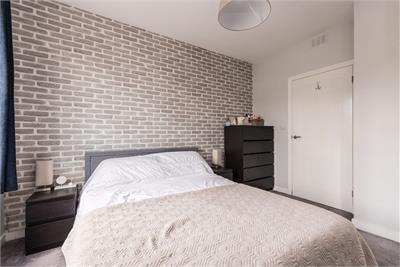
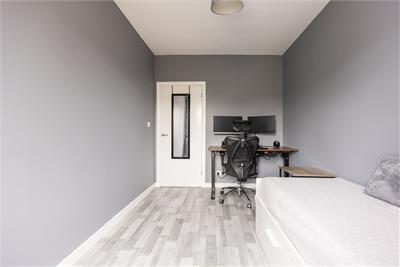
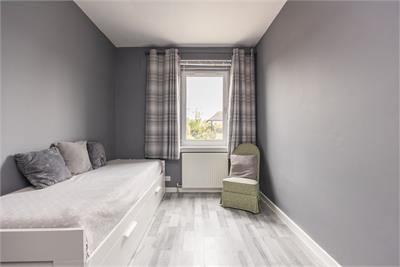
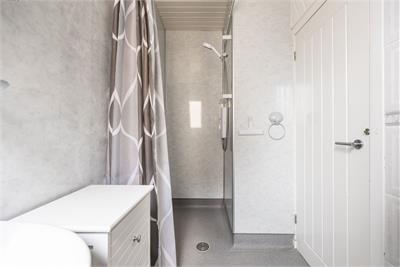
Both bedrooms are positioned to the rear of the property, overlooking the private garden and benefiting from a quieter aspect. One bedroom is finished with laminate flooring and a modern grey colour scheme, while the slightly larger second bedroom is carpeted and offers generous space for freestanding storage solutions. The bathroom is designed as a wet room, featuring a two-piece white suite and an electric shower, offering ease of use and practicality.
All fitted floor coverings will be included in the sale together with the integrated oven/hob, washing machine & fridge.
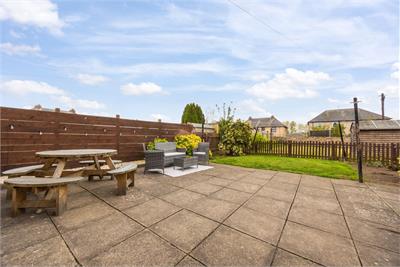
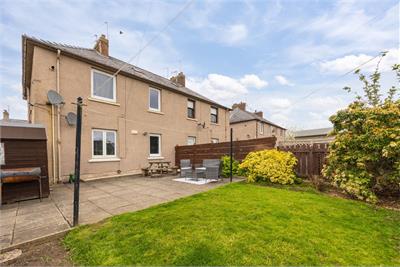
Externally, the property continues to impress. There is off-street parking for two vehicles to the front, along with the added convenience of an EV charger. To the rear, the fully enclosed garden provides a fantastic outdoor space, complete with fencing, a large patio area ideal for entertaining, a lawn, planted sections, and a timber shed for additional storage
Council tax band – B
More information
Marketed by
Contact


Name: Neilsons - Property Centre
Phone: 0131 625 2222
Address: 162 St John's Road, Corstorphine, Edinburgh, EH12 8AZ
School catchments
* School catchment data is provided for information purposes only and ESPC UK Ltd does not accept any responsibility for the accuracy or completeness of the data. You should always contact the local authority responsible for the provision of education in a property's location, and more information on particular school catchment areas can be found via the links here.
Useful calculators
Use our mortgage calculator to discover your monthly repayments. These estimates are provided as illustrative figures for guidance only. Consider seeking advice from a professional mortgage advisor.
Term on loan
Your monthly repayments would be £749
(or £581 if you are repaying interest only)
(or £581 if you are repaying interest only)
Property reference: E506914
Print this pageMarketed by