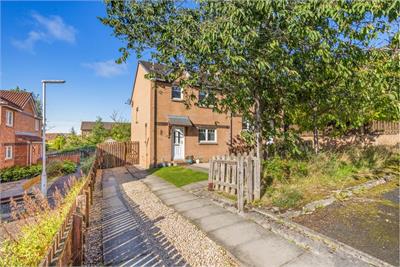
Offers over £210,000
- Exclusive
- New
3 bed semi-detached house for sale in Dunfermline
49 Colliston Road, Dunfermline, Fife KY12 0XW
- 3 bedrooms
- 2 bathrooms
- 1 reception room
- 850ft² / 79m²
- EPC rating D
- Council tax band D
- Freehold
Property highlight:
Excellent family home with 3 bedrooms in quiet convenient location
Key features
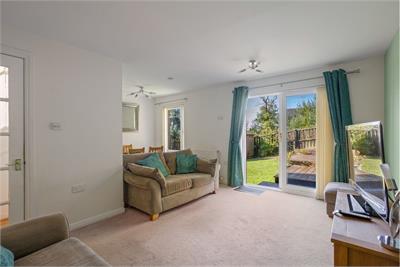
- Spacious sitting/dining room
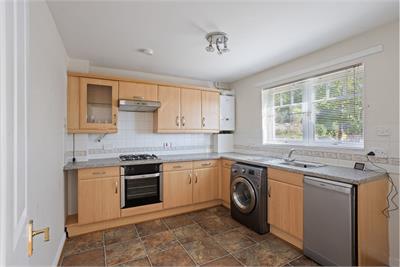
- Well equipped kitchen
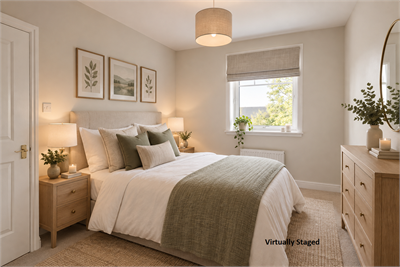
- Principal bedroom with en-suite
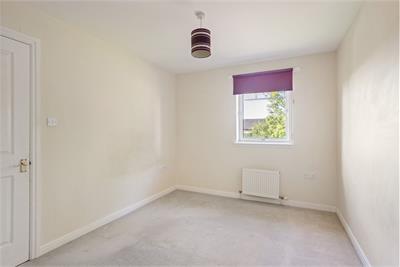
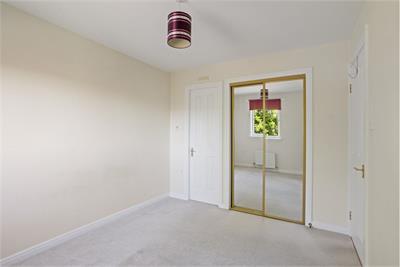
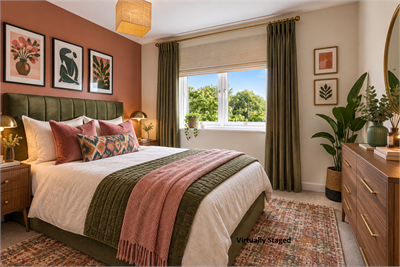
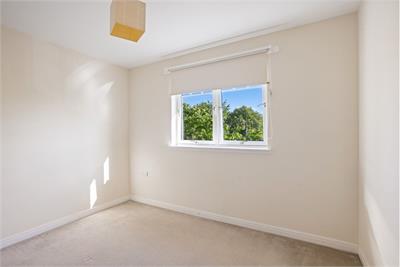
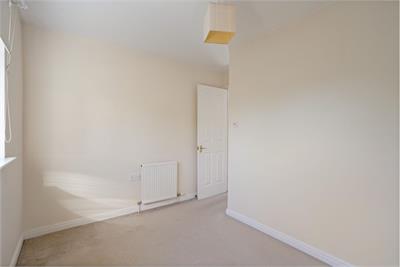
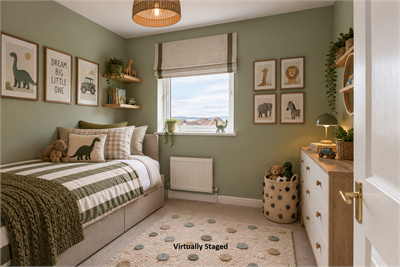
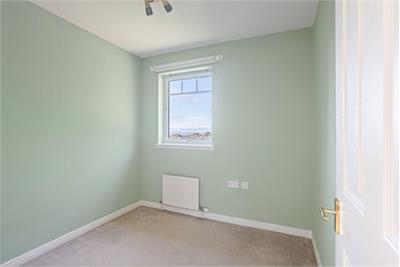
- 2 further bedrooms
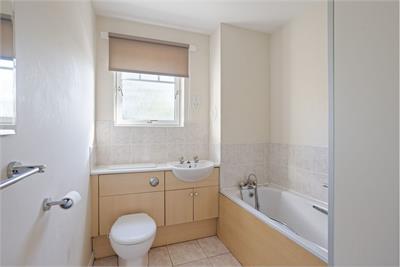
- Family bathroom with white suite
- Separate WC
- Quietly positioned in convenient location
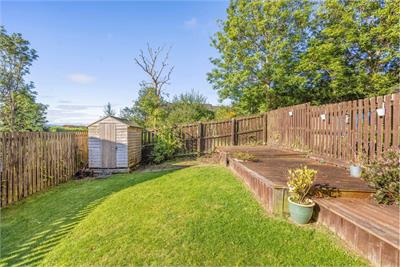
- Fully enclosed rear garden
- Front garden & driveway
- Double glazing & gas central heating
Property description
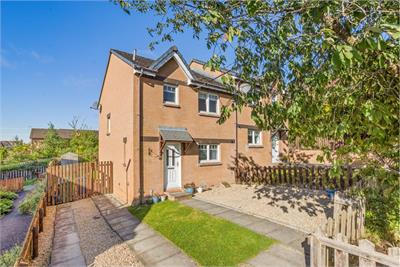
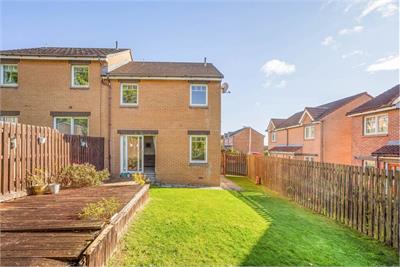
Set within a sought-after residential area of Dunfermline, this spacious semi-detached home with three bedrooms offers flexible accommodation ideal for modern family living.
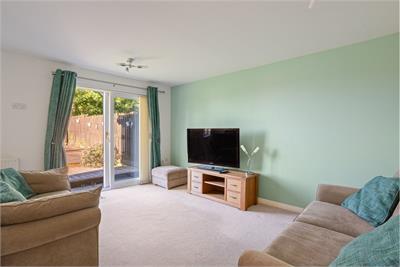
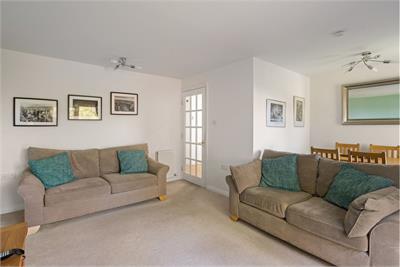
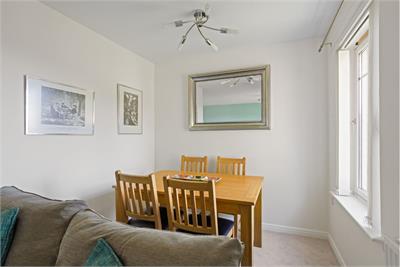
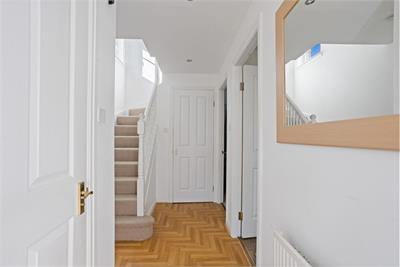
The accommodation is bright and well-proportioned throughout, consisting of a spacious sitting/dining room with glazed doors to a fully enclosed sunny rear garden. There is a well equipped kitchen and a WC compartment completes the ground floor. The principal bedroom has a convenient ensuite, there are 2 further bedrooms and a family bathroom.
Externally, the front and rear gardens have been well-maintained and there is a driveway that accommodates 2 cars.
Quietly positioned close to excellent local amenities, reputable schools and transport links, this is a fantastic opportunity for families seeking a comfortable and adaptable home.
Location
The Royal Burgh of Dunfermline is the second largest town in Fife and is of considerable historic significance with venues such as the Royal Palace and 12th-century Dunfermline Abbey, which is the final resting place of Robert the Bruce. Alongside its rich heritage, Dunfermline boasts the outstanding facilities associated with a modern town, including a wide range of independent shops, supermarkets and shopping centres, a fantastic selection of cafés, restaurants and bars, plus many social and leisure facilities. The town also boasts two theatres – Alhambra Theatre and Carnegie Hall – both of which host a varied programme of live music, theatre and events. Nearby Fife Leisure Park hosts a 10-screen multiplex cinema, bowling and indoor golf, a Bannatyne Health Club with a gym and spa, a garden world and a good selection of restaurants. Residents benefit from two golf courses in the surrounding area, as well as unspoilt nature on their doorstep, with woods, lochs and hiking paths all just outside the town. Schooling is catered for from nursery to secondary level and Fife College provides tertiary education. Dunfermline is a popular base for people working in Edinburgh, with frequent train links and the M90 ensuring a swift and convenient commute into the heart of the capital.
Extras
To include all fitted floor coverings, carpets, curtains, curtain poles & blinds in addition to the white goods within the kitchen; oven, gas hob and extractor hood along with free-standing washing machine & dishwasher.
Viewings
By appointment contact VMH 0131 622 2626 (Option 1)
More information
Marketed by
Contact


Name: VMH Solicitors Limited
Phone: 0131 253 2964
Address: 8 Sibbald Walk, EDINBURGH, EH8 8FT
Email: property@vmh.co.uk
School catchments
* School catchment data is provided for information purposes only and ESPC UK Ltd does not accept any responsibility for the accuracy or completeness of the data. You should always contact the local authority responsible for the provision of education in a property's location, and more information on particular school catchment areas can be found via the links here.
Useful calculators
Use our mortgage calculator to discover your monthly repayments. These estimates are provided as illustrative figures for guidance only. Consider seeking advice from a professional mortgage advisor.
Term on loan
Your monthly repayments would be £1,015
(or £788 if you are repaying interest only)
(or £788 if you are repaying interest only)
Property reference: E513816
Print this pageMarketed by
By appointment contact VMH Solicitors 0131 253 2964 (opt 1)
Book a viewing Get home report View schedule